
16535 Blue Skies DR, Livonia, MI 48154
Local realty services provided by:ERA Prime Real Estate Group
16535 Blue Skies DR,Livonia, MI 48154
$451,000
- 3 Beds
- 3 Baths
- 2,377 sq. ft.
- Single family
- Active
Listed by: eric meldrum, cindi l joachim
Office: real broker, llc.
MLS#:20261092037
Source:MI_REALCOMP
Price summary
- Price:$451,000
- Price per sq. ft.:$189.73
About this home
Welcome home to this beautifully maintained brick ranch with 3 bedrooms, 2.5 baths, 1,602 sq ft, a finished basement, and a 2-car attached garage! Enter from the covered porch through a leaded glass front door (2020) into a foyer with hardwood floors that flow into the eat-in kitchen. The kitchen features granite counters, a large peninsula, tile backsplash, pantry, ceiling fan, recessed lighting and a skylight for added natural light. Refrigerator, electric range, dishwasher, disposal, and microwave (2025) are included. The first-floor laundry has cabinets for storage, and the washer and gas dryer stay. The living room has a large bay window overlooking the yard. The family room has a beamed ceiling and a brick fireplace with a gas insert (2016), plus a sliding door to the deck. Out back, enjoy the low-maintenance composite deck, a 12x16 gazebo with double roof, landscape lighting, and a smart sprinkler timer. The finished basement adds flexible space for a rec room, office, or hobby area. Major updates: Furnace and A/C (2025), smart thermostat (2025), new roof (2022), 50-gallon water heater (2020), windows and sliding door (2018), solar panels (2016), blown-in insulation (2016). Voluntary HOA, $100 per year. Move-in ready and loaded with updates, so come see it today!...
Contact an agent
Home facts
- Year built:1983
- Subdivision & Development:LAUREL PARK SOUTH SUB 2
- Listing ID #:20261092037
- Added:1 day(s) ago
- Updated:November 19, 2026 at 12:58 PM
Rooms and interior
- Bedrooms:3
- Total bathrooms:3
- Full bathrooms:2
- Half bathrooms:1
- Rooms Total:9
- Basement Description:Finished
- Living area:2,377 sq. ft.
Heating and cooling
- Cooling:Ceiling Fans, Central Air
- Heating:Forced Air, Natural Gas
Structure and exterior
- Roof:Asphalt
- Year built:1983
- Building area:2,377 sq. ft.
- Lot area:0.35 Acres
- Architectural Style:Ranch
- Construction Materials:Brick
- Exterior Features:Covered, Porch
- Foundation Description:Basement, Poured
- Levels:One
Utilities
- Water:Public
- Sewer:Public Sewer
Finances and disclosures
- Price:$451,000
- Price per sq. ft.:$189.73
- Tax amount:$5,990
Features and amenities
- Appliances:Dishwasher, Disposal, Dryer, Free Standing Electric Range, Free Standing Refrigerator, Microwave, Washer
Parking
- Parking description:Attached, Direct Access, Electricity In Garage, Garage Door Opener, Two Car Garage
- Garage spaces:2

New listings near 16535 Blue Skies DR
- New
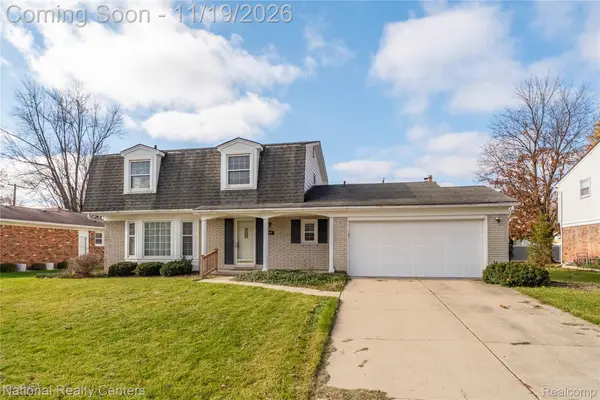 $415,000Active4 beds 3 baths2,166 sq. ft.
17671 Country Club Drive DR, Livonia, MI 48152
MLS# 20261092862Listed by: NATIONAL REALTY CENTERS, INC - New
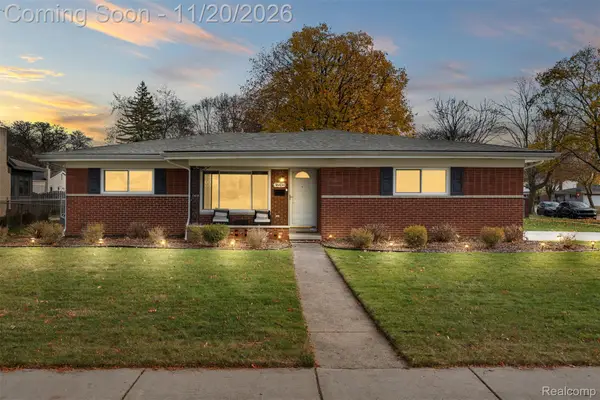 $360,000Active3 beds 2 baths2,726 sq. ft.
38434 Kingsbury ST, Livonia, MI 48154
MLS# 20261093217Listed by: ELITE REALTY - New
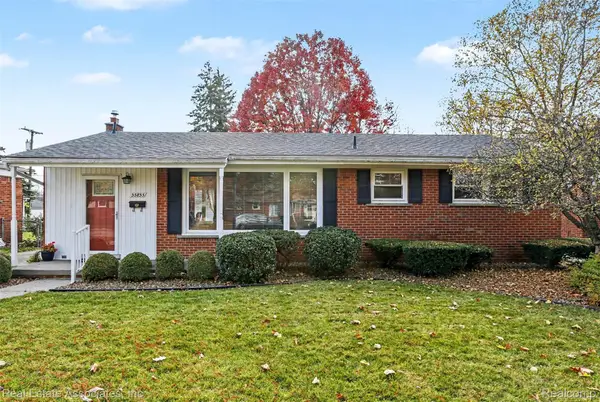 $299,900Active3 beds 2 baths1,803 sq. ft.
35855 Richland ST, Livonia, MI 48150
MLS# 20261092279Listed by: REAL ESTATE ASSOCIATES, INC - New
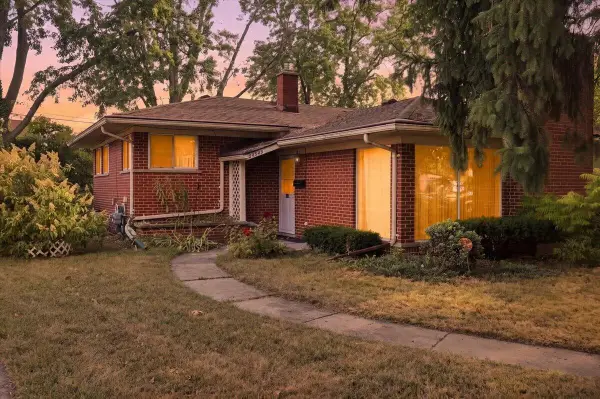 $259,990Active3 beds 3 baths1,972 sq. ft.
27445 Buckingham Street, Livonia, MI 48154
MLS# 26060678Listed by: LPT REALTY, LLC - Open Sat, 12 to 2pmNew
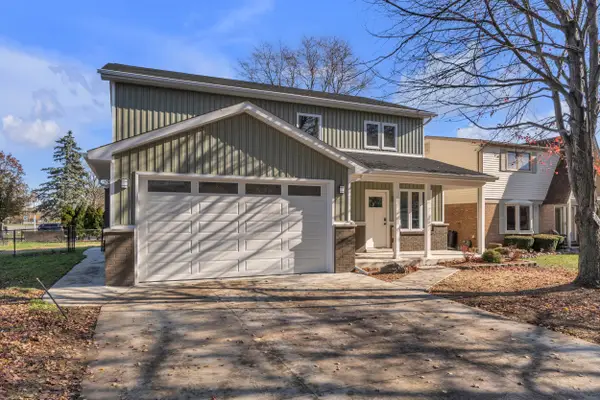 $439,900Active4 beds 4 baths2,100 sq. ft.
38660 Tuscany Court, Livonia, MI 48154
MLS# 81026060593Listed by: PREFERRED, REALTORS LTD - New
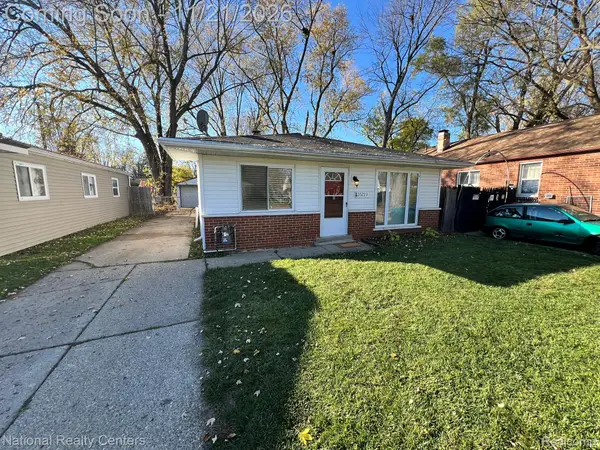 $139,000Active3 beds 1 baths1,014 sq. ft.
20223 Saint Francis ST, Livonia, MI 48152
MLS# 20261092676Listed by: NATIONAL REALTY CENTERS, INC - New
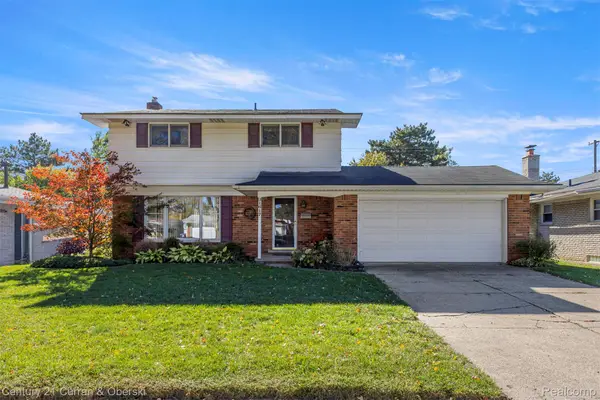 $348,000Active4 beds 2 baths2,524 sq. ft.
31617 Scone ST, Livonia, MI 48154
MLS# 20261092689Listed by: CENTURY 21 CURRAN & OBERSKI - New
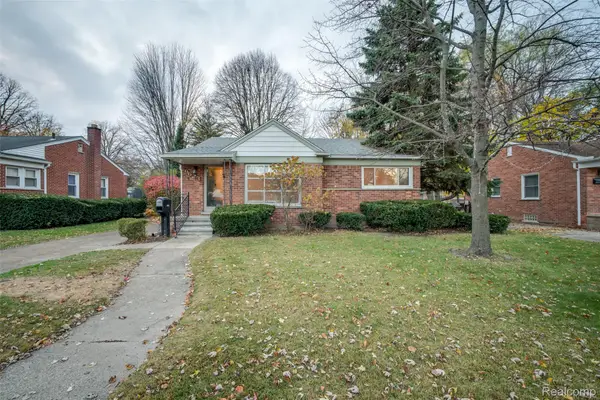 $199,900Active3 beds 1 baths1,421 sq. ft.
9623 Cavell ST, Livonia, MI 48150
MLS# 20261091943Listed by: GLOVER AGENCY - New
 $330,000Active5 beds 2 baths2,829 sq. ft.
32829 W Chicago ST, Livonia, MI 48150
MLS# 20261091612Listed by: @PROPERTIES CHRISTIE'S INT'L R.E. BIRMINGHAM


Protect your home and budget from life's surprises with an Assurant Home Warranty, backed by a partner that supports you through every step of homeownership. Explore Plans.
© 2023 - 2026 ERA Franchise Systems LLC. All rights reserved. ERA Franchise Systems LLC fully supports the principles of the Fair Housing Act and the Equal Opportunity Act. ERA, ERA Real Estate powered, and their respective logos are registered service marks of ERA Franchise Systems LLC. Each office is independently owned and operated.