
38660 Tuscany Court, Livonia, MI 48154
Local realty services provided by:ERA Prime Real Estate Group
Upcoming open houses
- Sat, Nov 2112:00 pm - 02:00 pm
Listed by: benjamin cockrum, jeffrey packer
Office: preferred, realtors ltd
MLS#:81026060593
Source:MI_REALCOMP
Price summary
- Price:$439,900
- Price per sq. ft.:$141.99
About this home
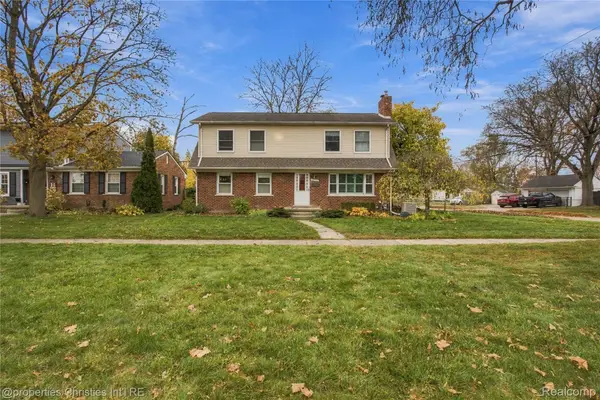
Welcome to a truly exceptional Livonia home, where modern luxury meets an extensive top-to-bottom transformation. Almost completely rebuilt in the last 2 years, nearly everything is brand new including the interior, woodwork, electrical, HVAC, ductwork, windows, roof and tankless water heater. Offering approximately 2,100 sq. ft., 4 bedrooms and 3.5 baths, this home features two furnaces, two A/C units and a beautiful open-concept layout. The versatile main-level living space offers endless possibilities for an additional primary suite, in-law quarters or executive office. The unfinished basement offers future potential. The only original components remaining are portions of the exterior brickwork and basement foundation. Conveniently located near shopping, dining and major highways. A remarkable opportunity to own a home where virtually everything is new! Welcome home!
Contact an agent
Home facts
- Year built:1978
- Listing ID #:81026060593
- Added:1 day(s) ago
- Updated:November 19, 2026 at 12:58 PM
Rooms and interior
- Bedrooms:4
- Total bathrooms:4
- Full bathrooms:3
- Half bathrooms:1
- Rooms Total:8
- Flooring:Carpet, Vinyl
- Kitchen Description:Pantry
- Basement Description:Full, Sump Pump
- Living area:2,100 sq. ft.
Heating and cooling
- Cooling:Ceiling Fans, Central Air
- Heating:Forced Air, Natural Gas
Structure and exterior
- Roof:Asphalt
- Year built:1978
- Building area:2,100 sq. ft.
- Lot area:0.19 Acres
- Lot Features:Corner Lot, Cul-de-Sac
- Architectural Style:Colonial
- Construction Materials:Brick, Vinyl Siding
- Exterior Features:Covered, Patio, Porch
- Foundation Description:Basement
Utilities
- Water:Public
- Sewer:Public Sewer
Finances and disclosures
- Price:$439,900
- Price per sq. ft.:$141.99
- Tax amount:$3,154
Features and amenities
- Appliances:Dishwasher, Disposal, Dryer, Microwave, Range, Refrigerator, Washer
- Laundry features:Laundry Room, Upper Level
- Amenities:Pantry
Parking
- Parking description:Attached, Concrete, Garage Door Opener, Garage Faces Front, Paved
- Garage spaces:2

New listings near 38660 Tuscany Court
- New
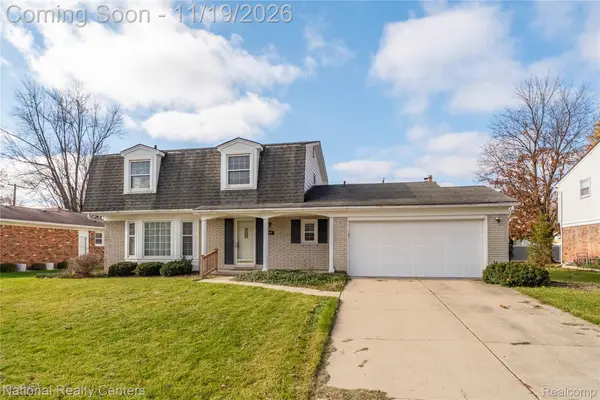 $415,000Active4 beds 3 baths2,166 sq. ft.
17671 Country Club Drive DR, Livonia, MI 48152
MLS# 20261092862Listed by: NATIONAL REALTY CENTERS, INC - New
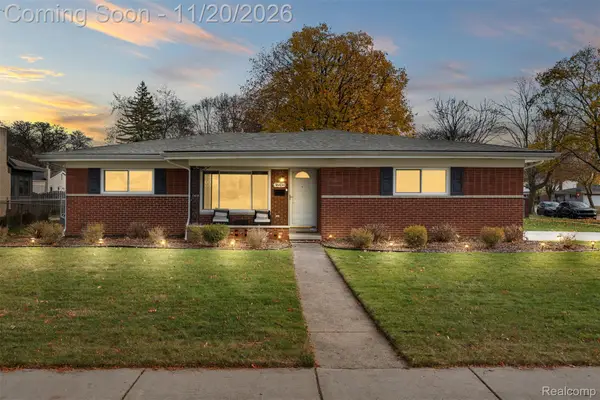 $360,000Active3 beds 2 baths2,726 sq. ft.
38434 Kingsbury ST, Livonia, MI 48154
MLS# 20261093217Listed by: ELITE REALTY - New
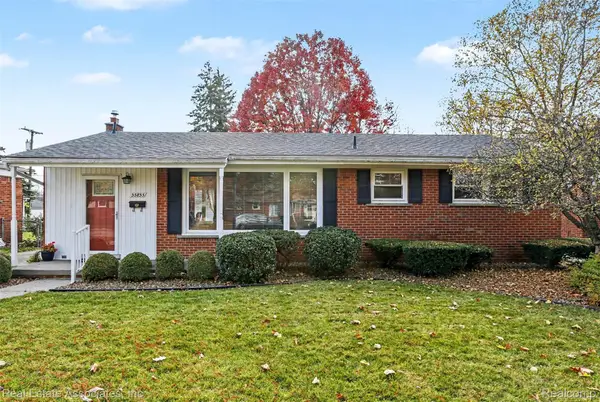 $299,900Active3 beds 2 baths1,803 sq. ft.
35855 Richland ST, Livonia, MI 48150
MLS# 20261092279Listed by: REAL ESTATE ASSOCIATES, INC - New
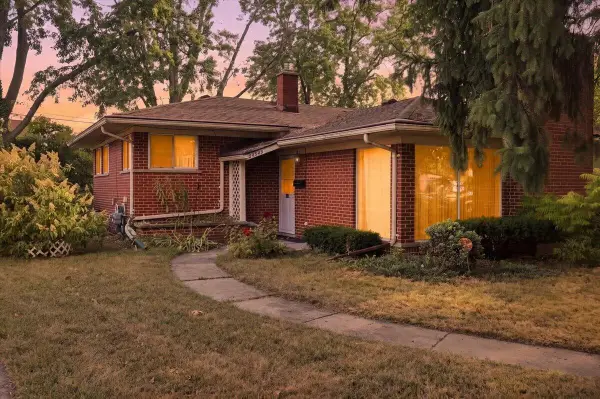 $259,990Active3 beds 3 baths1,972 sq. ft.
27445 Buckingham Street, Livonia, MI 48154
MLS# 26060678Listed by: LPT REALTY, LLC - New
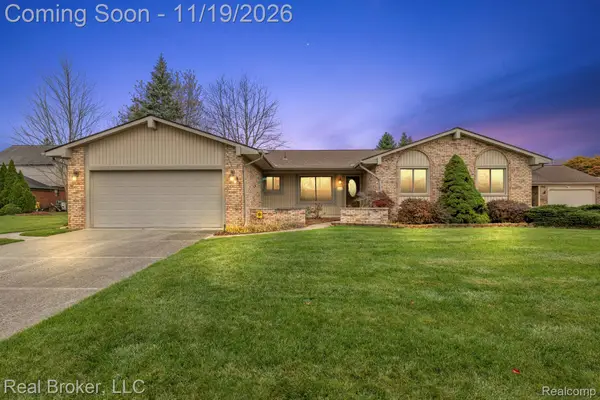 $451,000Active3 beds 3 baths2,377 sq. ft.
16535 Blue Skies DR, Livonia, MI 48154
MLS# 20261092037Listed by: REAL BROKER, LLC - New
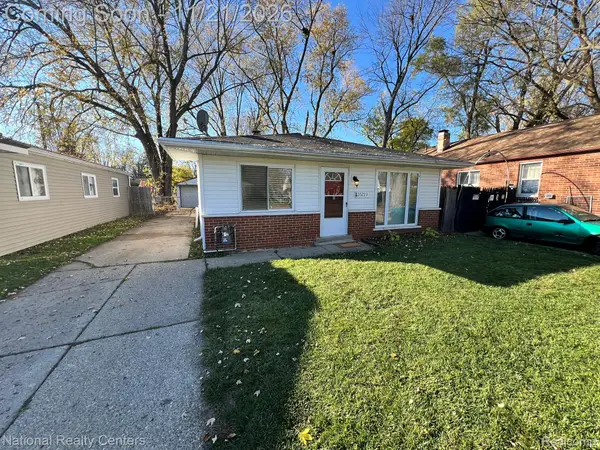 $139,000Active3 beds 1 baths1,014 sq. ft.
20223 Saint Francis ST, Livonia, MI 48152
MLS# 20261092676Listed by: NATIONAL REALTY CENTERS, INC - New
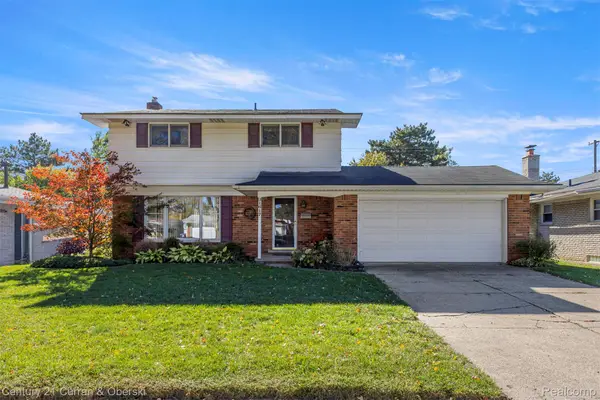 $348,000Active4 beds 2 baths2,524 sq. ft.
31617 Scone ST, Livonia, MI 48154
MLS# 20261092689Listed by: CENTURY 21 CURRAN & OBERSKI - New
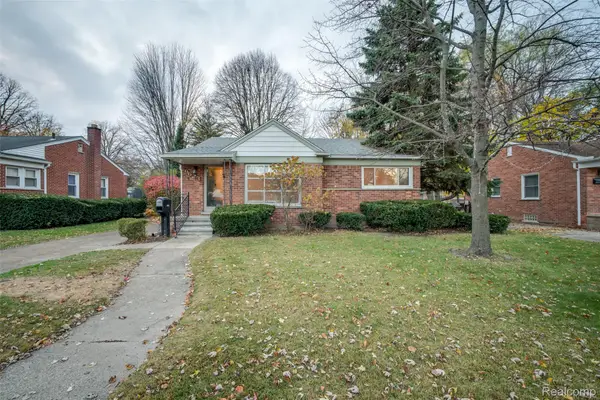 $199,900Active3 beds 1 baths1,421 sq. ft.
9623 Cavell ST, Livonia, MI 48150
MLS# 20261091943Listed by: GLOVER AGENCY - New
 $330,000Active5 beds 2 baths2,829 sq. ft.
32829 W Chicago ST, Livonia, MI 48150
MLS# 20261091612Listed by: @PROPERTIES CHRISTIE'S INT'L R.E. BIRMINGHAM


Protect your home and budget from life's surprises with an Assurant Home Warranty, backed by a partner that supports you through every step of homeownership. Explore Plans.
© 2023 - 2026 ERA Franchise Systems LLC. All rights reserved. ERA Franchise Systems LLC fully supports the principles of the Fair Housing Act and the Equal Opportunity Act. ERA, ERA Real Estate powered, and their respective logos are registered service marks of ERA Franchise Systems LLC. Each office is independently owned and operated.