
9623 Cavell ST, Livonia, MI 48150
Local realty services provided by:ERA Prime Real Estate Group
9623 Cavell ST,Livonia, MI 48150
$199,900
- 3 Beds
- 1 Baths
- 1,421 sq. ft.
- Single family
- Active
Listed by: jeff glover, kristy r glover
Office: glover agency
MLS#:20261091943
Source:MI_REALCOMP
Price summary
- Price:$199,900
- Price per sq. ft.:$140.68
About this home
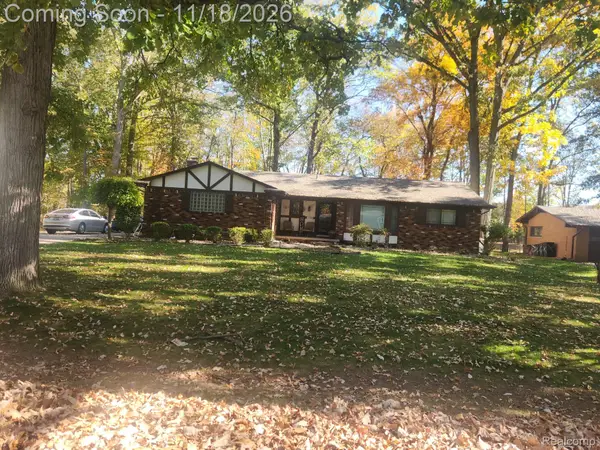
Wonderful opportunity awaits you in this solid brick Livonia Ranch. Home features 3 bedrooms with an additional living space off the kitchen and bedrooms. Hardwood floors in front bedroom and Living Room (Under the blue carpet). Roof 2016. Large backyard with covered patio. This home offers tons of potential for the next buyer to come in and make it their own! Close to shopping, dining and easy access to freeways and located in the highly sought after Livonia School district!
Contact an agent
Home facts
- Year built:1952
- Subdivision & Development:NEW DETROIT SUB 1-LIVONIA
- Listing ID #:20261091943
- Added:1 day(s) ago
- Updated:November 18, 2026 at 11:04 AM
Rooms and interior
- Bedrooms:3
- Total bathrooms:1
- Full bathrooms:1
- Rooms Total:9
- Basement Description:Unfinished
- Living area:1,421 sq. ft.
Heating and cooling
- Cooling:Central Air
- Heating:Forced Air, Natural Gas
Structure and exterior
- Year built:1952
- Building area:1,421 sq. ft.
- Lot area:0.19 Acres
- Architectural Style:Ranch
- Construction Materials:Brick
- Exterior Features:Covered, Patio, Porch
- Foundation Description:Basement, Poured
- Levels:One
Utilities
- Water:Public
- Sewer:Public Sewer
Finances and disclosures
- Price:$199,900
- Price per sq. ft.:$140.68
- Tax amount:$2,563
Features and amenities
- Appliances:Dryer, Free Standing Refrigerator, Washer
Parking
- Parking description:No Garage

New listings near 9623 Cavell ST
- New
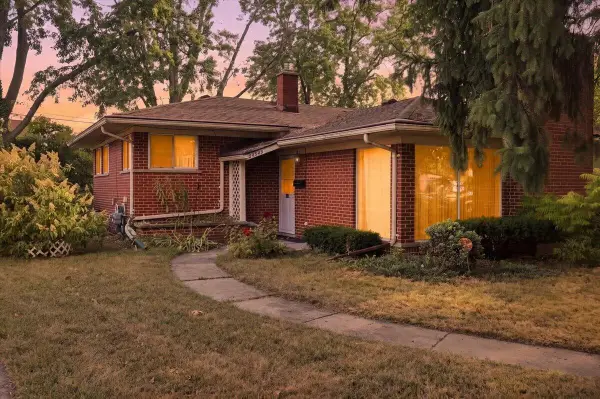 $259,990Active3 beds 3 baths1,972 sq. ft.
27445 Buckingham Street, Livonia, MI 48154
MLS# 26060678Listed by: LPT REALTY, LLC - Open Sat, 12 to 2pmNew
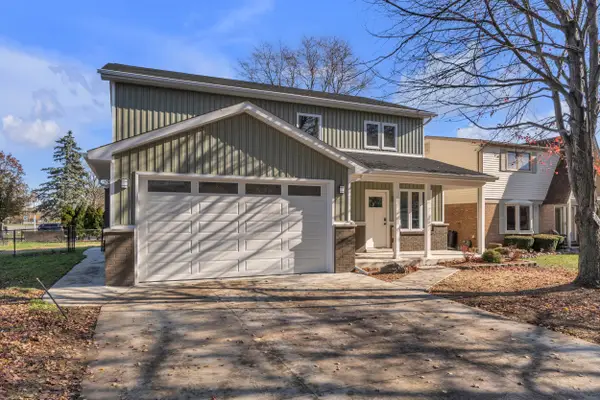 $439,900Active4 beds 4 baths2,100 sq. ft.
38660 Tuscany Court, Livonia, MI 48154
MLS# 81026060593Listed by: PREFERRED, REALTORS LTD - New
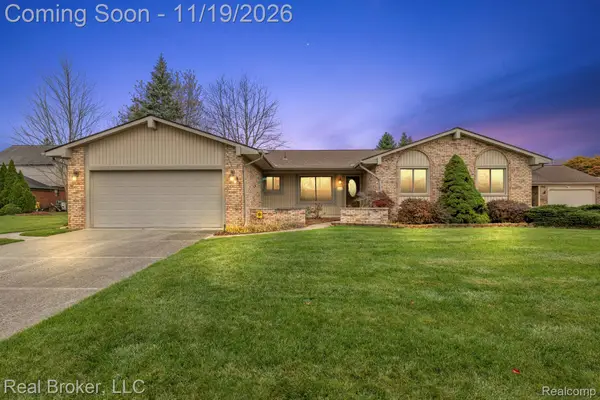 $451,000Active3 beds 3 baths2,377 sq. ft.
16535 Blue Skies DR, Livonia, MI 48154
MLS# 20261092037Listed by: REAL BROKER, LLC - New
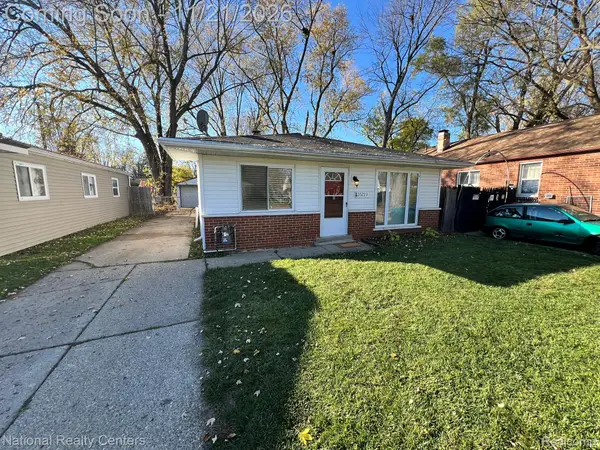 $139,000Active3 beds 1 baths1,014 sq. ft.
20223 Saint Francis ST, Livonia, MI 48152
MLS# 20261092676Listed by: NATIONAL REALTY CENTERS, INC - New
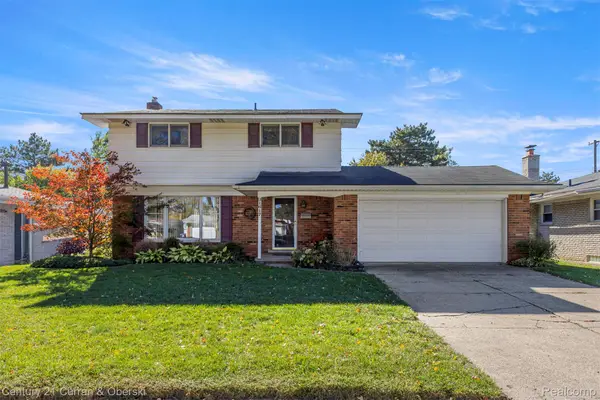 $348,000Active4 beds 2 baths2,524 sq. ft.
31617 Scone ST, Livonia, MI 48154
MLS# 20261092689Listed by: CENTURY 21 CURRAN & OBERSKI - New
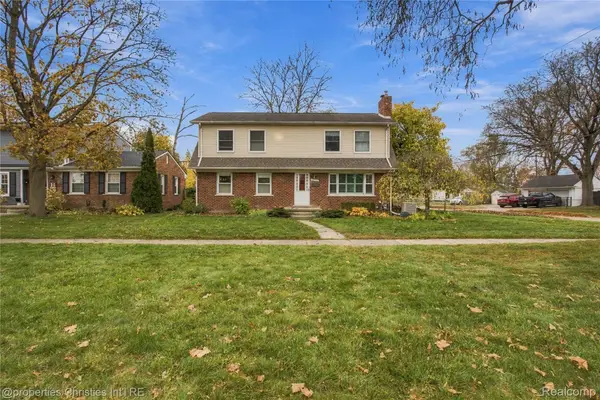 $330,000Active5 beds 2 baths2,829 sq. ft.
32829 W Chicago ST, Livonia, MI 48150
MLS# 20261091612Listed by: @PROPERTIES CHRISTIE'S INT'L R.E. BIRMINGHAM - New
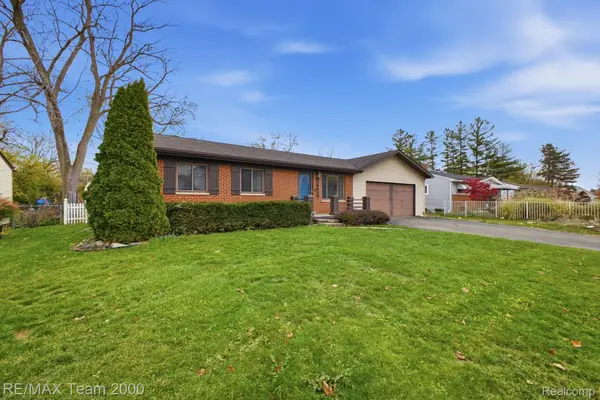 $335,777Active3 beds 2 baths2,133 sq. ft.
15630 Green Lane AVE, Livonia, MI 48154
MLS# 20261092447Listed by: RE/MAX TEAM 2000 - New
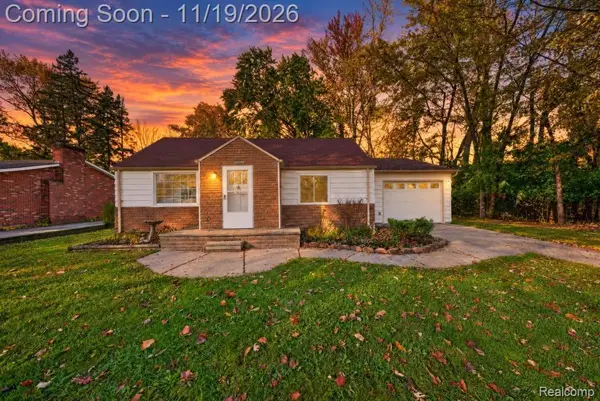 $280,000Active3 beds 1 baths1,120 sq. ft.
17005 Oporto ST, Livonia, MI 48154
MLS# 20261090540Listed by: GOLDEN KEY REALTY GROUP LLC - New
 $599,000Active5 beds 4 baths3,626 sq. ft.
15608 Hidden LN, Livonia, MI 48154
MLS# 20261092342Listed by: PRIME ONE REALTY, LLC


Protect your home and budget from life's surprises with an Assurant Home Warranty, backed by a partner that supports you through every step of homeownership. Explore Plans.
© 2023 - 2026 ERA Franchise Systems LLC. All rights reserved. ERA Franchise Systems LLC fully supports the principles of the Fair Housing Act and the Equal Opportunity Act. ERA, ERA Real Estate powered, and their respective logos are registered service marks of ERA Franchise Systems LLC. Each office is independently owned and operated.