
17751 Mayfield Street, Livonia, MI 48152
Local realty services provided by:ERA Prime Real Estate Group
17751 Mayfield Street,Livonia, MI 48152
$350,000
- 3 Beds
- 2 Baths
- 1,484 sq. ft.
- Single family
- Active
Listed by: michael perna, julie johnston
Office: exp realty the perna team
MLS#:20261053829
Source:MI_REALCOMP
Price summary
- Price:$350,000
- Price per sq. ft.:$235.85
About this home
Set on a rare large wooded corner lot in one of Livonia's most established neighborhoods, this timeless brick and stone ranch offers an exceptional combination of privacy, space, and classic craftsmanship. Just moments from Rotary Park and scenic walking trails, the property delivers the peaceful feel of a countryside retreat while remaining close to shopping, dining, and everyday conveniences.
Inside, warm hardwood floors flow throughout the main living spaces, where expansive windows fill the home with natural light. The inviting floor plan offers comfortable gathering spaces, highlighted by a striking double-sided gas fireplace that creates warmth and character between the living areas. The kitchen features generous cabinetry, ample workspace, and includes all appliances, making it truly move-in ready.
Three bedrooms, one full bath, and one half bath provide a functional layout, while the dedicated laundry area adds everyday convenience. An attached two-car garage with a workshop offers valuable space for projects, hobbies, or additional storage.
Step outside to discover what truly makes this property special. The expansive fenced backyard is surrounded by mature trees, creating a private outdoor setting rarely found in Livonia. Whether you're enjoying quiet mornings on the deck, entertaining friends, or simply taking in the peaceful surroundings, the outdoor living experience is every bit as impressive as the home itself.
Lovingly maintained and built with the enduring quality of its era, this home showcases the solid construction and timeless character that make mid-century ranches so desirable. Opportunities to own a property offering this much land, privacy, and potential in such a sought-after location are increasingly rare. If you've been searching for a home that combines classic charm, generous outdoor space, and an unbeatable setting, this is one you won't want to miss....
Contact an agent
Home facts
- Year built:1954
- Subdivision & Development:GREEN BRIER ESTATE SUB
- Listing ID #:20261053829
- Added:34 day(s) ago
- Updated:August 19, 2026 at 10:05 AM
Rooms and interior
- Bedrooms:3
- Total bathrooms:2
- Full bathrooms:1
- Half bathrooms:1
- Rooms Total:7
- Living area:1,484 sq. ft.
Heating and cooling
- Cooling:Central Air
- Heating:Forced Air, Natural Gas
Structure and exterior
- Roof:Asphalt
- Year built:1954
- Building area:1,484 sq. ft.
- Lot area:0.7 Acres
- Lot Features:Corner Lot, Level, Wooded
- Architectural Style:Ranch
- Construction Materials:Brick, Stone
- Exterior Features:Deck, Lighting
- Foundation Description:Block, Crawl Space
- Levels:One
Utilities
- Water:Public
- Sewer:Public Sewer
Finances and disclosures
- Price:$350,000
- Price per sq. ft.:$235.85
- Tax amount:$5,599
Features and amenities
- Appliances:Dishwasher, Disposal, Dryer, Free Standing Electric Oven, Free Standing Electric Range, Free Standing Refrigerator, Microwave, Washer
- Laundry features:Electric Dryer Hookup, Gas Dryer Hookup, Washer Hookup
- Amenities:High Speed Internet, Programmable Thermostat
Parking
- Parking description:Attached, Direct Access, Driveway, Electricity In Garage, Garage Door Opener, Side Entrance, Two Car Garage, Workshop in Garage
- Garage spaces:2

New listings near 17751 Mayfield Street
- Open Sat, 1 to 3pmNew
 $309,900Active3 beds 2 baths1,812 sq. ft.
30155 Richland Street, Livonia, MI 48150
MLS# 20261065927Listed by: PRIME + PROPERTY - New
 $449,900Active5 beds 3 baths2,677 sq. ft.
16087 Riverside Street, Livonia, MI 48154
MLS# 20261066143Listed by: WILBANKS REAL ESTATE - New
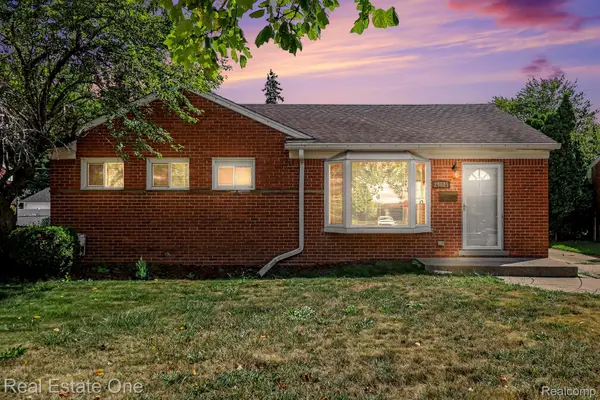 $275,000Active3 beds 2 baths1,826 sq. ft.
29025 W Chicago Street, Livonia, MI 48150
MLS# 20261060204Listed by: REAL ESTATE ONE-WB/FH - Open Fri, 5 to 7pmNew
 $350,000Active3 beds 2 baths1,486 sq. ft.
14440 Hubbard Street, Livonia, MI 48154
MLS# 20261064564Listed by: EXP REALTY MAIN - New
 $149,900Active1 beds 1 baths820 sq. ft.
33909 Pondview Circle #11, Livonia, MI 48152
MLS# 20261064258Listed by: REAL ESTATE ONE-NORTHVILLE - New
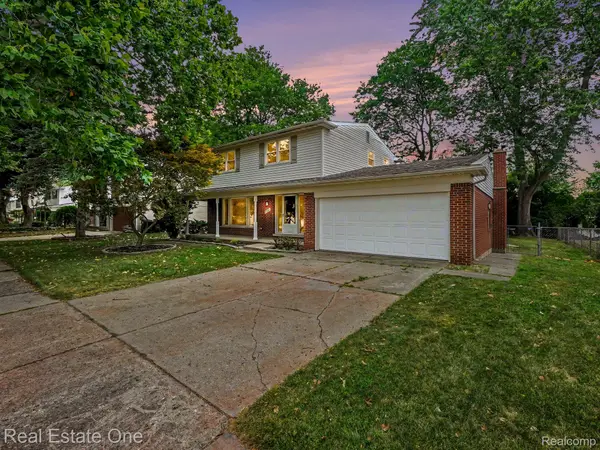 $469,000Active4 beds 3 baths2,805 sq. ft.
15562 Levan Road, Livonia, MI 48154
MLS# 20261065168Listed by: REAL ESTATE ONE-TROY - New
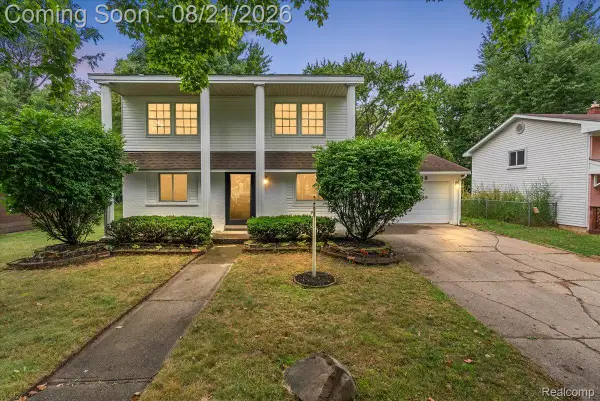 $299,000Active4 beds 2 baths1,494 sq. ft.
18993 Brentwood Street, Livonia, MI 48152
MLS# 20261065303Listed by: DTW EXPERTS LLC - New
 $314,900Active3 beds 2 baths1,805 sq. ft.
38031 Five Mile Road, Livonia, MI 48154
MLS# 20261064739Listed by: REMERICA UNITED REALTY - New
 $294,900Active3 beds 2 baths2,320 sq. ft.
35655 Minton Street, Livonia, MI 48150
MLS# 20261065052Listed by: NATIONAL REALTY CENTERS, INC - Open Sat, 1 to 3pmNew
 $310,000Active4 beds 2 baths1,590 sq. ft.
32438 Washington Street, Livonia, MI 48150
MLS# 20261052036Listed by: KW METRO


Protect your home and budget from life's surprises with an Assurant Home Warranty, backed by a partner that supports you through every step of homeownership. Explore Plans.
© 2023 - 2026 ERA Franchise Systems LLC. All rights reserved. ERA Franchise Systems LLC fully supports the principles of the Fair Housing Act and the Equal Opportunity Act. ERA, ERA Real Estate powered, and their respective logos are registered service marks of ERA Franchise Systems LLC. Each office is independently owned and operated.