
16087 Riverside Street, Livonia, MI 48154
Local realty services provided by:ERA Prime Real Estate Group
16087 Riverside Street,Livonia, MI 48154
$449,900
- 5 Beds
- 3 Baths
- 2,677 sq. ft.
- Single family
- Active
Upcoming open houses
- Fri, Aug 2105:00 pm - 07:00 pm
Listed by: dave garbarino
Office: wilbanks real estate
MLS#:20261066143
Source:MI_REALCOMP
Price summary
- Price:$449,900
- Price per sq. ft.:$168.06
About this home
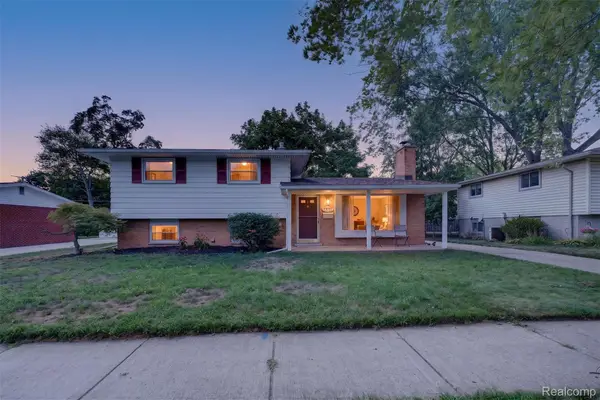
Welcome to 16087 Riverside Drive, a beautifully updated quad-level home nestled on a private, partially wooded lot backing to the Bell Creek Branch in Livonia’s highly desirable Burton Hollow Subdivision. Enjoy a peaceful, nature-filled setting with mature trees, wildlife, and scenic views right from your own backyard.
This spacious home has been remodeled throughout and features a large eat-in kitchen, 3 full bathrooms, newer flooring, new windows, and a new roof. The massive family room with fireplace provides the perfect space for entertaining or relaxing, while the versatile quad-level layout offers plenty of room for everyone.
Location is another major highlight! Situated across the street from Stevenson High School and conveniently located near major freeways, shopping, dining, parks, and everyday amenities. The home is located within Livonia's sought-after 48154 ZIP code which has recently been names the 6th most desirable zip code in the nation to live in.
As an added bonus, the existing pool club membership will transfer to the new owner, allowing you to enjoy the club without having to go on the waiting list.
Updated throughout, an incredible private setting, plenty of living space, and a fantastic Burton Hollow location—this is one you won't want to miss!
More photos to be posted 8/20/26...
Contact an agent
Home facts
- Year built:1965
- Subdivision & Development:BURTON HOLLOW ESTATES 5
- Listing ID #:20261066143
- Added:1 day(s) ago
- Updated:August 21, 2026 at 03:59 AM
Rooms and interior
- Bedrooms:5
- Total bathrooms:3
- Full bathrooms:3
- Rooms Total:9
- Basement Description:Finished, Walk-Out Access
- Living area:2,677 sq. ft.
Heating and cooling
- Heating:Baseboard, Hot Water, Natural Gas
Structure and exterior
- Roof:Asphalt
- Year built:1965
- Building area:2,677 sq. ft.
- Lot area:0.24 Acres
- Lot Features:Hilly Ravine, Water View, Wooded
- Architectural Style:Split Level
- Construction Materials:Brick, Vinyl Siding
- Exterior Features:Lighting
- Foundation Description:Basement, Poured, Slab
- Levels:Quad-Level
Utilities
- Water:Public
- Sewer:Public Sewer
Finances and disclosures
- Price:$449,900
- Price per sq. ft.:$168.06
- Tax amount:$6,034
Features and amenities
- Appliances:Dishwasher, Disposal, Dryer, Free Standing Gas Oven, Free Standing Refrigerator, Microwave, Washer
- Laundry features:Laundry Room
- Pool features:Community
Parking
- Parking description:Attached, Driveway, Garage Door Opener, Two and Half Car Garage
- Garage spaces:2.5

New listings near 16087 Riverside Street
- Open Sat, 12 to 2pmNew
 $399,900Active3 beds 2 baths2,536 sq. ft.
15761 Loveland Street, Livonia, MI 48154
MLS# 20261065287Listed by: CENTURY 21 CURRAN & OBERSKI - New
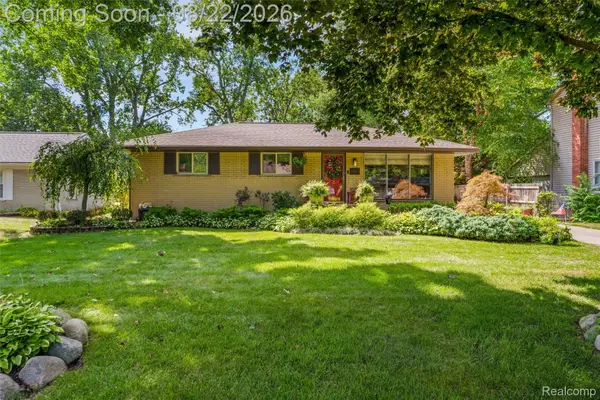 $340,000Active3 beds 2 baths2,380 sq. ft.
15861 Foch Street, Livonia, MI 48154
MLS# 20261066144Listed by: RE/MAX HOME SALE SERVICES - Open Sat, 11am to 1pmNew
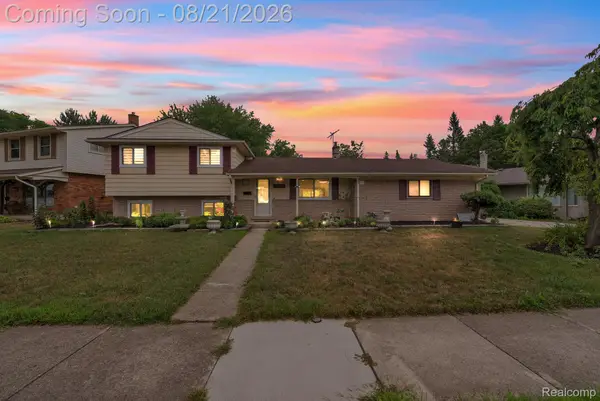 $419,999Active4 beds 2 baths2,150 sq. ft.
15546 Liverpool Street, Livonia, MI 48154
MLS# 20261066328Listed by: KELLER WILLIAMS LEGACY - Open Sun, 11am to 2pmNew
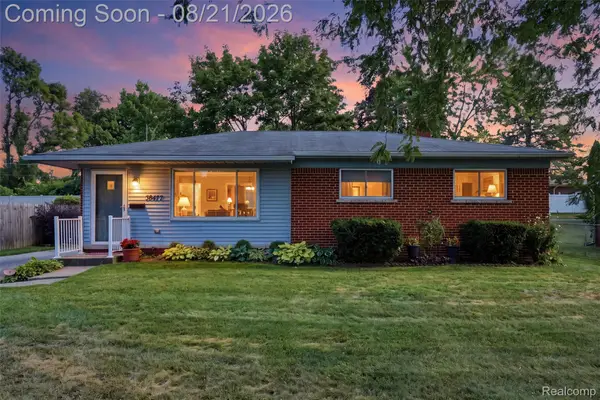 $305,000Active3 beds 2 baths1,729 sq. ft.
38477 Ann Arbor Trail, Livonia, MI 48150
MLS# 20261066670Listed by: PRIME + PROPERTY - Open Sat, 11am to 1pmNew
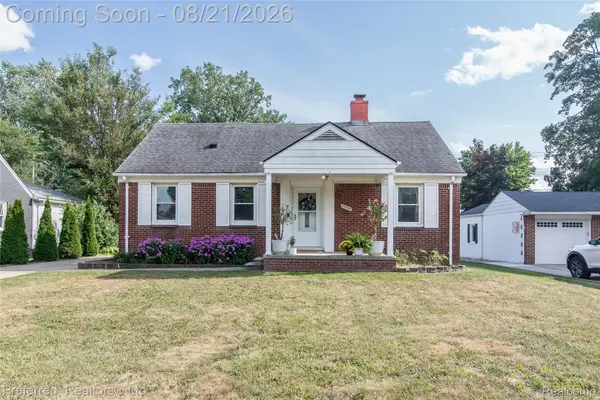 $299,900Active3 beds 3 baths2,400 sq. ft.
30285 7 Mile Road, Livonia, MI 48152
MLS# 20261066639Listed by: PREFERRED, REALTORS LTD - New
 $279,900Active3 beds 2 baths2,505 sq. ft.
8936 Merriman Road, Livonia, MI 48150
MLS# 20261066661Listed by: KW SHOWCASE REALTY - New
 $319,900Active3 beds 2 baths2,001 sq. ft.
14771 Park Street, Livonia, MI 48154
MLS# 20261066419Listed by: ISLAND REALTY - KW ADVANTAGE - Open Sat, 12 to 2pmNew
 $434,500Active3 beds 3 baths2,744 sq. ft.
39031 Meeting House Lane, Livonia, MI 48154
MLS# 20261066461Listed by: MACFARLAND AND COMPANY REAL ESTATE - Open Sat, 12 to 2pmNew
 $400,000Active4 beds 2 baths2,200 sq. ft.
19011 Gill Road, Livonia, MI 48152
MLS# 20261065184Listed by: THRIVE REALTY COMPANY - New
 $305,000Active3 beds 3 baths1,923 sq. ft.
14345 Hillcrest Street, Livonia, MI 48154
MLS# 20261065773Listed by: WENTWORTH REAL ESTATE GROUP


Protect your home and budget from life's surprises with an Assurant Home Warranty, backed by a partner that supports you through every step of homeownership. Explore Plans.
© 2023 - 2026 ERA Franchise Systems LLC. All rights reserved. ERA Franchise Systems LLC fully supports the principles of the Fair Housing Act and the Equal Opportunity Act. ERA, ERA Real Estate powered, and their respective logos are registered service marks of ERA Franchise Systems LLC. Each office is independently owned and operated.