
30155 Richland Street, Livonia, MI 48150
Local realty services provided by:ERA Prime Real Estate Group
30155 Richland Street,Livonia, MI 48150
$309,900
- 3 Beds
- 2 Baths
- 1,812 sq. ft.
- Single family
- Active
Upcoming open houses
- Sat, Aug 2201:00 pm - 03:00 pm
Listed by: paul seguin
Office: prime + property
MLS#:20261065927
Source:MI_REALCOMP
Price summary
- Price:$309,900
- Price per sq. ft.:$171.03
About this home
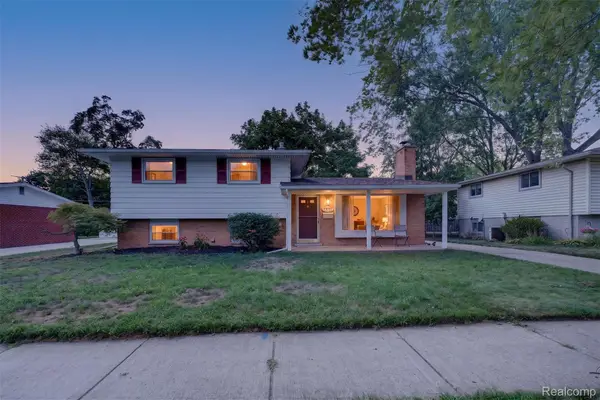
Welcome to this beautifully maintained brick ranch that perfectly blends classic Livonia charm with thoughtful updates and comfortable modern living. This inviting 3-bedroom, 1.5-bath home offers 1,311 sq. ft. with a finished basement, 1-car garage, and an exceptional outdoor living space. The remodeled kitchen features rich cabinetry, granite countertops, stainless steel appliances, subway tile backsplash, and a breakfast bar that opens to the dining area. The bright living room showcases beautiful Laminate wood floors and a striking natural fireplace, creating a warm and inviting gathering space. The finished basement adds valuable flexible living space with updated Lvp flooring, recessed lighting, and a dedicated bathroom—ideal for a home gym, recreation room, office, or additional entertaining space. Major updates include a New Carrier Furnace & AC in 2024, and a new electrical panel completed in 2016 as part of the kitchen renovation. New windows, siding, and gutters were added in 2018, providing additional peace of mind. Outside, the beautifully landscaped yard and expansive rear deck create an ideal setting for relaxing, dining, and entertaining. From the curb appeal to the thoughtfully designed interior, pride of ownership is evident throughout this exceptionally well-cared-for home. A rare opportunity to own a move-in-ready Livonia ranch with the space, updates, and lifestyle features today's buyers are looking for. Don't miss your opportunity to see this one!...
Contact an agent
Home facts
- Year built:1954
- Subdivision & Development:BEL-AIRE GARDENS SUB
- Listing ID #:20261065927
- Added:1 day(s) ago
- Updated:August 20, 2026 at 03:30 PM
Rooms and interior
- Bedrooms:3
- Total bathrooms:2
- Full bathrooms:1
- Half bathrooms:1
- Rooms Total:10
- Basement Description:Finished
- Living area:1,812 sq. ft.
Heating and cooling
- Cooling:Attic Fan, Central Air
- Heating:Forced Air, Natural Gas
Structure and exterior
- Roof:Asphalt
- Year built:1954
- Building area:1,812 sq. ft.
- Lot area:0.16 Acres
- Architectural Style:Ranch
- Construction Materials:Brick, Vinyl Siding
- Exterior Features:Deck, Porch
- Foundation Description:Basement, Crawl Space, Poured
- Levels:One
Utilities
- Water:Public
- Sewer:Public Sewer
Finances and disclosures
- Price:$309,900
- Price per sq. ft.:$171.03
- Tax amount:$3,863
Features and amenities
- Appliances:Dishwasher, Disposal, Dryer, Free Standing Gas Oven, Free Standing Refrigerator, Microwave, Range Hood, Stainless Steel Appliances, Washer
- Laundry features:Gas Dryer Hookup, Laundry Room, Washer Hookup
- Amenities:High Speed Internet, Programmable Thermostat
Parking
- Parking description:Detached, Driveway, Electricity In Garage, Garage Door Opener, One Car Garage
- Garage spaces:1

New listings near 30155 Richland Street
- Open Sat, 12 to 2pmNew
 $399,900Active3 beds 2 baths2,536 sq. ft.
15761 Loveland Street, Livonia, MI 48154
MLS# 20261065287Listed by: CENTURY 21 CURRAN & OBERSKI - New
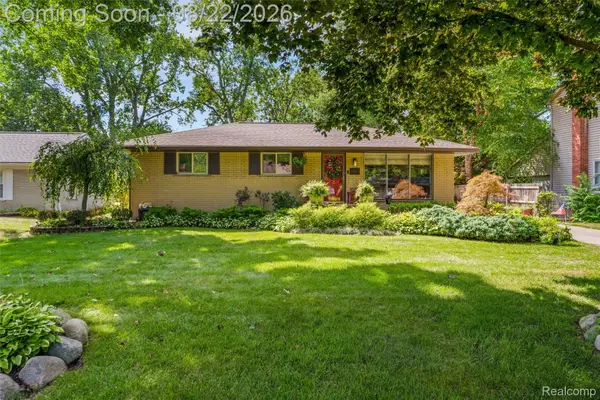 $340,000Active3 beds 2 baths2,380 sq. ft.
15861 Foch Street, Livonia, MI 48154
MLS# 20261066144Listed by: RE/MAX HOME SALE SERVICES - Open Sat, 11am to 1pmNew
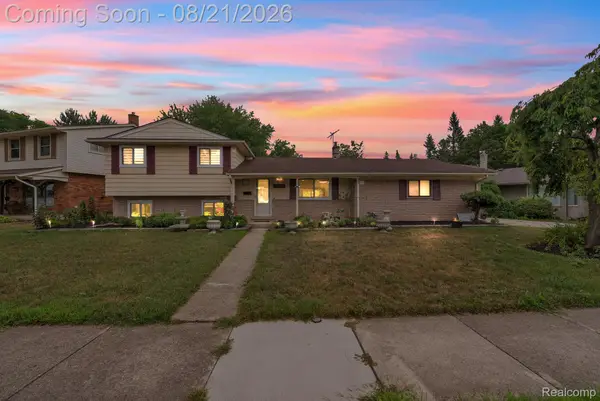 $419,999Active4 beds 2 baths2,150 sq. ft.
15546 Liverpool Street, Livonia, MI 48154
MLS# 20261066328Listed by: KELLER WILLIAMS LEGACY - Open Sun, 11am to 2pmNew
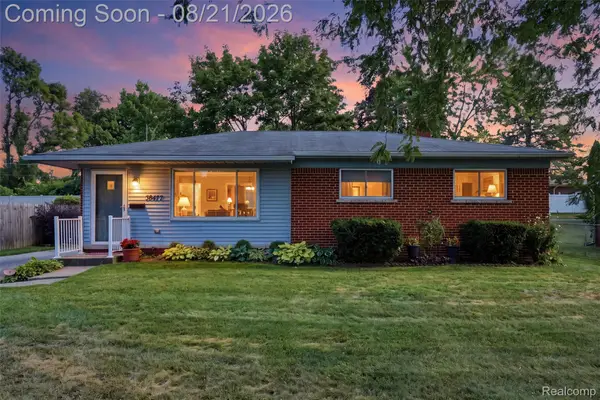 $305,000Active3 beds 2 baths1,729 sq. ft.
38477 Ann Arbor Trail, Livonia, MI 48150
MLS# 20261066670Listed by: PRIME + PROPERTY - Open Sat, 11am to 1pmNew
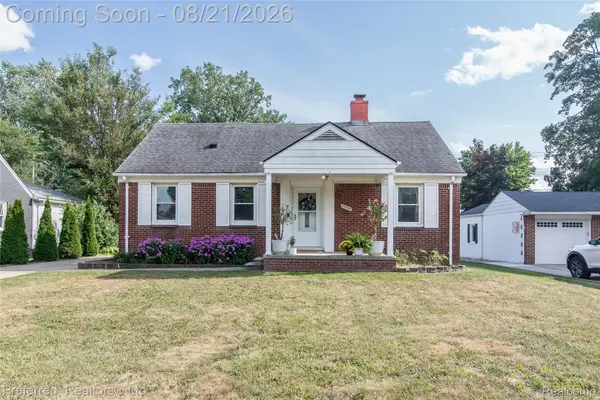 $299,900Active3 beds 3 baths2,400 sq. ft.
30285 7 Mile Road, Livonia, MI 48152
MLS# 20261066639Listed by: PREFERRED, REALTORS LTD - New
 $279,900Active3 beds 2 baths2,505 sq. ft.
8936 Merriman Road, Livonia, MI 48150
MLS# 20261066661Listed by: KW SHOWCASE REALTY - New
 $319,900Active3 beds 2 baths2,001 sq. ft.
14771 Park Street, Livonia, MI 48154
MLS# 20261066419Listed by: ISLAND REALTY - KW ADVANTAGE - Open Sat, 12 to 2pmNew
 $434,500Active3 beds 3 baths2,744 sq. ft.
39031 Meeting House Lane, Livonia, MI 48154
MLS# 20261066461Listed by: MACFARLAND AND COMPANY REAL ESTATE - Open Sat, 12 to 2pmNew
 $400,000Active4 beds 2 baths2,200 sq. ft.
19011 Gill Road, Livonia, MI 48152
MLS# 20261065184Listed by: THRIVE REALTY COMPANY - New
 $305,000Active3 beds 3 baths1,923 sq. ft.
14345 Hillcrest Street, Livonia, MI 48154
MLS# 20261065773Listed by: WENTWORTH REAL ESTATE GROUP


Protect your home and budget from life's surprises with an Assurant Home Warranty, backed by a partner that supports you through every step of homeownership. Explore Plans.
© 2023 - 2026 ERA Franchise Systems LLC. All rights reserved. ERA Franchise Systems LLC fully supports the principles of the Fair Housing Act and the Equal Opportunity Act. ERA, ERA Real Estate powered, and their respective logos are registered service marks of ERA Franchise Systems LLC. Each office is independently owned and operated.