
18326 University Park DR, Livonia, MI 48152
Local realty services provided by:ERA Prime Real Estate Group
18326 University Park DR,Livonia, MI 48152
$230,000
- 2 Beds
- 2 Baths
- 1,430 sq. ft.
- Single family
- Active
Listed by: jessica tremonti
Office: century 21 curran & oberski
MLS#:20261081718
Source:MI_REALCOMP
Price summary
- Price:$230,000
- Price per sq. ft.:$160.84
- Monthly HOA dues:$450
About this home
Welcome to 18326 University Park! This well-maintained ranch-style condo reflects pride of ownership and offers comfortable, convenient living with everything on one level. While the home retains many of its original features, it has been cared for over the years. You’ll notice the neutral decor and quality materials. The functional layout includes a primary suite with a full bathroom, while the enclosed, covered patio with new screens overlooks the grassy courtyard, providing a peaceful spot to enjoy your morning coffee, relax, or entertain. Enjoy low-maintenance living with an HOA that includes gas, water, lawn care, and snow removal. The community also features a clubhouse with an indoor pool, workout room, and common areas available for residents to enjoy. With no stairs and amenities that make everyday living easy, this condo is a great opportunity for its next owner! **Furnace 2018 **AC 2022 Keys at closing.
Contact an agent
Home facts
- Year built:1972
- Subdivision & Development:WAYNE COUNTY CONDO SUB PLAN 133
- Listing ID #:20261081718
- Added:7 day(s) ago
- Updated:October 28, 2026 at 10:09 AM
Rooms and interior
- Bedrooms:2
- Total bathrooms:2
- Full bathrooms:2
- Rooms Total:7
- Living area:1,430 sq. ft.
Heating and cooling
- Cooling:Central Air
- Heating:Forced Air, Natural Gas
Structure and exterior
- Year built:1972
- Building area:1,430 sq. ft.
- Architectural Style:Ranch
- Construction Materials:Brick
- Exterior Features:Enclosed, Grounds Maintenance, Lighting, Patio, Private Entrance
- Foundation Description:Slab
- Levels:One
Utilities
- Water:Public
- Sewer:Public Sewer
Finances and disclosures
- Price:$230,000
- Price per sq. ft.:$160.84
- Tax amount:$1,464
Features and amenities
- Appliances:Dishwasher, Dryer, Free Standing Electric Oven, Free Standing Refrigerator, Microwave, Washer
- Pool features:Community, Indoor
Parking
- Parking description:No Garage

New listings near 18326 University Park DR
- Open Sat, 11am to 1pmNew
 $399,500Active4 beds 2 baths2,123 sq. ft.
15941 Farmington RD, Livonia, MI 48154
MLS# 20261087184Listed by: MACFARLAND AND COMPANY REAL ESTATE - New
 $409,900Active3 beds 3 baths2,200 sq. ft.
14000 Levan RD, Livonia, MI 48154
MLS# 20261087220Listed by: COMMUNITY CHOICE REALTY ASSOCIATES, LLC - New
 $165,000Active4 beds 1 baths1,188 sq. ft.
27725 Norfolk Street, Livonia, MI 48152
MLS# 26057256Listed by: VANTAGE REALTY GROUP, LLC - New
 $180,000Active4 beds 3 baths2,146 sq. ft.
38050 Lyndon ST, Livonia, MI 48154
MLS# 20261086082Listed by: KW PROFESSIONALS - New
 $275,000Active3 beds 2 baths1,138 sq. ft.
16421 Surrey ST, Livonia, MI 48154
MLS# 58050226030Listed by: REALTY EXECUTIVES HOME TOWNE ROMEO 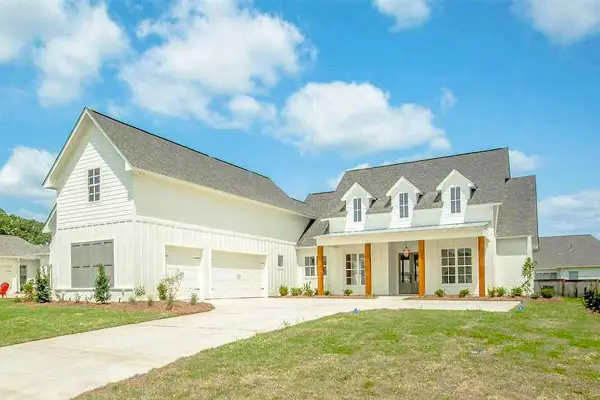 $1,200,000Active4 beds 5 baths2,385 sq. ft.
0000 N Dixboro Road, Unknown, MI 48178
MLS# 81026006191Listed by: BRANDT REAL ESTATE- New
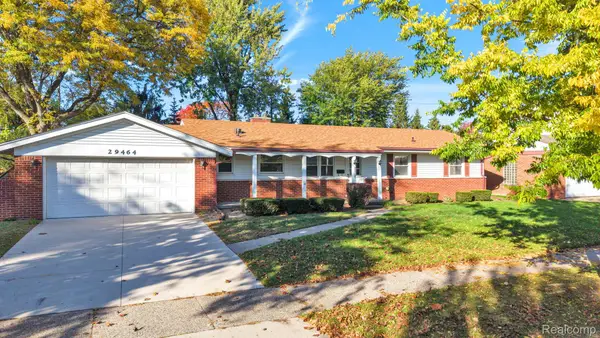 $359,900Active3 beds 3 baths2,524 sq. ft.
29464 Linda ST, Livonia, MI 48154
MLS# 20261086631Listed by: RE/MAX LEADING EDGE - New
 $439,900Active3 beds 3 baths1,983 sq. ft.
30107 Mason ST, Livonia, MI 48154
MLS# 20261086528Listed by: CENTURY 21 CURRAN & OBERSKI  $179,900Pending3 beds 2 baths1,396 sq. ft.
13979 Sunset ST, Livonia, MI 48154
MLS# 20261085697Listed by: MAX BROOCK, REALTORS-BLOOMFIELD HILLS- New
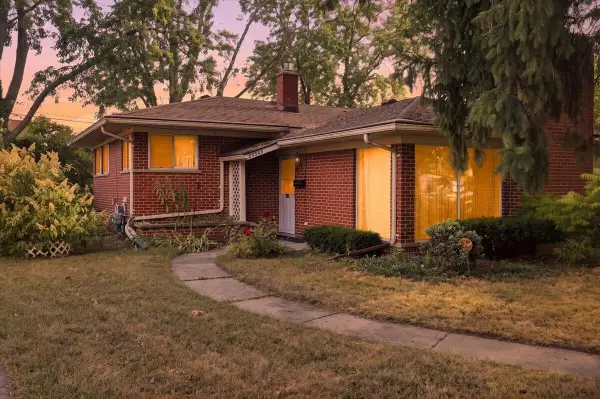 $269,999Active3 beds 3 baths1,972 sq. ft.
27445 Buckingham Street, Livonia, MI 48154
MLS# 26056719Listed by: LPT REALTY, LLC


Protect your home and budget from life's surprises with an Assurant Home Warranty, backed by a partner that supports you through every step of homeownership. Explore Plans.
© 2023 - 2026 ERA Franchise Systems LLC. All rights reserved. ERA Franchise Systems LLC fully supports the principles of the Fair Housing Act and the Equal Opportunity Act. ERA, ERA Real Estate powered, and their respective logos are registered service marks of ERA Franchise Systems LLC. Each office is independently owned and operated.