
19346 Angling Street, Livonia, MI 48152
Local realty services provided by:ERA Prime Real Estate Group
19346 Angling Street,Livonia, MI 48152
$234,900
- 2 Beds
- 2 Baths
- 1,332 sq. ft.
- Single family
- Active
Listed by: justine navarre
Office: platinum home realty
MLS#:20261059126
Source:MI_REALCOMP
Price summary
- Price:$234,900
- Price per sq. ft.:$176.35
About this home
This home screams MOVE-IN READY! Welcome to this beautifully updated Livonia home where not only have the updates been done for you—it comes fully furnished, too. Skip the moving truck, bring your clothes, and settle right in! **See exclusions.** Inside, you’ll find a bright, functional layout with fresh finishes, plenty of counter space, and a clean, updated feel throughout. Step outside to a spacious yard with plenty of room to entertain, relax, or enjoy the warmer months. Conveniently located near shopping, dining, parks, and major roadways, this home offers the updates, space, and Livonia location buyers are looking for. With the furniture already in place and the work already done, all that’s left to do is move in.
Contact an agent
Home facts
- Year built:1948
- Subdivision & Development:BOTSFORD PARK SUB
- Listing ID #:20261059126
- Added:51 day(s) ago
- Updated:October 01, 2026 at 10:13 AM
Rooms and interior
- Bedrooms:2
- Total bathrooms:2
- Full bathrooms:2
- Rooms Total:2
- Living area:1,332 sq. ft.
Heating and cooling
- Cooling:Central Air
- Heating:Forced Air, Natural Gas
Structure and exterior
- Year built:1948
- Building area:1,332 sq. ft.
- Lot area:0.18 Acres
- Architectural Style:Split Level
- Construction Materials:Brick, Vinyl Siding
- Exterior Features:Patio
- Foundation Description:Crawl Space
- Levels:Tri-Level
Utilities
- Water:Public
- Sewer:Public Sewer
Finances and disclosures
- Price:$234,900
- Price per sq. ft.:$176.35
- Tax amount:$3,375
Features and amenities
- Appliances:Dishwasher, Dryer, Free Standing Gas Oven, Free Standing Refrigerator, Microwave, Washer
Parking
- Parking description:Detached, One Car Garage
- Garage spaces:1

New listings near 19346 Angling Street
- New
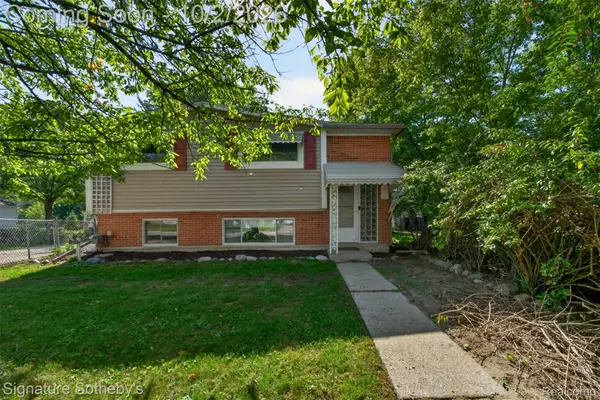 $259,000Active3 beds 2 baths1,563 sq. ft.
29215 Bretton Street, Livonia, MI 48152
MLS# 20261079363Listed by: SIGNATURE SOTHEBY'S INTERNATIONAL REALTY BHAM - New
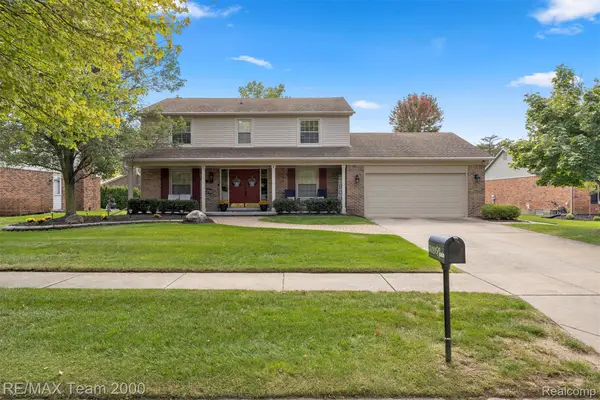 $549,900Active4 beds 3 baths3,100 sq. ft.
34181 Navin Avenue, Livonia, MI 48152
MLS# 20261078946Listed by: RE/MAX TEAM 2000 - New
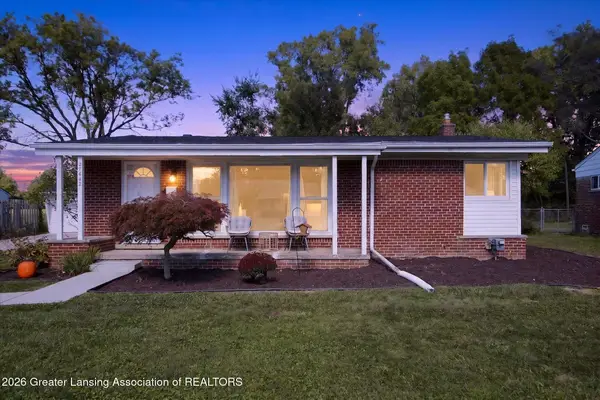 $299,900Active3 beds 2 baths2,052 sq. ft.
27642 Bennett Street, Livonia, MI 48152
MLS# 299550Listed by: RE/MAX REAL ESTATE PROFESSIONALS - Open Sat, 11am to 1pmNew
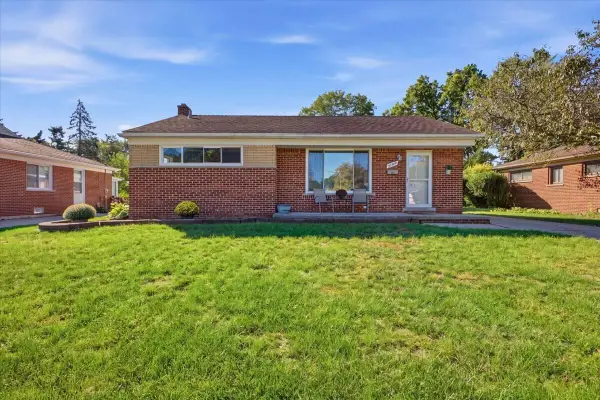 $260,000Active3 beds 2 baths1,058 sq. ft.
28787 Grandon Avenue, Livonia, MI 48150
MLS# 81026051961Listed by: SIMPLY SOLD HOMES - New
 $249,500Active1 beds 1 baths1,735 sq. ft.
16992 Farmington Road #104, Livonia, MI 48154
MLS# 26051919Listed by: FONTAINE REAL ESTATE GROUP - Open Fri, 5 to 7pmNew
 $450,000Active4 beds 3 baths2,187 sq. ft.
33865 Trillium Court, Livonia, MI 48150
MLS# 20261078821Listed by: OPUL REALTY - New
 $135,000Active2 beds 2 baths1,100 sq. ft.
38226 Ann Arbor Trail #17, Livonia, MI 48150
MLS# 20261078657Listed by: VICTORY REALTY CENTERS - New
 $299,900Active3 beds 2 baths1,505 sq. ft.
15922 Deering Street, Livonia, MI 48154
MLS# 20261078636Listed by: REAL ESTATE ONE-NORTHVILLE - Open Fri, 5:30 to 7pmNew
 $867,000Active5 beds 4 baths6,420 sq. ft.
20175 Gill Road, Livonia, MI 48152
MLS# 20261076198Listed by: CENTURY 21 CURRAN & OBERSKI - New
 $469,900Active3 beds 3 baths3,294 sq. ft.
38630 Meeting House Lane, Livonia, MI 48154
MLS# 20261076726Listed by: NATIONAL REALTY CENTERS, INC


Protect your home and budget from life's surprises with an Assurant Home Warranty, backed by a partner that supports you through every step of homeownership. Explore Plans.
© 2023 - 2026 ERA Franchise Systems LLC. All rights reserved. ERA Franchise Systems LLC fully supports the principles of the Fair Housing Act and the Equal Opportunity Act. ERA, ERA Real Estate powered, and their respective logos are registered service marks of ERA Franchise Systems LLC. Each office is independently owned and operated.