
20175 Gill Road, Livonia, MI 48152
Local realty services provided by:ERA Prime Real Estate Group
20175 Gill Road,Livonia, MI 48152
$867,000
- 5 Beds
- 4 Baths
- 6,420 sq. ft.
- Single family
- Active
Upcoming open houses
- Fri, Oct 0205:30 pm - 07:00 pm
- Sat, Oct 0302:00 pm - 03:30 pm
- Sun, Oct 0403:00 pm - 04:30 pm
Listed by: maria lacaria, joseph rauti
Office: century 21 curran & oberski
MLS#:20261076198
Source:MI_REALCOMP
Price summary
- Price:$867,000
- Price per sq. ft.:$135.05
About this home
WELCOME TO A TRULY ONE-OF-A-KIND CUSTOM CAPE COD WHERE TIMELESS CRAFTSMANSHIP, LUXURY & SPACE COME TOGETHER ** THE GORGEOUS HOME IS SET ON AN IMPRESSIVE 100 X 300-FT BEAUTIFULLY LANDSCAPED LOT** THIS APPROX. 4,200 SQ FT RESIDENCE OFFERS, 5 BEDROOMS & AN EXCEPTIONAL CUSTOM DETAILS THROUGHOUT ** THE RICH MERBAU HARDWOOD FLOORS W/ CUSTOM INLAYS & HANDCRAFTED MILLWORK ** 6-PANEL PINE DOORS**TWO DRAMATIC 3-SIDED MASONRY FIREPLACE SHOWCASE QUALITY & CHARACTER OF THIS REMARKABLE HOME** NATURAL LIGHT FILLS THE LIVING SPACES ** WHILE THE BEAUTIFULLY APPOINTED KITCHEN FEATURES GRANITE COUNTERTOPS & BACKSPLASH, CENTER ISLAND, CUSTOM CABINETRY AND A CHARMING BAY WINDOW** BUTLER’S PANTRY PROVIDES ADDITIONALL SPACE FOR PREP AND ENTERTAINING** 3 BEDROOMS ARE CONVENIENTLY LOCATED ON THE MAIN LEVEL, INCLUDING AN EXPANSIVE PRIMARY SUITE **ADJOINING FLEX ROOM ** PRIMARY BATH FEATURES A JETTED SOAKING TUB, NEW PORCELAIN-TILE SHOWER & PRIVATE WATER CLOSET WITH BIDET ** 2 OF THE MAIN-LEVEL BEDROOMS EACH FEATURE THEIR OWN PRIVATE ENSUITE BATH ** DUAL STAIRCASES LEAD TO AN IMPRESSIVE APPROX. 2,251 SQ FT LOWER LEVEL WITH SOARING 12-FOOT CEILINGS, 2ND FIREPLACE, PLUMBING FOR A FUTURE WINE-ROOM SINK & INCREDIBLE POTENTIAL FOR ADD LIVING ** ENTERTAINING, FITNESS OR FLEX SPACE** THE GROUNDS ARE EQUALLY IMPRESSIVE**FEATURING A CIRCULAR DRIVEWAY ** RAISED TILED PATIO WITH GLASS WINDSCREEN ** BASKETBALL COURT** ZONED SPRINKLER SYSTEM** DETACHED 2-CAR GARAGE**RUF (RURAL URBAN FARM) ZONING PROVIDES A RARE OPPORTUNITY IN LIVONIA & ADDS ANOTHER LEVEL OF VERSATILITY TO THIS EXCEPTIONAL PROPERTY**ADDITIONAL FEATURES INCLUDE A NEW 40-YEAR DIMENSIONAL ROOF**DUAL HIGH-EFFICIENCY FURNACES**NEWER CENTRAL AIR UNIT**PELLA WINDOWS **CENTRAL VACUUM** COPPER PLUMBING AND A BEAUTIFUL CUSTOM BRICK & LIMESTONE **DETAILING A RARE COMBINATION OF TIMELESS CRAFTSMANSHIP, GENEROUS SPACE AND DISTINCTIVE CHARACTER—THIS IS MORE THAN A HOME, IT IS A PROPERTY DESIGNED TO BE REMEMBERED**DATA IS APPROX...
Contact an agent
Home facts
- Year built:1994
- Subdivision & Development:FAIRWAY SUB 2
- Listing ID #:20261076198
- Added:2 day(s) ago
- Updated:September 30, 2026 at 07:10 PM
Rooms and interior
- Bedrooms:5
- Total bathrooms:4
- Full bathrooms:3
- Half bathrooms:1
- Rooms Total:9
- Bathrooms Description:Jetted Tub
- Basement Description:Full, Partially Finished
- Living area:6,420 sq. ft.
Heating and cooling
- Heating:Forced Air, High Efficiency Sealed Combustion, Natural Gas
Structure and exterior
- Year built:1994
- Building area:6,420 sq. ft.
- Lot area:0.69 Acres
- Architectural Style:Cape Cod
- Construction Materials:Brick
- Exterior Features:Basketball Court, Lighting, Spa/Hot-tub
- Foundation Description:Basement, Poured
- Levels:Two
Utilities
- Water:Community
- Sewer:Public Sewer
Finances and disclosures
- Price:$867,000
- Price per sq. ft.:$135.05
- Tax amount:$10,701
Features and amenities
- Amenities:Central Vacuum, Entrance Foyer
Parking
- Parking description:Attached, Circular Driveway, Direct Access, Electricity In Garage, Heated Garage, Side Entrance, Two and Half Car Garage
- Garage spaces:2.5

New listings near 20175 Gill Road
- New
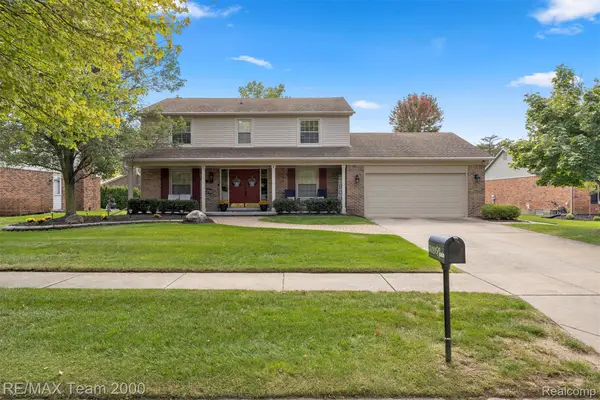 $549,900Active4 beds 3 baths3,100 sq. ft.
34181 Navin Avenue, Livonia, MI 48152
MLS# 20261078946Listed by: RE/MAX TEAM 2000 - New
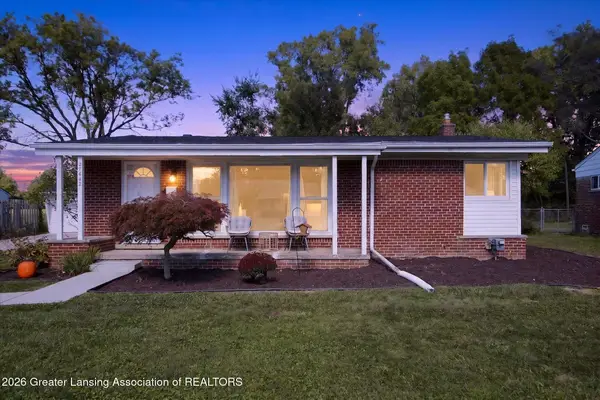 $299,900Active3 beds 2 baths2,052 sq. ft.
27642 Bennett Street, Livonia, MI 48152
MLS# 299550Listed by: RE/MAX REAL ESTATE PROFESSIONALS - Open Sat, 11am to 1pmNew
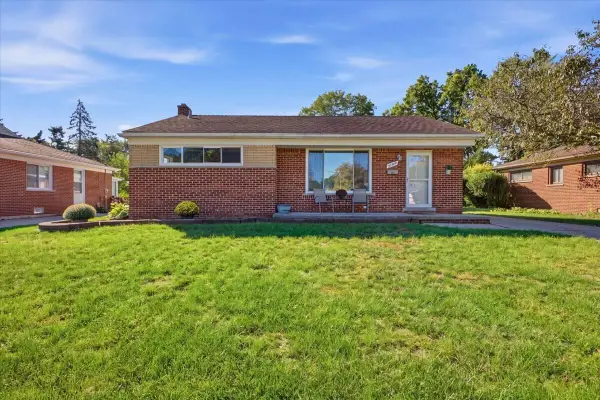 $260,000Active3 beds 2 baths1,058 sq. ft.
28787 Grandon Avenue, Livonia, MI 48150
MLS# 81026051961Listed by: SIMPLY SOLD HOMES - New
 $249,500Active1 beds 1 baths1,735 sq. ft.
16992 Farmington Road #104, Livonia, MI 48154
MLS# 26051919Listed by: FONTAINE REAL ESTATE GROUP - Open Fri, 5 to 7pmNew
 $450,000Active4 beds 3 baths2,187 sq. ft.
33865 Trillium Court, Livonia, MI 48150
MLS# 20261078821Listed by: OPUL REALTY - New
 $135,000Active2 beds 2 baths1,100 sq. ft.
38226 Ann Arbor Trail #17, Livonia, MI 48150
MLS# 20261078657Listed by: VICTORY REALTY CENTERS - New
 $299,900Active3 beds 2 baths1,505 sq. ft.
15922 Deering Street, Livonia, MI 48154
MLS# 20261078636Listed by: REAL ESTATE ONE-NORTHVILLE - New
 $469,900Active3 beds 3 baths3,294 sq. ft.
38630 Meeting House Lane, Livonia, MI 48154
MLS# 20261076726Listed by: NATIONAL REALTY CENTERS, INC - New
 $297,900Active3 beds 2 baths1,772 sq. ft.
29100 Elmira Street, Livonia, MI 48150
MLS# 20261075829Listed by: COLDWELL BANKER TOWN & COUNTRY


Protect your home and budget from life's surprises with an Assurant Home Warranty, backed by a partner that supports you through every step of homeownership. Explore Plans.
© 2023 - 2026 ERA Franchise Systems LLC. All rights reserved. ERA Franchise Systems LLC fully supports the principles of the Fair Housing Act and the Equal Opportunity Act. ERA, ERA Real Estate powered, and their respective logos are registered service marks of ERA Franchise Systems LLC. Each office is independently owned and operated.