
38630 Meeting House Lane, Livonia, MI 48154
Local realty services provided by:ERA Prime Real Estate Group
38630 Meeting House Lane,Livonia, MI 48154
$469,900
- 3 Beds
- 3 Baths
- 3,294 sq. ft.
- Single family
- Active
Listed by: richard hurley
Office: national realty centers, inc
MLS#:20261076726
Source:MI_REALCOMP
Price summary
- Price:$469,900
- Price per sq. ft.:$142.65
About this home
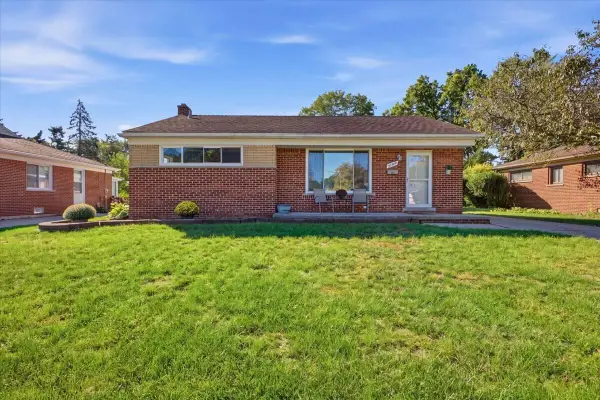
Nestled on a large cul-de-sac lot, this exceptionally well maintained 3 bedroom, 2 1/2 bath colonial has blessed this loving family with many years of happiness and comfort. When stepping into this charming home, you will be greeted by the ceramic tiled foyer, which opens to the spacious living room with a gas fireplace and plenty of natural light. The formal dining room has hardwood flooring that flows into the completely renovated kitchen with an abundance of white cabinetry, and beautiful granite counter tops with a large peninsula with a bar stool overhang. At the far end of the kitchen, you can access the cozy family room with hardwood floors, a vaulted ceiling with recessed lighting, and a curve-top back window. Down the hallway towards the entrance to the garage, you will find a charmingly decorated powder room, the 1st floor laundry room, and the rear entrance to the Lib/Den, (the front entrance is off the foyer). The second floor consists of 3 bedrooms and 2 full bathrooms. The primary bedroom is by far the largest, offering 2 WICs, and a private bathroom boasting a wide ceramic tile shower with an updated sliding glass door. The second bedroom is also quite large and also offers a WIC. The third bedroom is the smaller of the 3, but still of ample size. The community bathroom has a granite counter top and a ceramic tile tub area. The basement is full size, with a finished main area, offering plenty of storage. The yard around this home is lushly landscaped, especially the backyard, which is like a beautiful botanical garden - there are species of plant life that are surely to leave you in awe! The backyard offers many areas to relax, including the deck area around the above ground pool, which has a newer liner. Other backyard features include private perimeter fencing, 2 gardening tool sheds, a vine-covered pergola, and so much more! There is also a brand-new central air system and vinyl Wallside Windows. This is a very special home!...
Contact an agent
Home facts
- Year built:1985
- Subdivision & Development:QUAKERTOWN SUB 1
- Listing ID #:20261076726
- Added:1 day(s) ago
- Updated:September 30, 2026 at 10:32 AM
Rooms and interior
- Bedrooms:3
- Total bathrooms:3
- Full bathrooms:2
- Half bathrooms:1
- Rooms Total:9
- Basement Description:Finished
- Living area:3,294 sq. ft.
Heating and cooling
- Heating:Forced Air, Natural Gas
Structure and exterior
- Roof:Asphalt
- Year built:1985
- Building area:3,294 sq. ft.
- Lot area:0.32 Acres
- Architectural Style:Colonial
- Construction Materials:Brick
- Exterior Features:Deck, Terrace
- Foundation Description:Basement, Poured
- Levels:Two
Utilities
- Water:Public
- Sewer:Public Sewer
Finances and disclosures
- Price:$469,900
- Price per sq. ft.:$142.65
- Tax amount:$5,622
Features and amenities
- Pool features:Above Ground
Parking
- Parking description:Attached, Electricity In Garage, Garage Faces Front, Two Car Garage
- Garage spaces:2

New listings near 38630 Meeting House Lane
- Open Sat, 11am to 1pmNew
 $260,000Active3 beds 2 baths1,058 sq. ft.
28787 Grandon Avenue, Livonia, MI 48150
MLS# 81026051961Listed by: SIMPLY SOLD HOMES - New
 $249,500Active1 beds 1 baths1,735 sq. ft.
16992 Farmington Road Unit: 104, Livonia, MI 48154
MLS# 81026051919Listed by: FONTAINE REAL ESTATE GROUP - Open Fri, 5 to 7pmNew
 $450,000Active4 beds 3 baths2,187 sq. ft.
33865 Trillium Court, Livonia, MI 48150
MLS# 20261078821Listed by: OPUL REALTY - New
 $135,000Active2 beds 2 baths1,100 sq. ft.
38226 Ann Arbor Trail #17, Livonia, MI 48150
MLS# 20261078657Listed by: VICTORY REALTY CENTERS - New
 $299,900Active3 beds 2 baths1,505 sq. ft.
15922 Deering Street, Livonia, MI 48154
MLS# 20261078636Listed by: REAL ESTATE ONE-NORTHVILLE - New
 $867,000Active5 beds 4 baths6,420 sq. ft.
20175 Gill Road, Livonia, MI 48152
MLS# 20261076198Listed by: CENTURY 21 CURRAN & OBERSKI - New
 $297,900Active3 beds 2 baths1,772 sq. ft.
29100 Elmira Street, Livonia, MI 48150
MLS# 20261075829Listed by: COLDWELL BANKER TOWN & COUNTRY - New
 $369,900Active3 beds 2 baths2,403 sq. ft.
38733 Lancaster Street, Livonia, MI 48154
MLS# 20261078302Listed by: KW PROFESSIONALS - New
 $389,000Active3 beds 2 baths1,507 sq. ft.
36471 Gardner Street S, Livonia, MI 48152
MLS# 20261072387Listed by: CENTURY 21 PROFESSIONALS LIVONIA


Protect your home and budget from life's surprises with an Assurant Home Warranty, backed by a partner that supports you through every step of homeownership. Explore Plans.
© 2023 - 2026 ERA Franchise Systems LLC. All rights reserved. ERA Franchise Systems LLC fully supports the principles of the Fair Housing Act and the Equal Opportunity Act. ERA, ERA Real Estate powered, and their respective logos are registered service marks of ERA Franchise Systems LLC. Each office is independently owned and operated.