
27605 Lyndon Street, Livonia, MI 48154
Local realty services provided by:ERA Prime Real Estate Group
27605 Lyndon Street,Livonia, MI 48154
- 3 Beds
- 2 Baths
- - sq. ft.
- Single family
- Sold
Listed by: jim shaffer
Office: good company
MLS#:20261042850
Source:MI_REALCOMP
Sorry, we are unable to map this address
Price summary
- Price:
About this home
***All offers are due Monday, June 22, 2026 at 12:00PM. ***Open house! Livonia's leading home seller presents this wonderful brick ranch that pairs an inviting open layout with warm hardwood floors and a private fenced yard made for easy living. Classic brick exterior with mature shade trees and great curb appeal. A tiled entry welcomes you in and opens to a spacious living room, where a wide picture window pulls in plenty of natural light and recessed lighting keeps everything bright. The open layout carries from the living room through the dining space and right into the kitchen, which offers ample cabinet and counter space, stainless steel appliances, and a sunny eat-in area with a side door out to the backyard. A handy half bath sits just off the kitchen. Down the hallway you will find three nicely sized bedrooms with hardwood floors, one with built-in sliding closet doors, all sharing a beautifully updated full bath with a tiled tub and shower surround, mosaic tile floor, and a stylish vanity. Downstairs, the partially finished basement adds great flexible space, built-in storage, a dedicated laundry area with utility sink, and plenty of additional room to spread out. Out back, the private fenced yard is a great spot to relax or entertain, framed by mature trees and complete with a detached two-car brick garage. Welcome Home!...
Contact an agent
Home facts
- Year built:1956
- Listing ID #:20261042850
- Added:38 day(s) ago
- Updated:July 21, 2026 at 02:00 PM
Rooms and interior
- Bedrooms:3
- Total bathrooms:2
- Full bathrooms:1
- Half bathrooms:1
- Rooms Total:7
- Basement Description:Partially Finished
Heating and cooling
- Cooling:Central Air
- Heating:Forced Air, Natural Gas
Structure and exterior
- Year built:1956
- Architectural Style:Ranch
- Construction Materials:Brick
- Exterior Features:Lighting, Porch
- Foundation Description:Basement, Poured
- Levels:One
Utilities
- Water:Public
- Sewer:Public Sewer
Finances and disclosures
- Price:
- Tax amount:$2,577
Features and amenities
- Appliances:Disposal, Dryer, Free Standing Electric Oven, Free Standing Refrigerator, Microwave, Washer
Parking
- Parking description:Detached, Two Car Garage
- Garage spaces:2

New listings near 27605 Lyndon Street
- Open Sun, 2 to 4pmNew
 $190,000Active3 beds 1 baths1,048 sq. ft.
15024 Lyons Street, Livonia, MI 48154
MLS# 20261055559Listed by: RE/MAX LEADING EDGE - Open Sat, 12 to 2pmNew
 $340,000Active4 beds 2 baths1,750 sq. ft.
15520 Fitzgerald Street, Livonia, MI 48154
MLS# 20261056115Listed by: OPUL REALTY - New
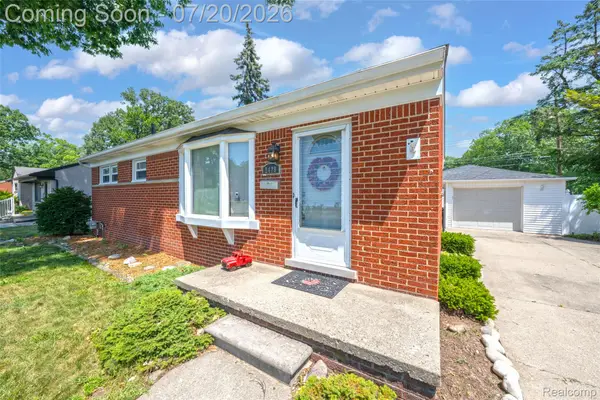 $269,900Active3 beds 2 baths1,026 sq. ft.
9428 Gillman Street, Livonia, MI 48150
MLS# 20261052198Listed by: 3DX REAL ESTATE-BRIGHTON - New
 $299,900Active3 beds 3 baths2,500 sq. ft.
9971 Merriman Road, Livonia, MI 48150
MLS# 20261055682Listed by: REAL ESTATE CONNECTION, INC - New
 $279,900Active3 beds 2 baths2,040 sq. ft.
32539 Washington Street, Livonia, MI 48150
MLS# 20261055576Listed by: MGR REAL ESTATE - Open Sat, 1 to 4pmNew
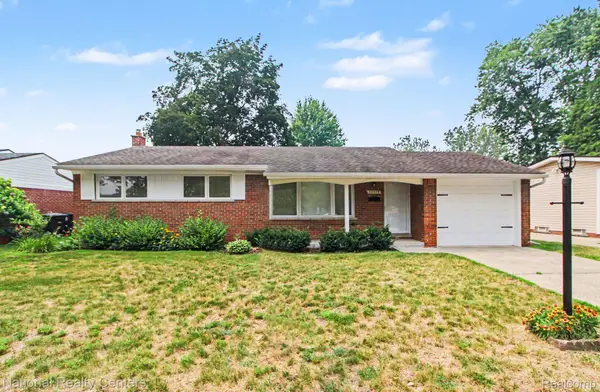 $309,900Active3 beds 2 baths1,680 sq. ft.
35977 Dover Street, Livonia, MI 48150
MLS# 20261055513Listed by: NATIONAL REALTY CENTERS, INC - New
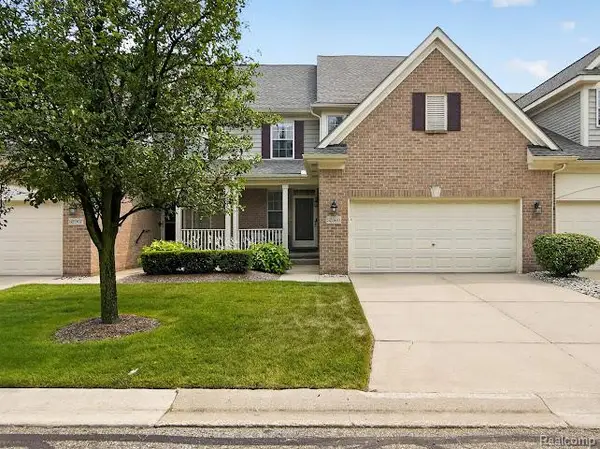 $399,900Active3 beds 3 baths3,019 sq. ft.
32969 Brookside Circle #18, Livonia, MI 48152
MLS# 20261055153Listed by: RE/MAX HOME SALE SERVICES - New
 $450,000Active4 beds 3 baths2,790 sq. ft.
18570 Parklane Street, Livonia, MI 48152
MLS# 20261055131Listed by: EXP REALTY PLYMOUTH - New
 $225,000Active3 beds 2 baths920 sq. ft.
15201 Cavour Street, Livonia, MI 48154
MLS# 20261055241Listed by: EXP REALTY - New
 $249,900Active2 beds 2 baths1,423 sq. ft.
17955 University Park Drive, Livonia, MI 48152
MLS# 20261053049Listed by: GOLDEN KEY REALTY


Protect your home and budget from life's surprises with an Assurant Home Warranty, backed by a partner that supports you through every step of homeownership. Explore Plans.
© 2023 - 2026 ERA Franchise Systems LLC. All rights reserved. ERA Franchise Systems LLC fully supports the principles of the Fair Housing Act and the Equal Opportunity Act. ERA, ERA Real Estate powered, and their respective logos are registered service marks of ERA Franchise Systems LLC. Each office is independently owned and operated.