
29581 Robert DR, Livonia, MI 48150
Local realty services provided by:ERA Prime Real Estate Group
29581 Robert DR,Livonia, MI 48150
$300,000
- 3 Beds
- 2 Baths
- 1,971 sq. ft.
- Single family
- Active
Listed by: terry w ozak
Office: re/max leading edge
MLS#:20261091124
Source:MI_REALCOMP
Price summary
- Price:$300,000
- Price per sq. ft.:$152.21
About this home
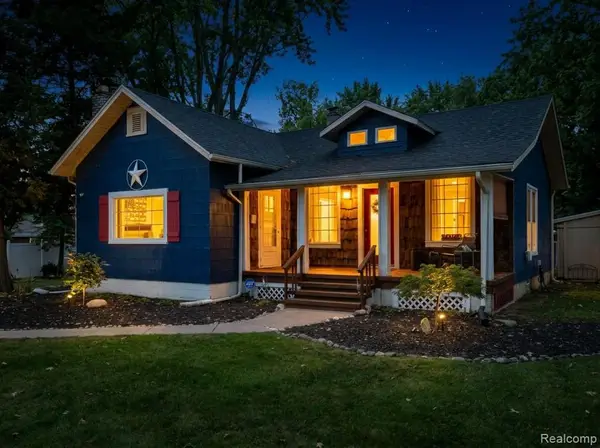
Multiple offers received - highest and best do by Sunday at 6pm, From the moment you enter, you will be greeted by the warm and inviting feel of this home. Its open floor plan with vaulted ceilings throughout the entire first floor are exceptionally rare in a home like this. Beams highlight the interesting ceiling lines and make the overall home feel spacious yet comfortable. A generous living room and dining room open to bright kitchen offering a modern home layout where everyone is together. 3 bedrooms also with vaulted ceilings, and a full bathroom round out the first floor. The basement is full finished with an additional full bathroom, additional bedroom (4th) or private home office, and a huge media/rec room for movie viewing and casual living. And with all the finished space, there remains ample storage for all your personal and seasonal items. The backyard is fully landscaped and fenced for private and comfortable entertaining. And the enclosed sunroom in the backyard is bonus living or entertaining space for the warmer months, while also shielding you from the elements. Complete renovated in 2001 with all new plumbing, windows, electrical. A new roof in 2015 with transferrable 10 year warranty, the list goes on... And within a short drive to shopping and restaurants, the location can't be beat. You will not likely find another home like this with so many unique features, don't wait and miss out! HURRY BEFORE ITS GONE!! Exclude Ring door bell...
Contact an agent
Home facts
- Year built:1954
- Subdivision & Development:BEL-AIRE GARDENS SUB
- Listing ID #:20261091124
- Added:3 day(s) ago
- Updated:November 15, 2026 at 11:24 AM
Rooms and interior
- Bedrooms:3
- Total bathrooms:2
- Full bathrooms:2
- Rooms Total:9
- Basement Description:Finished, Full
- Living area:1,971 sq. ft.
Heating and cooling
- Cooling:Central Air
- Heating:Forced Air, Natural Gas
Structure and exterior
- Roof:Asphalt
- Year built:1954
- Building area:1,971 sq. ft.
- Lot area:0.29 Acres
- Architectural Style:Ranch
- Construction Materials:Brick
- Exterior Features:Lighting, Patio, Porch
- Foundation Description:Basement, Block
- Levels:One
Utilities
- Water:Public
- Sewer:Public Sewer
Finances and disclosures
- Price:$300,000
- Price per sq. ft.:$152.21
- Tax amount:$5,045
Features and amenities
- Appliances:Dishwasher, Disposal, Free Standing Gas Oven, Free Standing Refrigerator, Microwave
Parking
- Parking description:Attached, Direct Access, Driveway, Two Car Garage
- Garage spaces:2

New listings near 29581 Robert DR
- New
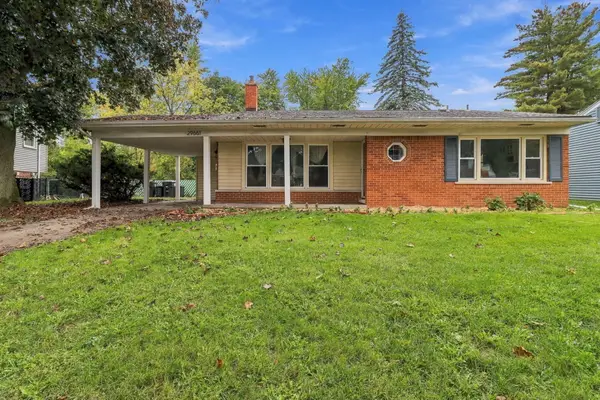 $269,999Active3 beds 2 baths1,671 sq. ft.
29661 Ravine Drive, Livonia, MI 48152
MLS# 26060315Listed by: EPIQUE REALTY - New
 $399,900Active3 beds 2 baths1,592 sq. ft.
37234 Joy Road, Livonia, MI 48150
MLS# 26060301Listed by: DUGGAN REALTY - New
 $190,000Active2 beds 2 baths1,182 sq. ft.
18152 Middlebelt RD, Livonia, MI 48152
MLS# 20261091982Listed by: ANTHONY DJON LUXURY REAL ESTATE - New
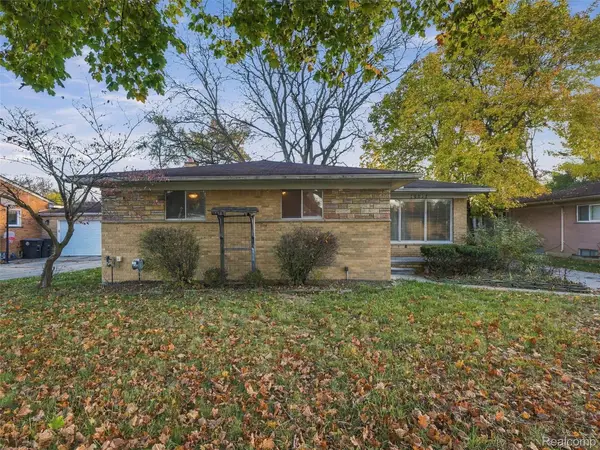 $215,000Active3 beds 3 baths1,689 sq. ft.
20032 Weyher ST, Livonia, MI 48152
MLS# 20261091770Listed by: COMMUNITY CHOICE REALTY INC - New
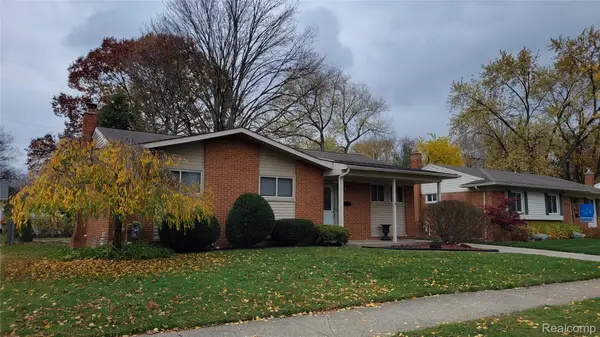 $319,900Active3 beds 1 baths1,061 sq. ft.
14530 Huff ST, Livonia, MI 48154
MLS# 20261091742Listed by: CENTURY 21 DYNAMIC REALTY - New
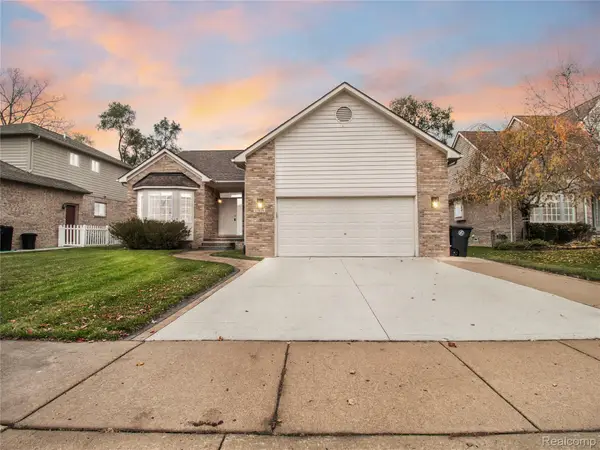 $440,000Active3 beds 3 baths2,683 sq. ft.
35838 Elmira ST, Livonia, MI 48150
MLS# 20261091990Listed by: EXP REALTY MAIN - New
 $119,900Active2 beds 1 baths768 sq. ft.
15075 Hubbard ST 1 # 18, Livonia, MI 48154
MLS# 20261091682Listed by: EXP REALTY - NORTHVILLE - Open Sun, 1 to 3pmNew
 $300,000Active3 beds 2 baths1,806 sq. ft.
18664 Hillcrest ST, Livonia, MI 48152
MLS# 20261092019Listed by: MAX BROOCK REALTORS - Open Sun, 1 to 3pmNew
 $289,900Active2 beds 1 baths1,411 sq. ft.
29164 Terrence ST, Livonia, MI 48154
MLS# 20261091810Listed by: PINNACLE PLUS REALTY LLC - New
 $499,900Active4 beds 3 baths3,378 sq. ft.
31650 Grennada Street, Livonia, MI 48154
MLS# 26060045Listed by: NETWORK REALTY LLC


Protect your home and budget from life's surprises with an Assurant Home Warranty, backed by a partner that supports you through every step of homeownership. Explore Plans.
© 2023 - 2026 ERA Franchise Systems LLC. All rights reserved. ERA Franchise Systems LLC fully supports the principles of the Fair Housing Act and the Equal Opportunity Act. ERA, ERA Real Estate powered, and their respective logos are registered service marks of ERA Franchise Systems LLC. Each office is independently owned and operated.