
32125 Oakley Street, Livonia, MI 48154
Local realty services provided by:ERA Prime Real Estate Group
32125 Oakley Street,Livonia, MI 48154
$329,900
- 3 Beds
- 2 Baths
- 1,978 sq. ft.
- Single family
- Pending
Listed by: dave garbarino
Office: wilbanks real estate
MLS#:20261051047
Source:MI_REALCOMP
Price summary
- Price:$329,900
- Price per sq. ft.:$166.78
About this home
Welcome home to this beautifully maintained brick ranch in the heart of Livonia! Enjoy outdoor living in the spacious, fully fenced backyard featuring a multi-tiered deck, charming gazebo, and plenty of room for entertaining or relaxing. A large detached garage offers ample space for vehicles, hobbies, and all your toys. Inside, you'll find generously sized rooms, including a bright and inviting living room, a spacious dining area, and a huge finished recreation room providing additional living and entertaining space. Numerous updates throughout the home include a newer kitchen, updated bathroom, newer windows, hot water tank, and roof, offering comfort and peace of mind. Ideally located just steps from the Livonia Recreation Center and nearby community parks, with excellent access to schools, shopping, dining, and only a half mile from I-96 for an easy commute. This move-in-ready home combines comfort, convenience, and an outstanding location!
OPEN THURSDAY FROM 4:30-7:00 PM.
Contact an agent
Home facts
- Year built:1958
- Listing ID #:20261051047
- Added:12 day(s) ago
- Updated:July 17, 2026 at 03:19 PM
Rooms and interior
- Bedrooms:3
- Total bathrooms:2
- Full bathrooms:1
- Half bathrooms:1
- Rooms Total:8
- Basement Description:Finished, Full
- Living area:1,978 sq. ft.
Heating and cooling
- Heating:Forced Air, Natural Gas
Structure and exterior
- Roof:Asphalt
- Year built:1958
- Building area:1,978 sq. ft.
- Lot area:0.17 Acres
- Lot Features:Level, Sprinklers
- Architectural Style:Ranch
- Construction Materials:Brick
- Exterior Features:Deck, Lighting, Porch
- Foundation Description:Basement, Poured
- Levels:One
Utilities
- Water:Public
- Sewer:Public Sewer
Finances and disclosures
- Price:$329,900
- Price per sq. ft.:$166.78
- Tax amount:$3,949
Features and amenities
- Appliances:Dishwasher, Disposal, Dryer, Exhaust Fan, Free Standing Gas Oven, Free Standing Refrigerator, Range Hood, Washer
- Laundry features:Laundry Room
- Amenities:High Speed Internet
Parking
- Parking description:Detached, Electricity In Garage, Garage Door Opener, Two and Half Car Garage
- Garage spaces:2.5

New listings near 32125 Oakley Street
- New
 $279,900Active3 beds 2 baths2,040 sq. ft.
32539 Washington Street, Livonia, MI 48150
MLS# 20261055576Listed by: MGR REAL ESTATE - New
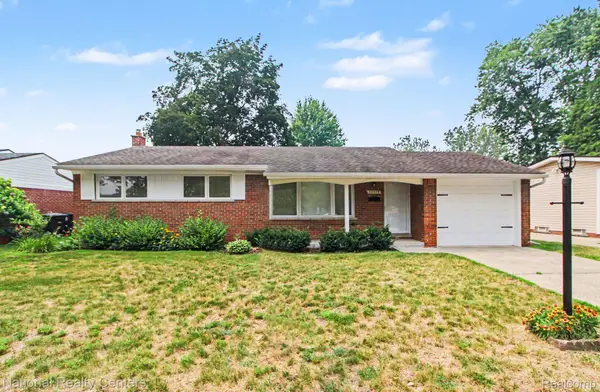 $309,900Active3 beds 2 baths1,680 sq. ft.
35977 Dover Street, Livonia, MI 48150
MLS# 20261055513Listed by: NATIONAL REALTY CENTERS, INC - New
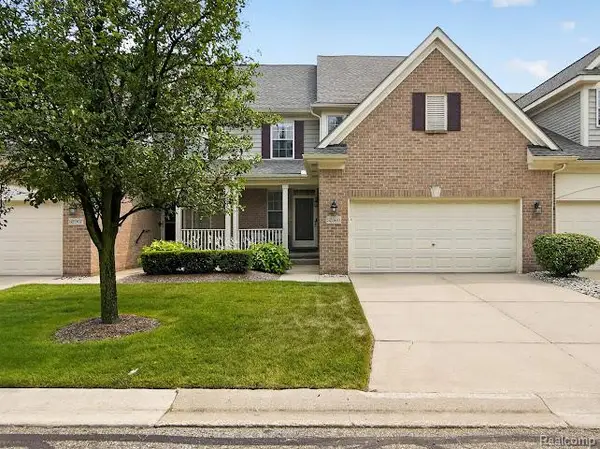 $399,900Active3 beds 3 baths3,019 sq. ft.
32969 Brookside Circle #18, Livonia, MI 48152
MLS# 20261055153Listed by: RE/MAX HOME SALE SERVICES - New
 $450,000Active4 beds 3 baths2,790 sq. ft.
18570 Parklane Street, Livonia, MI 48152
MLS# 20261055131Listed by: EXP REALTY PLYMOUTH - New
 $225,000Active3 beds 2 baths920 sq. ft.
15201 Cavour Street, Livonia, MI 48154
MLS# 20261055241Listed by: EXP REALTY - New
 $249,900Active2 beds 2 baths1,423 sq. ft.
17955 University Park Drive, Livonia, MI 48152
MLS# 20261053049Listed by: GOLDEN KEY REALTY - Open Sun, 2 to 4pmNew
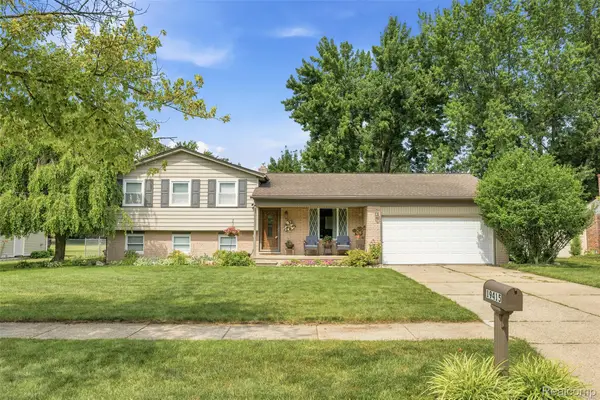 $374,900Active4 beds 2 baths1,697 sq. ft.
19415 Bainbridge Avenue, Livonia, MI 48152
MLS# 20261053730Listed by: PRIME + PROPERTY - New
 $109,900Active1 beds 1 baths698 sq. ft.
15048 Fairfield Street, Livonia, MI 48154
MLS# 20261054900Listed by: DOBI REAL ESTATE - New
 $300,000Active3 beds 2 baths1,884 sq. ft.
19533 Hardy Street, Livonia, MI 48152
MLS# 26035984Listed by: PREFERRED, REALTORS LTD - New
 $289,900Active3 beds 2 baths2,100 sq. ft.
8950 Brentwood Street, Livonia, MI 48150
MLS# 20261054922Listed by: SANGER. LUXURY REAL ESTATE


Protect your home and budget from life's surprises with an Assurant Home Warranty, backed by a partner that supports you through every step of homeownership. Explore Plans.
© 2023 - 2026 ERA Franchise Systems LLC. All rights reserved. ERA Franchise Systems LLC fully supports the principles of the Fair Housing Act and the Equal Opportunity Act. ERA, ERA Real Estate powered, and their respective logos are registered service marks of ERA Franchise Systems LLC. Each office is independently owned and operated.