
32969 Lyndon Street, Livonia, MI 48154
Local realty services provided by:ERA Prime Real Estate Group
Listed by: mary e gillanders
Office: 3dx real estate llc.
MLS#:20261052031
Source:MI_REALCOMP
Price summary
- Price:$329,900
- Price per sq. ft.:$137.46
- Monthly HOA dues:$2.08
About this home
Welcome to this beautifully updated 1400sf all brick ranch with 4 bedrooms in desirable Kimberly Oaks subdivision! Turn key ready, this home has been professionally remodeled over the past 2 years. A beautiful expansive paver walkway leads to the entryway. You'll step inside to the foyer and immediately notice the refinished hardwood flooring of the large living room. Toward the right is the open layout of the kitchen and dining room. Freshly repainted, it features new lighting (throughout), new subway tile, new granite countertop, new stove and appliances stay! The other end of the home features all 4 bedrooms with new carpeting by McNabb Flooring. New trim on windowsills, doors, and base molding throughout the first floor showcases the professionally painted home. In addition, both the bath and half bath on the main bath have been remodeled. The full bath was down to the studs. Down stairs, you will be blown away by all the storage! The large family room has a wall of storage space perfect for seasonal items, games or whatever else you may want to tuck away! Notice the new paint and McNabb carpet down here as well. The washer and dryer are approximately 2 years old and are staying. The furnace with humidifier and A/C were installed in 2024. The rooms in the back are partially finished, one being a workshop and the other including a closet. 2 closets in the basement are cedar closets. Second half bath also in the basement. Lastly, if you didn't have enough entertaining space, check out the mancave garage featuring ceramic flooring and painted drywall. Outside, you'll see a brand new deck ready for your own finish. New roof, tear-off, 2025. Exterior painted 2025. Centrally located, close to freeways. Walk to the Spree fireworks or to the Livonia Rec Center. Welcome Home!...
Contact an agent
Home facts
- Year built:1959
- Listing ID #:20261052031
- Added:9 day(s) ago
- Updated:July 16, 2026 at 09:56 PM
Rooms and interior
- Bedrooms:4
- Total bathrooms:3
- Full bathrooms:1
- Half bathrooms:2
- Rooms Total:12
- Basement Description:Finished, Full
- Living area:2,400 sq. ft.
Heating and cooling
- Cooling:Central Air
- Heating:Forced Air, Natural Gas
Structure and exterior
- Roof:Asphalt
- Year built:1959
- Building area:2,400 sq. ft.
- Lot area:0.17 Acres
- Architectural Style:Ranch
- Construction Materials:Brick
- Exterior Features:Deck, Porch
- Foundation Description:Basement, Block
- Levels:One
Utilities
- Water:Public
- Sewer:Public Sewer
Finances and disclosures
- Price:$329,900
- Price per sq. ft.:$137.46
- Tax amount:$8,368
Features and amenities
- Appliances:Built-In Gas Oven, Dishwasher, Disposal, Dryer, Electric Cooktop, Free Standing Refrigerator, Ice Maker, Microwave, Washer
- Laundry features:Laundry Room
- Amenities:Entrance Foyer
Parking
- Parking description:Attached, One Car Garage
- Garage spaces:1

New listings near 32969 Lyndon Street
- New
 $279,900Active3 beds 2 baths2,040 sq. ft.
32539 Washington Street, Livonia, MI 48150
MLS# 20261055576Listed by: MGR REAL ESTATE - New
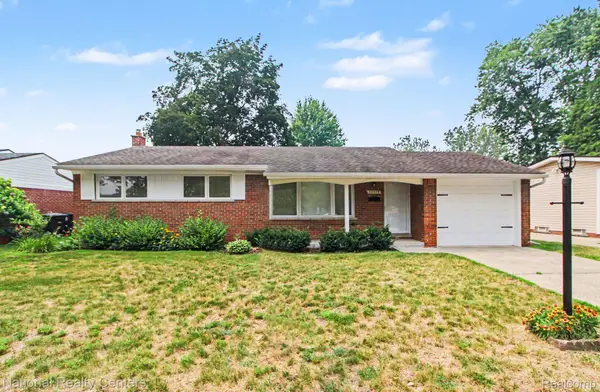 $309,900Active3 beds 2 baths1,680 sq. ft.
35977 Dover Street, Livonia, MI 48150
MLS# 20261055513Listed by: NATIONAL REALTY CENTERS, INC - New
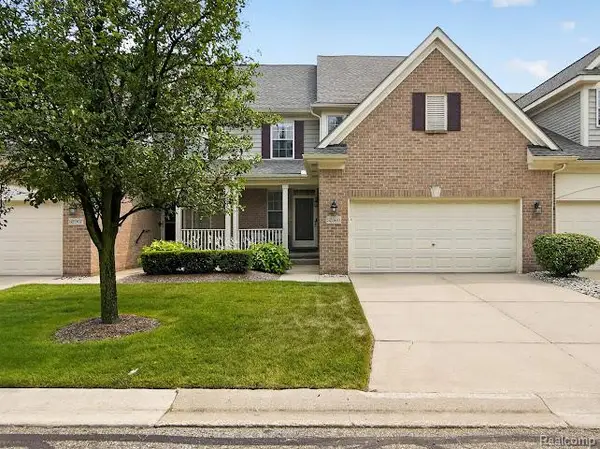 $399,900Active3 beds 3 baths3,019 sq. ft.
32969 Brookside Circle #18, Livonia, MI 48152
MLS# 20261055153Listed by: RE/MAX HOME SALE SERVICES - New
 $450,000Active4 beds 3 baths2,790 sq. ft.
18570 Parklane Street, Livonia, MI 48152
MLS# 20261055131Listed by: EXP REALTY PLYMOUTH - New
 $225,000Active3 beds 2 baths920 sq. ft.
15201 Cavour Street, Livonia, MI 48154
MLS# 20261055241Listed by: EXP REALTY - New
 $249,900Active2 beds 2 baths1,423 sq. ft.
17955 University Park Drive, Livonia, MI 48152
MLS# 20261053049Listed by: GOLDEN KEY REALTY - Open Sun, 2 to 4pmNew
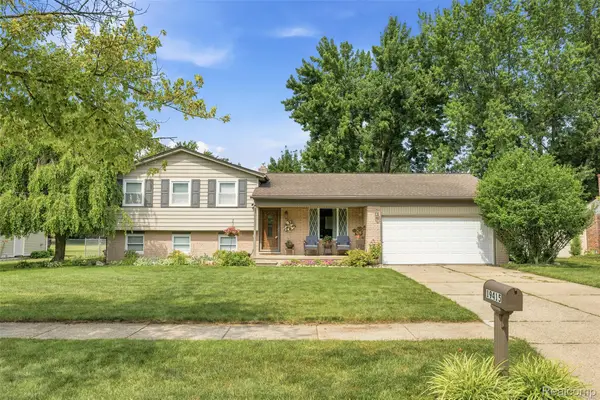 $374,900Active4 beds 2 baths1,697 sq. ft.
19415 Bainbridge Avenue, Livonia, MI 48152
MLS# 20261053730Listed by: PRIME + PROPERTY - New
 $109,900Active1 beds 1 baths698 sq. ft.
15048 Fairfield Street, Livonia, MI 48154
MLS# 20261054900Listed by: DOBI REAL ESTATE - New
 $289,900Active3 beds 2 baths2,100 sq. ft.
8950 Brentwood Street, Livonia, MI 48150
MLS# 20261054922Listed by: SANGER. LUXURY REAL ESTATE - New
 $499,900Active5 beds 5 baths2,718 sq. ft.
14638 Westmore Street, Livonia, MI 48154
MLS# 26036575Listed by: REMERICA HOMETOWN ONE


Protect your home and budget from life's surprises with an Assurant Home Warranty, backed by a partner that supports you through every step of homeownership. Explore Plans.
© 2023 - 2026 ERA Franchise Systems LLC. All rights reserved. ERA Franchise Systems LLC fully supports the principles of the Fair Housing Act and the Equal Opportunity Act. ERA, ERA Real Estate powered, and their respective logos are registered service marks of ERA Franchise Systems LLC. Each office is independently owned and operated.