
37585 Newburg Park Circle #16, Livonia, MI 48152
Local realty services provided by:ERA Prime Real Estate Group
37585 Newburg Park Circle #16,Livonia, MI 48152
$389,000
- 2 Beds
- 3 Baths
- 3,493 sq. ft.
- Single family
- Active
Listed by: mary shields
Office: real estate one-commerce
MLS#:20261068606
Source:MI_REALCOMP
Price summary
- Price:$389,000
- Price per sq. ft.:$111.37
- Monthly HOA dues:$350
About this home
Welcome to this beautifully maintained end-unit condominium offering over 2,536 square feet of thoughtfully designed living space in a desirable location served by acclaimed Livonia schools. Meticulously maintained, this spacious home offers comfort, privacy, and exceptional versatility.
The main level features a large living room and elegant dining room, perfect for both everyday living and entertaining. The spacious kitchen includes a separate eating area and opens directly to the deck, where you can relax or entertain while enjoying tranquil views of the fountain and pond. A retractable awning provides added shade and comfort for outdoor enjoyment.
The generous primary suite offers a private retreat with a spacious bedroom, private bath, and walk-in closet. Two fireplaces add warmth and character throughout the home.
The impressive lower level features daylight windows, creating a bright and inviting atmosphere. A very large family room with fireplace provides plenty of space for gatherings, recreation, or relaxation. The lower level also includes a bedroom with walk-in closet and a separate laundry area, offering excellent flexibility for guests, family, or additional living space.
An attached two-car garage has been thoughtfully extended to provide a dedicated work area and additional storage, making it both practical and versatile.
Ideally located with convenient access to I-96 and I-275, this exceptional condominium combines spacious living, serene outdoor views, abundant storage, and a highly desirable location. A wonderful opportunity to enjoy a meticulously maintained home with room for everyone....
Contact an agent
Home facts
- Year built:2002
- Listing ID #:20261068606
- Added:9 day(s) ago
- Updated:September 06, 2026 at 10:02 AM
Rooms and interior
- Bedrooms:2
- Total bathrooms:3
- Full bathrooms:2
- Half bathrooms:1
- Rooms Total:9
- Basement Description:Daylight, Finished
- Living area:3,493 sq. ft.
Heating and cooling
- Cooling:Ceiling Fans, Central Air
- Heating:Forced Air, Natural Gas
Structure and exterior
- Roof:Asphalt
- Year built:2002
- Building area:3,493 sq. ft.
- Architectural Style:Colonial
- Construction Materials:Brick
- Exterior Features:Awnings, Deck, Porch
- Foundation Description:Basement, Poured
- Levels:Three
Utilities
- Water:Public
- Sewer:Public Sewer
Finances and disclosures
- Price:$389,000
- Price per sq. ft.:$111.37
- Tax amount:$4,151
Features and amenities
- Appliances:Dishwasher, Disposal, Dryer, Electric Cooktop, Free Standing Electric Oven, Free Standing Refrigerator, Microwave
Parking
- Parking description:Attached, Direct Access, Electricity In Garage, Garage Door Opener, Two Car Garage
- Garage spaces:2

New listings near 37585 Newburg Park Circle #16
- New
 $325,000Active2 beds 2 baths1,329 sq. ft.
37525 Newburgh Park Circle, Livonia, MI 48152
MLS# 20261071635Listed by: @PROPERTIES CHRISTIE'S INT'L R.E. ROYAL OAK - New
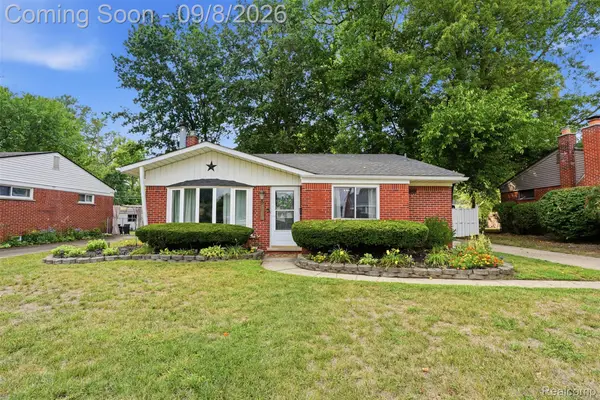 $260,000Active3 beds 2 baths1,367 sq. ft.
19825 Maplewood Street, Livonia, MI 48152
MLS# 20261070974Listed by: KW REALTY LIVINGSTON - New
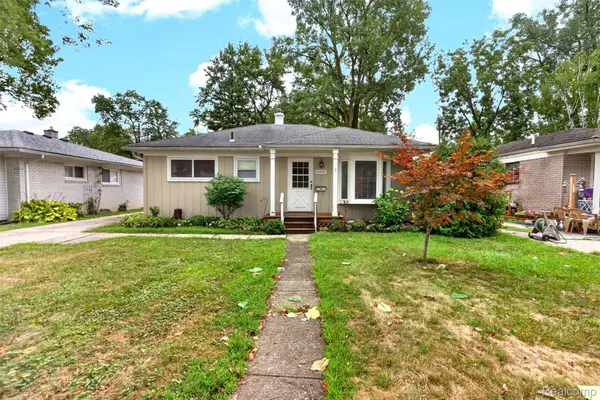 $258,500Active3 beds 2 baths1,250 sq. ft.
18908 Maplewood Street, Livonia, MI 48152
MLS# 20261071363Listed by: BERKSHIRE HATHAWAY HOMESERVICES MIRE - New
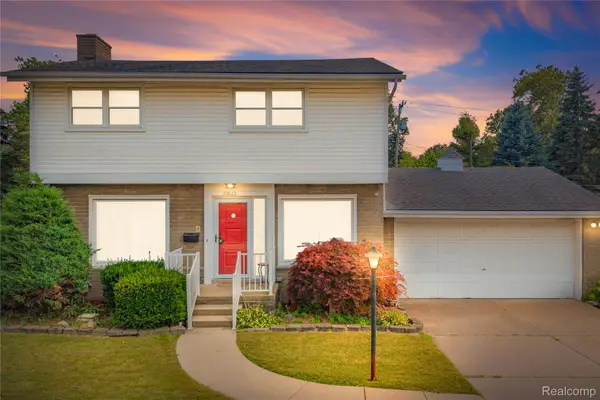 $309,900Active3 beds 2 baths2,221 sq. ft.
33633 6 Mile Road, Livonia, MI 48152
MLS# 20261071057Listed by: REAL ESTATE ONE-NORTHVILLE - New
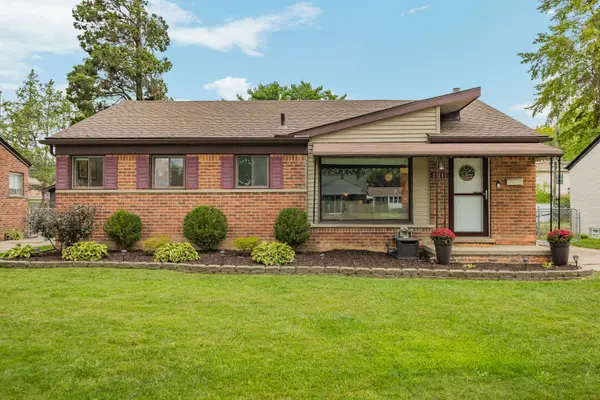 $284,900Active3 beds 2 baths1,838 sq. ft.
31200 Westfield Street, Livonia, MI 48150
MLS# 26046750Listed by: REAL ESTATE ONE INC NORTHVILLE - Open Sun, 1 to 3pmNew
 $279,900Active3 beds 2 baths1,749 sq. ft.
29649 Linda Street, Livonia, MI 48154
MLS# 20261070006Listed by: BERKSHIRE HATHAWAY HOMESERVICES KEE REALTY BHAM - Open Sun, 2 to 4pmNew
 $249,900Active3 beds 1 baths975 sq. ft.
20380 Floral Street, Livonia, MI 48152
MLS# 20261070815Listed by: EXP REALTY MAIN - New
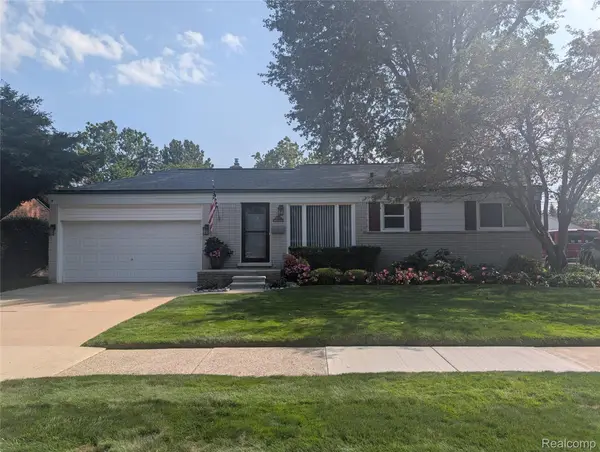 $319,900Active3 beds 2 baths1,772 sq. ft.
30721 Minton Street, Livonia, MI 48150
MLS# 20261070780Listed by: LUXURY LIVING REAL ESTATE  $154,900Active2 beds 1 baths1,123 sq. ft.
35980 Ann Arbor Trail Unit: 215, Livonia, MI 48150
MLS# 81026042951Listed by: EAGLE REAL ESTATE, INC- New
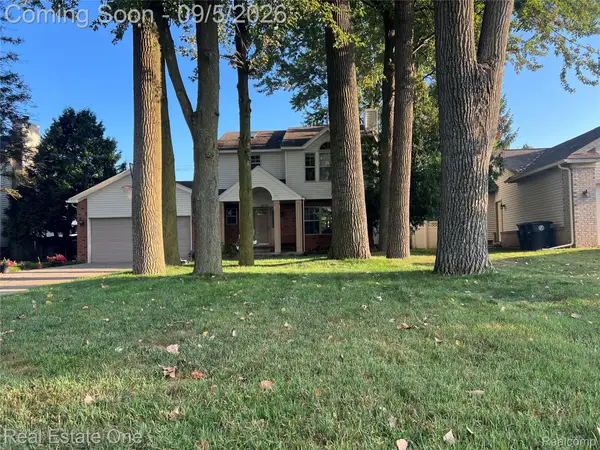 $389,000Active3 beds 4 baths2,386 sq. ft.
29178 Roycroft Street, Livonia, MI 48154
MLS# 20261070436Listed by: REAL ESTATE ONE-W BLMFLD


Protect your home and budget from life's surprises with an Assurant Home Warranty, backed by a partner that supports you through every step of homeownership. Explore Plans.
© 2023 - 2026 ERA Franchise Systems LLC. All rights reserved. ERA Franchise Systems LLC fully supports the principles of the Fair Housing Act and the Equal Opportunity Act. ERA, ERA Real Estate powered, and their respective logos are registered service marks of ERA Franchise Systems LLC. Each office is independently owned and operated.