
39031 Meeting House Lane, Livonia, MI 48154
Local realty services provided by:ERA Prime Real Estate Group
39031 Meeting House Lane,Livonia, MI 48154
$434,500
- 3 Beds
- 3 Baths
- 2,744 sq. ft.
- Single family
- Active
Upcoming open houses
- Sat, Aug 2212:00 pm - 02:00 pm
Listed by: dave macfarland, raquel naleagaca-tomazela
Office: macfarland and company real estate
MLS#:20261066461
Source:MI_REALCOMP
Price summary
- Price:$434,500
- Price per sq. ft.:$158.35
About this home
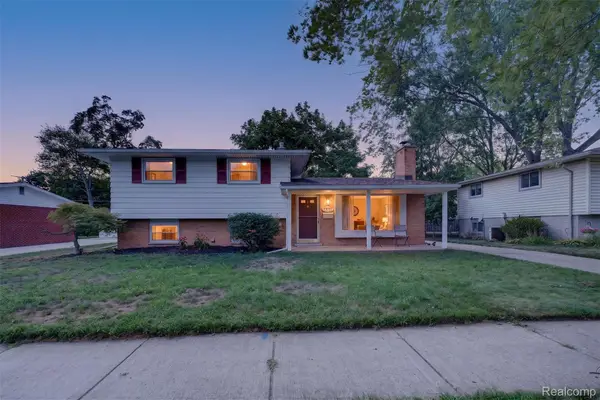
Wonderfully updated and meticulously maintained 3 bedroom, 3 full bath ranch in desirable Quakertown. This home is truly a 10/10 and has been cared for beautifully. The granite kitchen and updated primary bath are just a few of the many highlights. The fully finished basement offers a second living area, full bath and plenty of additional space including a bonus room and home gym. Outside you’ll love the fully fenced yard, shed, incredible deck and professional quality landscaping. A beautiful home in a great location, with Livonia Schools including Hoover K-4, Riley 5-6, Holmes 7-8 and Stevenson 9-12. Nothing to do but move in and enjoy!
Contact an agent
Home facts
- Year built:1985
- Subdivision & Development:QUAKERTOWN SUB 1
- Listing ID #:20261066461
- Added:1 day(s) ago
- Updated:August 21, 2026 at 12:01 AM
Rooms and interior
- Bedrooms:3
- Total bathrooms:3
- Full bathrooms:3
- Rooms Total:11
- Basement Description:Daylight, Finished, Full
- Living area:2,744 sq. ft.
Heating and cooling
- Cooling:Ceiling Fans, Central Air
- Heating:Forced Air, Natural Gas
Structure and exterior
- Roof:Asphalt
- Year built:1985
- Building area:2,744 sq. ft.
- Lot area:0.19 Acres
- Architectural Style:Ranch
- Construction Materials:Brick
- Exterior Features:Deck, Porch
- Foundation Description:Basement, Poured
- Levels:One
Utilities
- Water:Public
- Sewer:Public Sewer
Finances and disclosures
- Price:$434,500
- Price per sq. ft.:$158.35
- Tax amount:$6,228
Features and amenities
- Appliances:Dishwasher, Dryer, Free Standing Gas Range, Free Standing Refrigerator, Microwave, Stainless Steel Appliances, Washer
- Laundry features:Laundry Room
Parking
- Parking description:Attached, Electricity In Garage, Garage Door Opener, Two Car Garage
- Garage spaces:2

New listings near 39031 Meeting House Lane
- Open Sat, 12 to 2pmNew
 $399,900Active3 beds 2 baths2,536 sq. ft.
15761 Loveland Street, Livonia, MI 48154
MLS# 20261065287Listed by: CENTURY 21 CURRAN & OBERSKI - New
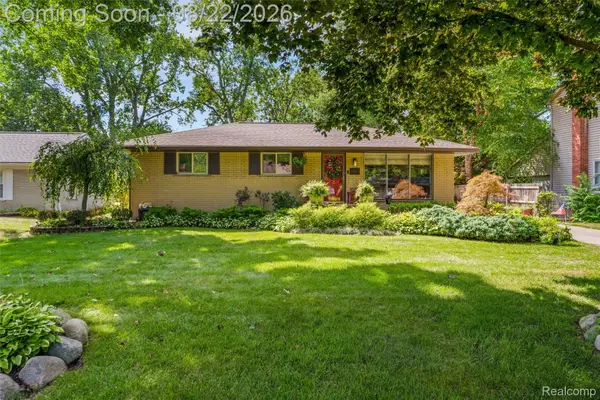 $340,000Active3 beds 2 baths2,380 sq. ft.
15861 Foch Street, Livonia, MI 48154
MLS# 20261066144Listed by: RE/MAX HOME SALE SERVICES - Open Sat, 11am to 1pmNew
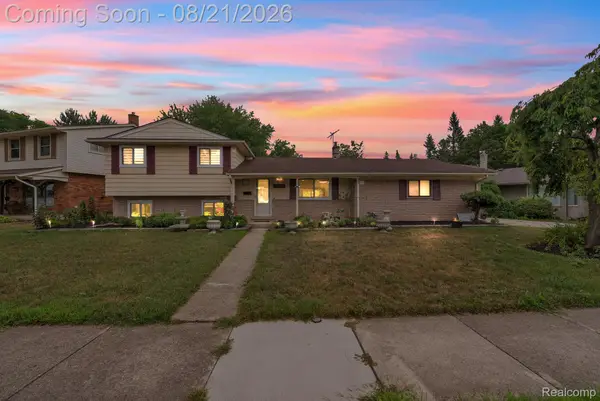 $419,999Active4 beds 2 baths2,150 sq. ft.
15546 Liverpool Street, Livonia, MI 48154
MLS# 20261066328Listed by: KELLER WILLIAMS LEGACY - Open Sun, 11am to 2pmNew
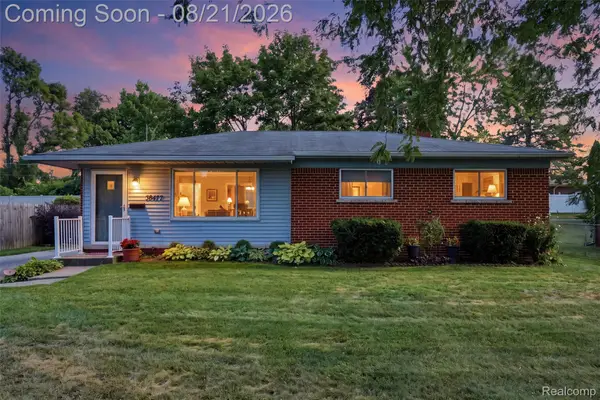 $305,000Active3 beds 2 baths1,729 sq. ft.
38477 Ann Arbor Trail, Livonia, MI 48150
MLS# 20261066670Listed by: PRIME + PROPERTY - Open Sat, 11am to 1pmNew
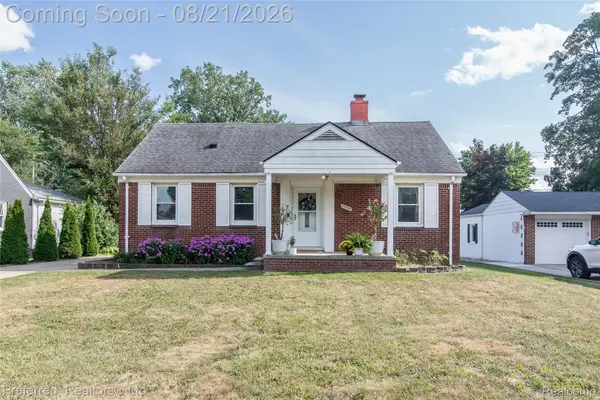 $299,900Active3 beds 3 baths2,400 sq. ft.
30285 7 Mile Road, Livonia, MI 48152
MLS# 20261066639Listed by: PREFERRED, REALTORS LTD - New
 $279,900Active3 beds 2 baths2,505 sq. ft.
8936 Merriman Road, Livonia, MI 48150
MLS# 20261066661Listed by: KW SHOWCASE REALTY - New
 $319,900Active3 beds 2 baths2,001 sq. ft.
14771 Park Street, Livonia, MI 48154
MLS# 20261066419Listed by: ISLAND REALTY - KW ADVANTAGE - Open Sat, 12 to 2pmNew
 $400,000Active4 beds 2 baths2,200 sq. ft.
19011 Gill Road, Livonia, MI 48152
MLS# 20261065184Listed by: THRIVE REALTY COMPANY - New
 $305,000Active3 beds 3 baths1,923 sq. ft.
14345 Hillcrest Street, Livonia, MI 48154
MLS# 20261065773Listed by: WENTWORTH REAL ESTATE GROUP


Protect your home and budget from life's surprises with an Assurant Home Warranty, backed by a partner that supports you through every step of homeownership. Explore Plans.
© 2023 - 2026 ERA Franchise Systems LLC. All rights reserved. ERA Franchise Systems LLC fully supports the principles of the Fair Housing Act and the Equal Opportunity Act. ERA, ERA Real Estate powered, and their respective logos are registered service marks of ERA Franchise Systems LLC. Each office is independently owned and operated.