
14345 Hillcrest Street, Livonia, MI 48154
Local realty services provided by:ERA Prime Real Estate Group
14345 Hillcrest Street,Livonia, MI 48154
$305,000
- 3 Beds
- 3 Baths
- 1,923 sq. ft.
- Single family
- Active
Listed by: jackie ream
Office: wentworth real estate group
MLS#:20261065773
Source:MI_REALCOMP
Price summary
- Price:$305,000
- Price per sq. ft.:$158.61
About this home
Spacious split-bedroom ranch offering more than 1,900 finished square feet with a comfortable layout and plenty of room to make it your own. This 3-bedroom, 2.5-bath home features a private primary suite with an updated ensuite bath, while the split-bedroom design provides added privacy from the secondary bedrooms. The sunroom offers additional space to relax and enjoy views of the backyard, while the large deck and fenced yard provide plenty of room for outdoor entertaining, pets, or play. The finished basement adds even more usable space with a family room, bar area, and convenient half bath. Several important improvements have already been completed, including the roof and basement flooring in 2017, fence in 2019, full primary bath renovation in 2020, and furnace in 2014. With its spacious floor plan, finished lower level, and great indoor and outdoor living spaces, this home offers a solid foundation and plenty of opportunity to add your own style.
Contact an agent
Home facts
- Year built:1951
- Subdivision & Development:B E TAYLORS SCHOOLCRAFT MANOR
- Listing ID #:20261065773
- Added:48 day(s) ago
- Updated:October 08, 2026 at 10:04 AM
Rooms and interior
- Bedrooms:3
- Total bathrooms:3
- Full bathrooms:2
- Half bathrooms:1
- Rooms Total:10
- Basement Description:Finished
- Living area:1,923 sq. ft.
Heating and cooling
- Heating:Forced Air, Natural Gas
Structure and exterior
- Year built:1951
- Building area:1,923 sq. ft.
- Lot area:0.41 Acres
- Architectural Style:Ranch
- Construction Materials:Brick
- Foundation Description:Basement, Block
- Levels:One
Utilities
- Water:Public
- Sewer:Public Sewer
Finances and disclosures
- Price:$305,000
- Price per sq. ft.:$158.61
- Tax amount:$3,309
Parking
- Parking description:Attached, Two and Half Car Garage
- Garage spaces:2.5

New listings near 14345 Hillcrest Street
- New
 $284,900Active3 beds 2 baths1,308 sq. ft.
29511 Grandon Street, Livonia, MI 48150
MLS# 81026053546Listed by: KELLER WILLIAMS HOMETOWNE - New
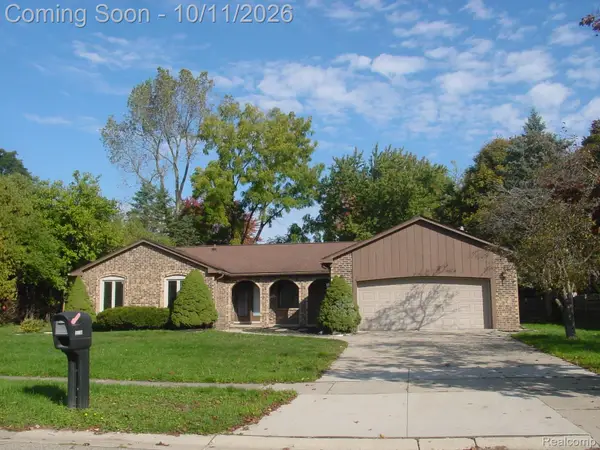 $445,000Active3 beds 4 baths2,136 sq. ft.
35238 Vargo Street, Livonia, MI 48152
MLS# 20261080002Listed by: AVERA REALTY - Open Sat, 12 to 2pmNew
 $329,900Active4 beds 2 baths2,092 sq. ft.
38360 Ann Arbor TRL, Livonia, MI 48150
MLS# 20261081488Listed by: CLIENTS FIRST, REALTORS - Open Sat, 12 to 2pmNew
 $599,900Active3 beds 4 baths2,858 sq. ft.
20027 Wayne Road, Livonia, MI 48152
MLS# 81026053518Listed by: PREFERRED, REALTORS LTD - New
 $215,000Active3 beds 1 baths1,068 sq. ft.
32700 Schoolcraft Road, Livonia, MI 48150
MLS# 20261079885Listed by: MACFARLAND AND COMPANY REAL ESTATE - New
 $149,900Active1 beds 1 baths872 sq. ft.
33621 Pondview CIR 13 # 99, Livonia, MI 48152
MLS# 20261081473Listed by: ONYX REAL ESTATE SOLUTIONS - New
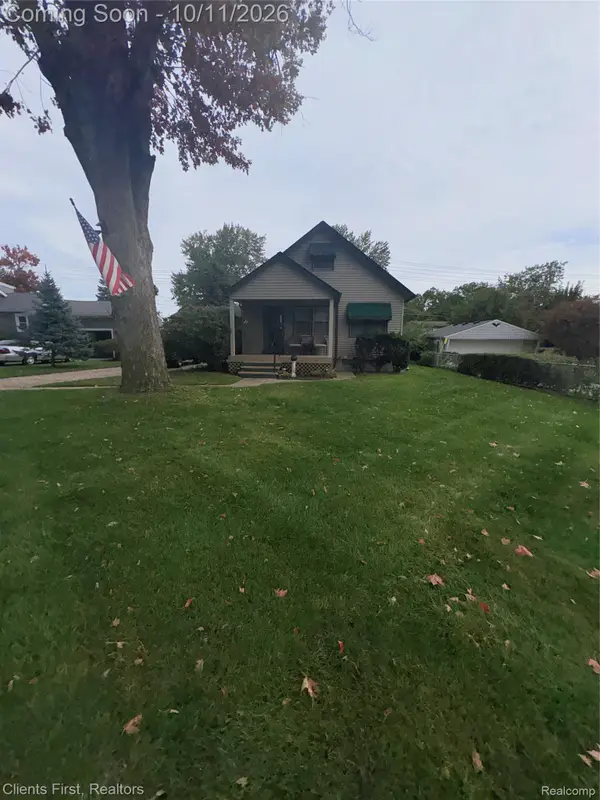 $224,000Active2 beds 1 baths1,250 sq. ft.
14280 Farmington Road Road, Livonia, MI 48154
MLS# 20261064997Listed by: CLIENTS FIRST, REALTORS - Open Fri, 4 to 6pmNew
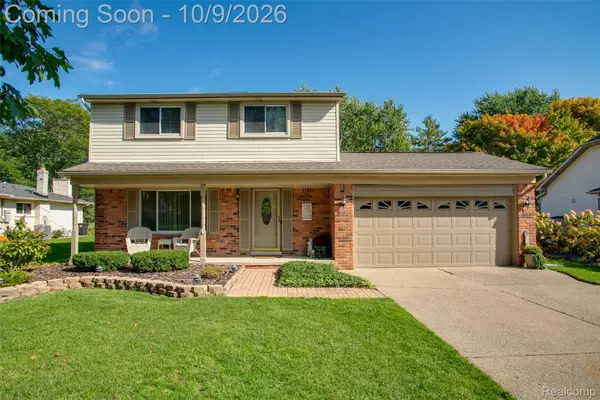 $415,000Active3 beds 2 baths2,135 sq. ft.
19424 Fitzgerald Street, Livonia, MI 48152
MLS# 20261076745Listed by: KW PROFESSIONALS - Open Sun, 1 to 3pmNew
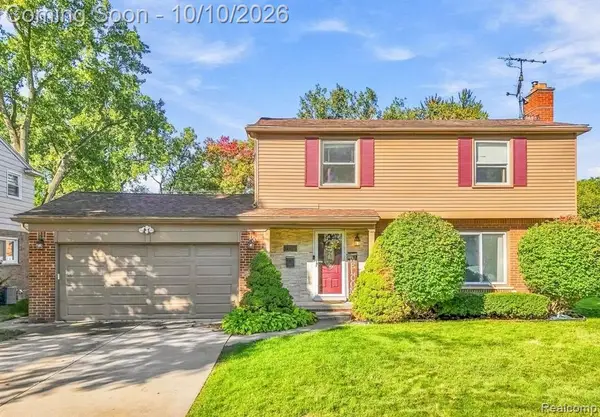 $349,900Active4 beds 3 baths2,626 sq. ft.
14803 Melvin Street, Livonia, MI 48154
MLS# 20261081192Listed by: SOCIAL HOUSE GROUP BELLEVILLE - New
 $139,900Active1 beds 1 baths872 sq. ft.
33799 Pondview Circle #47, Livonia, MI 48152
MLS# 20261081264Listed by: ONYX REAL ESTATE SOLUTIONS


Protect your home and budget from life's surprises with an Assurant Home Warranty, backed by a partner that supports you through every step of homeownership. Explore Plans.
© 2023 - 2026 ERA Franchise Systems LLC. All rights reserved. ERA Franchise Systems LLC fully supports the principles of the Fair Housing Act and the Equal Opportunity Act. ERA, ERA Real Estate powered, and their respective logos are registered service marks of ERA Franchise Systems LLC. Each office is independently owned and operated.