
39192 Howell Street, Livonia, MI 48154
Local realty services provided by:ERA Prime Real Estate Group
39192 Howell Street,Livonia, MI 48154
- 3 Beds
- 2 Baths
- - sq. ft.
- Single family
- Sold
Listed by: justin s ford, cameron weller
Office: exp realty plymouth
MLS#:20261067473
Source:MI_REALCOMP
Sorry, we are unable to map this address
Price summary
- Price:
About this home
Welcome to 39192 Howell Street, a beautifully renovated, move-in-ready Colonial tucked into the sought-after Castle Gardens/Tiffany Park community of Livonia! Thoughtfully updated from top to bottom, this home blends modern style with the comfort and character of an established neighborhood. Step inside to find a brand-new kitchen featuring custom cabinetry, quartz countertops and a complete set of brand-new, never-used stainless steel appliances. Fresh paint throughout, beautiful new vinyl flooring on the main level and basement, and new carpeting upstairs create a clean, cohesive feel throughout the home. Both bathrooms have been refreshed with new flooring, vanities and paint, while the finished basement provides additional living space for a rec room, home office, gym or play area. A spacious 2-car attached garage adds everyday convenience.
Families will appreciate the Livonia Public Schools district with Randolph Elementary School and located just minutes from home.
Outside, enjoy a fully fenced backyard and the kind of neighborhood lifestyle that makes this area so desirable. Residents of the Castle Gardens/Tiffany Park subdivision have the opportunity to join the private Castle Gardens Pool Association, located within the community. The swim club offers a heated pool, waterslide, diving board, play areas, basketball court, covered pavilions and seasonal activities—making summer easy and fun right in your own neighborhood. Membership is optional and purchased separately.
Beyond the neighborhood, you're conveniently located near I-96 and I-275, shopping, dining, parks and everyday conveniences throughout Livonia. With major updates already completed, an attached 2-car garage, finished basement and an incredible community setting, this home offers the rare combination of **turn-key living, desirable schools and a true neighborhood lifestyle**. All appliances shown are included with the sale. Come see why this one is ready to be your next home!...
Contact an agent
Home facts
- Year built:1969
- Subdivision & Development:TIFFANY PARK SUB 3
- Listing ID #:20261067473
- Added:48 day(s) ago
- Updated:September 30, 2026 at 11:04 PM
Rooms and interior
- Bedrooms:3
- Total bathrooms:2
- Full bathrooms:1
- Half bathrooms:1
- Rooms Total:8
- Basement Description:Finished
Heating and cooling
- Cooling:Central Air
- Heating:Forced Air, Other Heating Source
Structure and exterior
- Roof:Asphalt
- Year built:1969
- Architectural Style:Colonial
- Construction Materials:Brick Veneer, Vinyl Siding
- Exterior Features:Patio
- Foundation Description:Basement, Poured
- Levels:Two
Utilities
- Water:Public
- Sewer:Sewer at Street
Finances and disclosures
- Price:
- Tax amount:$3,995
Features and amenities
- Appliances:Dishwasher, Free Standing Gas Oven, Free Standing Gas Range, Free Standing Refrigerator, Microwave
- Pool features:Community
Parking
- Parking description:Attached, Two Car Garage
- Garage spaces:2

New listings near 39192 Howell Street
- New
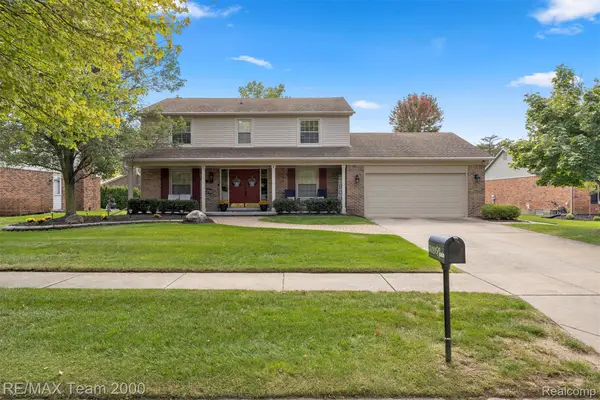 $549,900Active4 beds 3 baths3,100 sq. ft.
34181 Navin Avenue, Livonia, MI 48152
MLS# 20261078946Listed by: RE/MAX TEAM 2000 - New
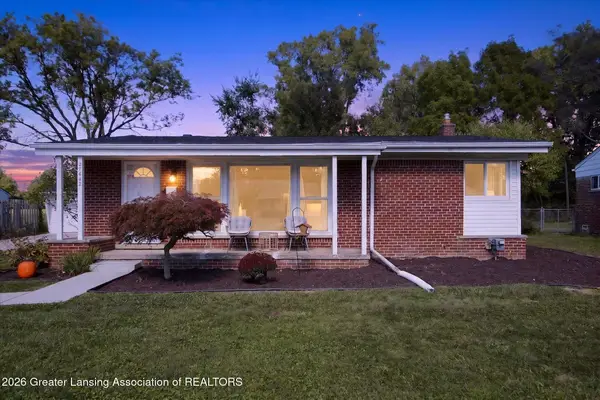 $299,900Active3 beds 2 baths2,052 sq. ft.
27642 Bennett Street, Livonia, MI 48152
MLS# 299550Listed by: RE/MAX REAL ESTATE PROFESSIONALS - Open Sat, 11am to 1pmNew
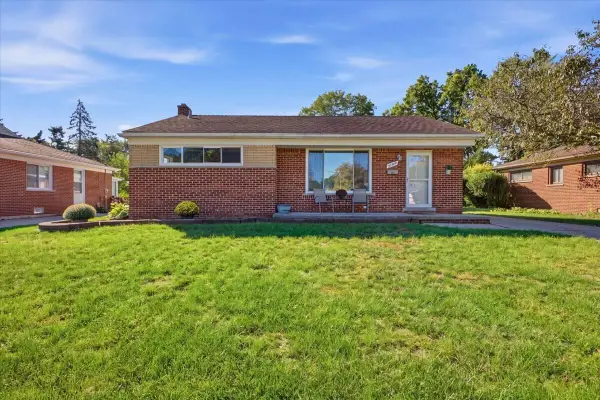 $260,000Active3 beds 2 baths1,058 sq. ft.
28787 Grandon Avenue, Livonia, MI 48150
MLS# 81026051961Listed by: SIMPLY SOLD HOMES - New
 $249,500Active1 beds 1 baths1,735 sq. ft.
16992 Farmington Road #104, Livonia, MI 48154
MLS# 26051919Listed by: FONTAINE REAL ESTATE GROUP - Open Fri, 5 to 7pmNew
 $450,000Active4 beds 3 baths2,187 sq. ft.
33865 Trillium Court, Livonia, MI 48150
MLS# 20261078821Listed by: OPUL REALTY - New
 $135,000Active2 beds 2 baths1,100 sq. ft.
38226 Ann Arbor Trail #17, Livonia, MI 48150
MLS# 20261078657Listed by: VICTORY REALTY CENTERS - New
 $299,900Active3 beds 2 baths1,505 sq. ft.
15922 Deering Street, Livonia, MI 48154
MLS# 20261078636Listed by: REAL ESTATE ONE-NORTHVILLE - Open Fri, 5:30 to 7pmNew
 $867,000Active5 beds 4 baths6,420 sq. ft.
20175 Gill Road, Livonia, MI 48152
MLS# 20261076198Listed by: CENTURY 21 CURRAN & OBERSKI - New
 $469,900Active3 beds 3 baths3,294 sq. ft.
38630 Meeting House Lane, Livonia, MI 48154
MLS# 20261076726Listed by: NATIONAL REALTY CENTERS, INC - New
 $297,900Active3 beds 2 baths1,772 sq. ft.
29100 Elmira Street, Livonia, MI 48150
MLS# 20261075829Listed by: COLDWELL BANKER TOWN & COUNTRY


Protect your home and budget from life's surprises with an Assurant Home Warranty, backed by a partner that supports you through every step of homeownership. Explore Plans.
© 2023 - 2026 ERA Franchise Systems LLC. All rights reserved. ERA Franchise Systems LLC fully supports the principles of the Fair Housing Act and the Equal Opportunity Act. ERA, ERA Real Estate powered, and their respective logos are registered service marks of ERA Franchise Systems LLC. Each office is independently owned and operated.