
8825 Nebraska Street, Livonia, MI 48150
Local realty services provided by:ERA Prime Real Estate Group
8825 Nebraska Street,Livonia, MI 48150
- 4 Beds
- 3 Baths
- - sq. ft.
- Single family
- Sold
Listed by: michael perna, michael mayfield
Office: exp realty the perna team
MLS#:20261054363
Source:MI_REALCOMP
Sorry, we are unable to map this address
Price summary
- Price:
About this home
Welcome to this spacious split-level home in the heart of Livonia, offering 4 bedrooms, 2.5 bathrooms, over 2,470 square feet above grade, and the flexible living space today's buyers are searching for. Located within the highly regarded Livonia Public Schools district, this home blends generous proportions, functional design, and recent exterior improvements in an established neighborhood close to parks, shopping, dining, and everyday conveniences.
Step inside to a bright, open living room where soaring vaulted ceilings and a gas fireplace create an inviting centerpiece for gathering and entertaining. The flowing layout connects seamlessly to the dining area and spacious kitchen, featuring abundant cabinetry, ample prep space, and included appliances, making everyday living both comfortable and practical.
The upper level offers four well-appointed bedrooms, including a spacious primary retreat with multiple closets and an en-suite bath. Thoughtfully separated from the main living areas, the bedroom level provides both privacy and functionality for a variety of living arrangements.
The finished lower level expands your living space with a versatile family room, dedicated office or flex room, convenient laundry area, and half bath, while the unfinished basement offers exceptional storage and the opportunity for future customization to fit your needs.
Outside, enjoy a fully fenced backyard, detached two-car garage, and welcoming covered front porch. Recent improvements include professional grading and the installation of an underground downspout drainage system completed in June 2026, providing added confidence and helping direct water away from the home.
Combining nearly 2,800 square feet of finished living space, a flexible floor plan, vaulted ceilings, four bedrooms, and an outstanding Livonia location, this home offers the size, comfort, and everyday functionality that are increasingly difficult to find. Move in and make it your own....
Contact an agent
Home facts
- Year built:1955
- Subdivision & Development:ROSEDALE MEADOWS SUB 2
- Listing ID #:20261054363
- Added:49 day(s) ago
- Updated:September 04, 2026 at 06:58 AM
Rooms and interior
- Bedrooms:4
- Total bathrooms:3
- Full bathrooms:2
- Half bathrooms:1
- Rooms Total:8
Heating and cooling
- Cooling:Central Air
- Heating:Forced Air, Natural Gas
Structure and exterior
- Roof:Asphalt
- Year built:1955
- Lot Features:Level
- Architectural Style:Split Level
- Construction Materials:Aluminum Siding, Brick
- Exterior Features:Lighting, Porch
- Foundation Description:Crawl Space, Slab
- Levels:Tri-Level
Utilities
- Water:Public
- Sewer:Public Sewer
Finances and disclosures
- Price:
- Tax amount:$6,110
Features and amenities
- Appliances:Dishwasher, Disposal, Dryer, Free Standing Electric Oven, Free Standing Electric Range, Free Standing Refrigerator, Microwave, Washer
- Laundry features:Laundry Room, Washer Hookup
- Amenities:High Speed Internet, Programmable Thermostat
Parking
- Parking description:Detached, Driveway, Electricity In Garage, Garage Faces Front, Two Car Garage
- Garage spaces:2

New listings near 8825 Nebraska Street
- New
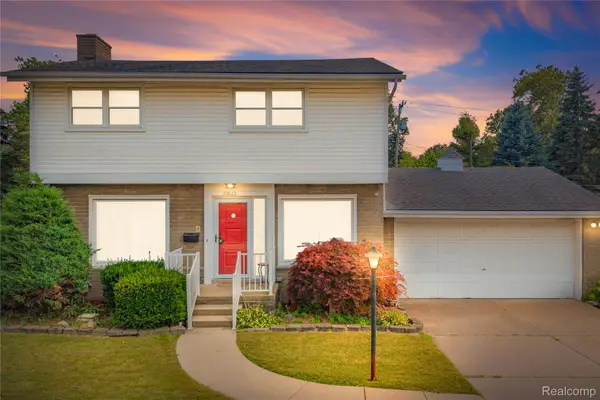 $309,900Active3 beds 2 baths2,221 sq. ft.
33633 6 Mile Road, Livonia, MI 48152
MLS# 20261071057Listed by: REAL ESTATE ONE-NORTHVILLE - Open Fri, 4 to 7pmNew
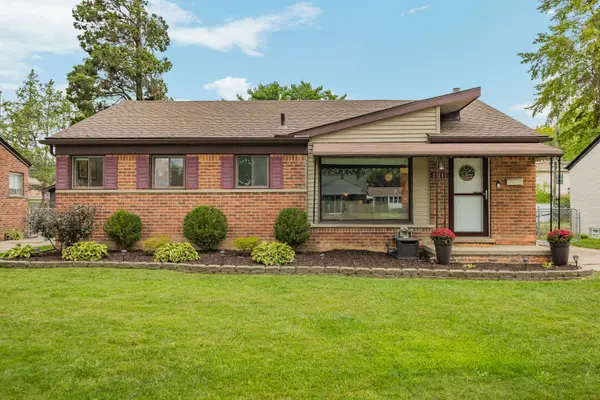 $284,900Active3 beds 2 baths1,838 sq. ft.
31200 Westfield Street, Livonia, MI 48150
MLS# 26046750Listed by: REAL ESTATE ONE INC NORTHVILLE - Open Sun, 1 to 3pmNew
 $279,900Active3 beds 2 baths1,749 sq. ft.
29649 Linda Street, Livonia, MI 48154
MLS# 20261070006Listed by: BERKSHIRE HATHAWAY HOMESERVICES KEE REALTY BHAM - Open Sun, 2 to 4pmNew
 $249,900Active3 beds 1 baths975 sq. ft.
20380 Floral Street, Livonia, MI 48152
MLS# 20261070815Listed by: EXP REALTY MAIN - New
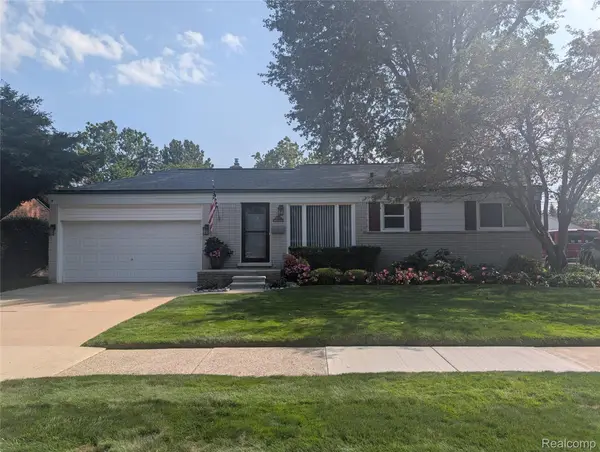 $319,900Active3 beds 2 baths1,772 sq. ft.
30721 Minton Street, Livonia, MI 48150
MLS# 20261070780Listed by: LUXURY LIVING REAL ESTATE - New
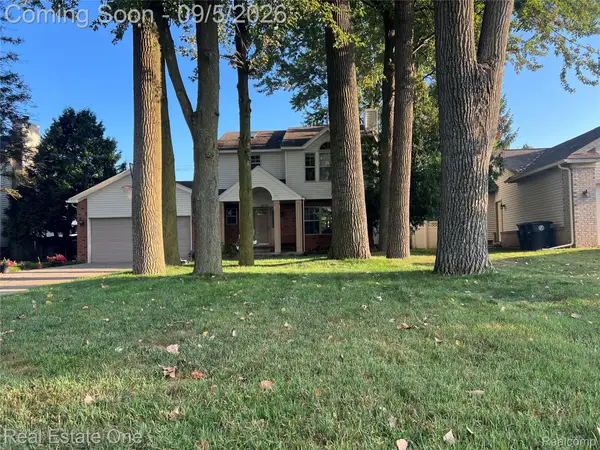 $389,000Active3 beds 4 baths2,386 sq. ft.
29178 Roycroft Street, Livonia, MI 48154
MLS# 20261070436Listed by: REAL ESTATE ONE-W BLMFLD - New
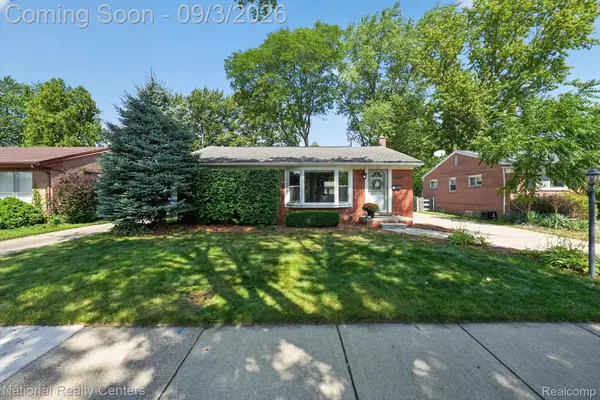 $325,000Active3 beds 2 baths1,826 sq. ft.
32224 Hees Street, Livonia, MI 48150
MLS# 20261070515Listed by: NATIONAL REALTY CENTERS, INC - New
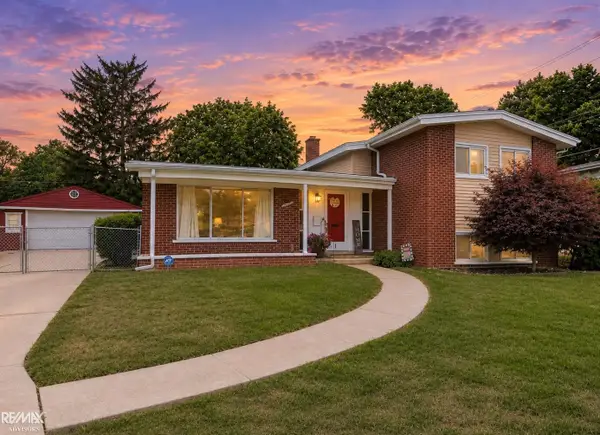 $339,900Active4 beds 2 baths3,174 sq. ft.
20333 Weyher ST, Livonia, MI 48152
MLS# 58050220586Listed by: RE/MAX ADVISORS 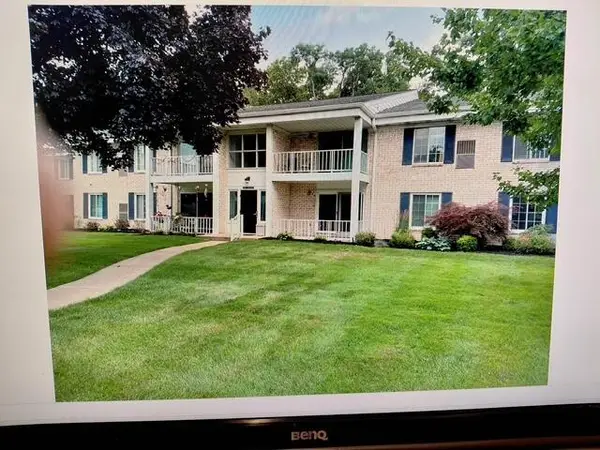 $154,900Active2 beds 1 baths1,123 sq. ft.
35980 Ann Arbor Trail #215, Livonia, MI 48150
MLS# 26042951Listed by: EAGLE REAL ESTATE, INC- New
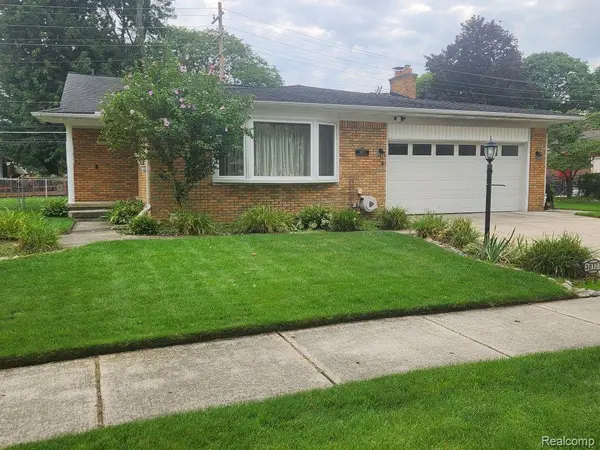 $434,900Active3 beds 2 baths2,755 sq. ft.
30127 Brookview Drive, Livonia, MI 48152
MLS# 20261067687Listed by: KERMATH REALTY LLC


Protect your home and budget from life's surprises with an Assurant Home Warranty, backed by a partner that supports you through every step of homeownership. Explore Plans.
© 2023 - 2026 ERA Franchise Systems LLC. All rights reserved. ERA Franchise Systems LLC fully supports the principles of the Fair Housing Act and the Equal Opportunity Act. ERA, ERA Real Estate powered, and their respective logos are registered service marks of ERA Franchise Systems LLC. Each office is independently owned and operated.