
9072 Denne Street, Livonia, MI 48150
Local realty services provided by:ERA Prime Real Estate Group
9072 Denne Street,Livonia, MI 48150
$299,900
- 3 Beds
- 3 Baths
- 2,010 sq. ft.
- Single family
- Pending
Listed by: thelma rossbach
Office: cary real estate
MLS#:20261066414
Source:MI_REALCOMP
Price summary
- Price:$299,900
- Price per sq. ft.:$149.2
About this home
If you’ve been looking for a move-in-ready brick ranch in Livonia, I just might be the one! I’m sitting pretty on a corner lot in a sought-after area with 3 generously sized bedrooms, 2.1 baths, and plenty of space to make yourself at home.
Step inside and you’ll find my spacious living and dining room combination, currently being enjoyed as one large living area but easily arranged to offer both living and dining space. My primary bedroom features hardwood floors and two closets, while my eat-in kitchen offers plenty of room to gather and includes a stainless steel dishwasher and microwave. Just off the kitchen, my doorwall leads to a 3-season Florida room—a great spot to enjoy your morning coffee, unwind at the end of the day, or simply enjoy the view of the backyard.
And I have even more space downstairs! My full basement features a large family room, full bath, and a library with a closet, giving you plenty of options for additional living, working, or entertaining space.
Outside, my fenced backyard is ready for summer fun with an 18' above-ground pool, and I also have a 2-car detached garage. I’ve had some important updates along the way, too, including a new roof and gutters in 2021, central air in 2021, an updated electrical panel in 2023, and a whole-house generator in 2023.
I’ve got the space, the updates, and the Livonia location—now I’m just waiting for someone new to call me home!
***Subject to seller finding suitable housing.***...
Contact an agent
Home facts
- Year built:1954
- Subdivision & Development:MERI JOY SUB
- Listing ID #:20261066414
- Added:47 day(s) ago
- Updated:October 02, 2026 at 09:09 AM
Rooms and interior
- Bedrooms:3
- Total bathrooms:3
- Full bathrooms:2
- Half bathrooms:1
- Rooms Total:10
- Basement Description:Finished, Full
- Living area:2,010 sq. ft.
Heating and cooling
- Cooling:Attic Fan, Ceiling Fans, Central Air
- Heating:Forced Air, Natural Gas
Structure and exterior
- Roof:Asphalt
- Year built:1954
- Building area:2,010 sq. ft.
- Lot area:0.17 Acres
- Lot Features:Corner Lot, Level
- Architectural Style:Ranch
- Construction Materials:Asbestos, Brick
- Exterior Features:Deck, Patio, Porch
- Foundation Description:Basement, Poured
- Levels:One
Utilities
- Water:Public
- Sewer:Public Sewer
Finances and disclosures
- Price:$299,900
- Price per sq. ft.:$149.2
- Tax amount:$3,984
Features and amenities
- Appliances:Dishwasher, Dryer, Free Standing Electric Range, Free Standing Refrigerator, Microwave, Washer
- Laundry features:Laundry Room
- Amenities:High Speed Internet
- Pool features:Above Ground
Parking
- Parking description:Detached, Driveway, Electricity In Garage, Garage Door Opener, Two Car Garage
- Garage spaces:2

New listings near 9072 Denne Street
- Coming SoonOpen Sat, 12 to 2pm
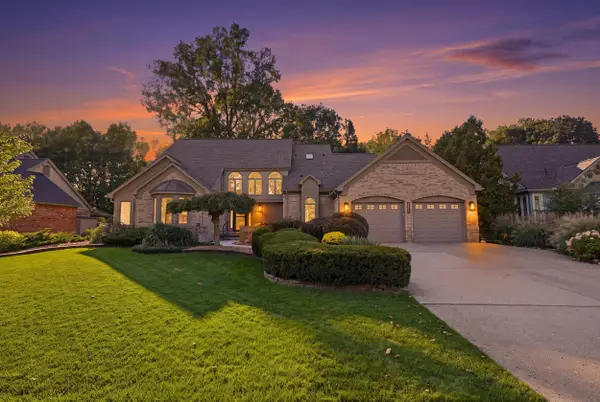 $599,900Coming Soon3 beds 4 baths2,858 sq. ft.
20027 Wayne Road, Livonia, MI 48152
MLS# 26053518Listed by: PREFERRED, REALTORS LTD - New
 $215,000Active3 beds 1 baths1,068 sq. ft.
32700 Schoolcraft Road, Livonia, MI 48150
MLS# 20261079885Listed by: MACFARLAND AND COMPANY REAL ESTATE - New
 $149,900Active1 beds 1 baths872 sq. ft.
33621 Pondview CIR 13 # 99, Livonia, MI 48152
MLS# 20261081473Listed by: ONYX REAL ESTATE SOLUTIONS - New
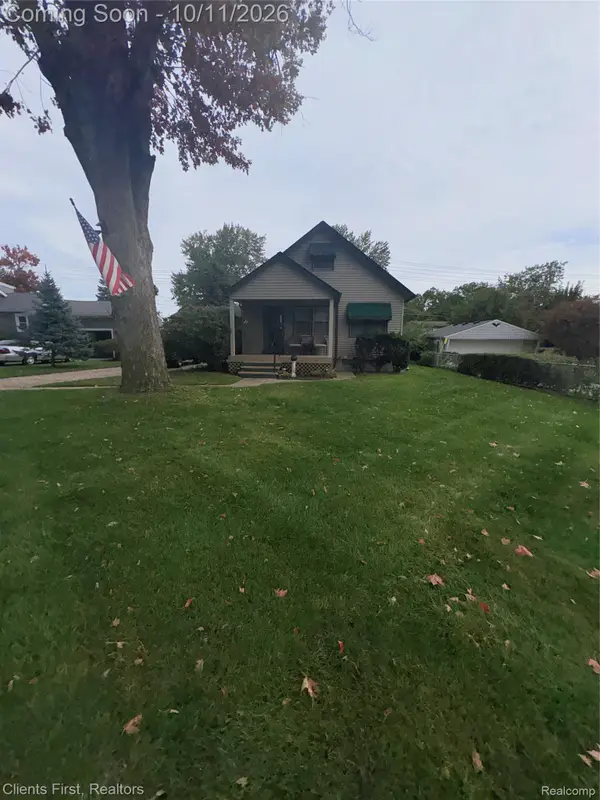 $224,000Active2 beds 1 baths1,250 sq. ft.
14280 Farmington Road Road, Livonia, MI 48154
MLS# 20261064997Listed by: CLIENTS FIRST, REALTORS - Open Fri, 4 to 6pmNew
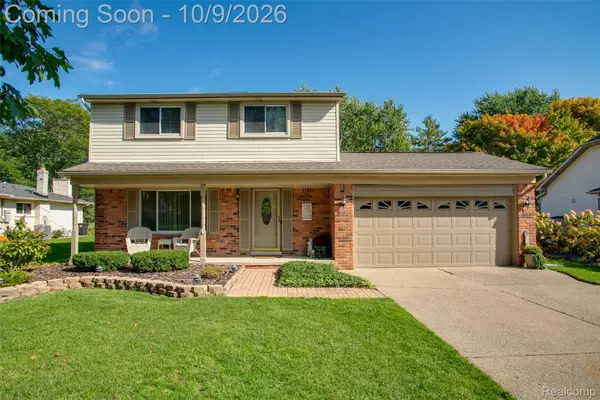 $415,000Active3 beds 2 baths2,135 sq. ft.
19424 Fitzgerald Street, Livonia, MI 48152
MLS# 20261076745Listed by: KW PROFESSIONALS - Open Sun, 1 to 3pmNew
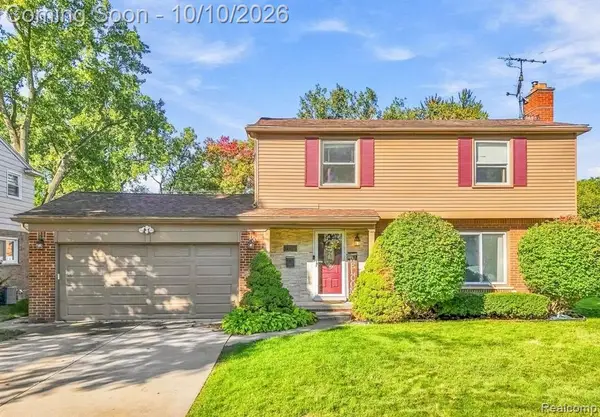 $349,900Active4 beds 3 baths2,626 sq. ft.
14803 Melvin Street, Livonia, MI 48154
MLS# 20261081192Listed by: SOCIAL HOUSE GROUP BELLEVILLE - New
 $139,900Active1 beds 1 baths872 sq. ft.
33799 Pondview Circle #47, Livonia, MI 48152
MLS# 20261081264Listed by: ONYX REAL ESTATE SOLUTIONS - New
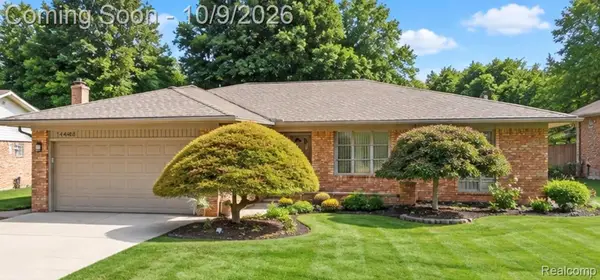 $399,900Active3 beds 2 baths1,632 sq. ft.
14482 Parklane Street, Livonia, MI 48154
MLS# 20261075314Listed by: PLEASANT VIEW REALTY GROUP - Open Sat, 10am to 12pmNew
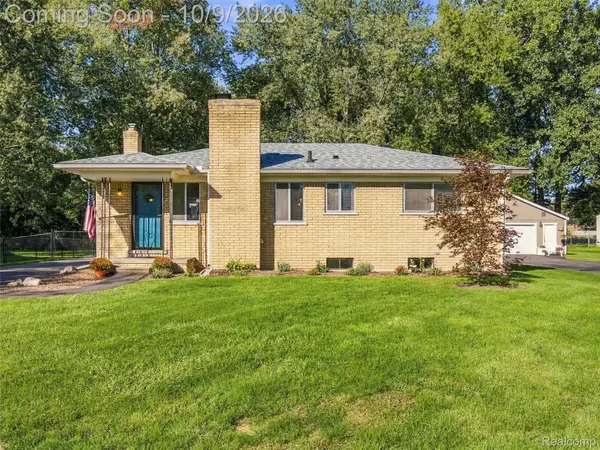 $335,000Active3 beds 2 baths1,818 sq. ft.
15119 Bainbridge Street, Livonia, MI 48154
MLS# 20261078075Listed by: EXP REALTY BEST LIFE AND COMPANY - Open Sun, 12 to 4pmNew
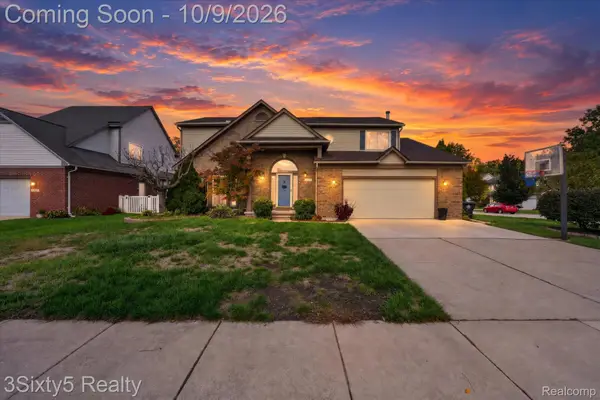 $550,000Active4 beds 3 baths3,521 sq. ft.
27832 Meadowbrooke Avenue, Livonia, MI 48154
MLS# 20261080953Listed by: 3SIXTY5 REALTY


Protect your home and budget from life's surprises with an Assurant Home Warranty, backed by a partner that supports you through every step of homeownership. Explore Plans.
© 2023 - 2026 ERA Franchise Systems LLC. All rights reserved. ERA Franchise Systems LLC fully supports the principles of the Fair Housing Act and the Equal Opportunity Act. ERA, ERA Real Estate powered, and their respective logos are registered service marks of ERA Franchise Systems LLC. Each office is independently owned and operated.