
9118 Deering Street, Livonia, MI 48150
Local realty services provided by:ERA Prime Real Estate Group
9118 Deering Street,Livonia, MI 48150
$309,900
- 3 Beds
- 2 Baths
- 1,780 sq. ft.
- Single family
- Pending
Listed by: richard childs
Office: coldwell banker professionals-northville
MLS#:20261053325
Source:MI_REALCOMP
Price summary
- Price:$309,900
- Price per sq. ft.:$174.1
About this home
Here is a Livonia Treat. 3 Bedroom , 2 bath ranch with a fully finished basement and numerous recent updates, including a kitchen remodel, two updated bathrooms, Pella doowalls in the kitchen and the primary bedroom, that both open onto a spacious Trex deck. Roof was replaced in 2016 along with having blown in insulation. There are two skylights that brighten the interior. Living room features a gas fireplace. Luxury vinyl plank flooring in much of the home. Most of the Interior has b recently been repainted. The basement offers a wonderful rec room space, with a full wall of countertops and cabinets to allow for easy entertaining. Behind the garage is a large plastic shed for additional storage and the rear yard is complimented with planter boxes and many perennials. You don't want to miss this opportunity.
Contact an agent
Home facts
- Year built:1961
- Subdivision & Development:JOY ROAD COZY HOMESITES
- Listing ID #:20261053325
- Added:53 day(s) ago
- Updated:September 04, 2026 at 08:08 AM
Rooms and interior
- Bedrooms:3
- Total bathrooms:2
- Full bathrooms:2
- Rooms Total:7
- Basement Description:Full, Partially Finished
- Living area:1,780 sq. ft.
Heating and cooling
- Cooling:Central Air
- Heating:Forced Air, Natural Gas
Structure and exterior
- Roof:Asphalt, Composition
- Year built:1961
- Building area:1,780 sq. ft.
- Lot area:0.12 Acres
- Architectural Style:Ranch
- Construction Materials:Brick, Vinyl Siding
- Exterior Features:Chimney Caps, Covered, Deck, Lighting, Porch
- Foundation Description:Basement, Poured
- Levels:One
Utilities
- Water:Public
- Sewer:Public Sewer
Finances and disclosures
- Price:$309,900
- Price per sq. ft.:$174.1
- Tax amount:$3,852
Features and amenities
- Laundry features:Gas Dryer Hookup, Laundry Room, Washer Hookup
Parking
- Parking description:Detached, Electricity In Garage, Garage Faces Front, One and Half Car Garage
- Garage spaces:1.5

New listings near 9118 Deering Street
- New
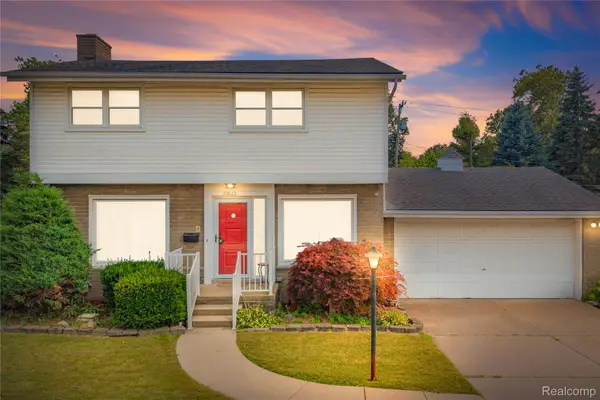 $309,900Active3 beds 2 baths2,221 sq. ft.
33633 6 Mile Road, Livonia, MI 48152
MLS# 20261071057Listed by: REAL ESTATE ONE-NORTHVILLE - Open Sat, 12 to 3pmNew
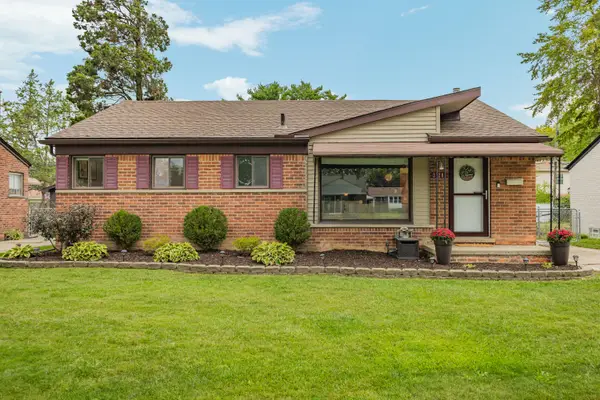 $284,900Active3 beds 2 baths1,838 sq. ft.
31200 Westfield Street, Livonia, MI 48150
MLS# 81026046750Listed by: REAL ESTATE ONE INC NORTHVILLE - Open Sun, 1 to 3pmNew
 $279,900Active3 beds 2 baths1,749 sq. ft.
29649 Linda Street, Livonia, MI 48154
MLS# 20261070006Listed by: BERKSHIRE HATHAWAY HOMESERVICES KEE REALTY BHAM - Open Sun, 2 to 4pmNew
 $249,900Active3 beds 1 baths975 sq. ft.
20380 Floral Street, Livonia, MI 48152
MLS# 20261070815Listed by: EXP REALTY MAIN - New
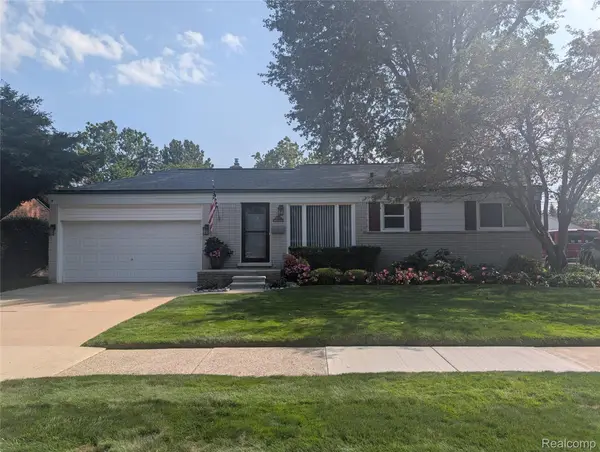 $319,900Active3 beds 2 baths1,772 sq. ft.
30721 Minton Street, Livonia, MI 48150
MLS# 20261070780Listed by: LUXURY LIVING REAL ESTATE  $154,900Active2 beds 1 baths1,123 sq. ft.
35980 Ann Arbor Trail Unit: 215, Livonia, MI 48150
MLS# 81026042951Listed by: EAGLE REAL ESTATE, INC- New
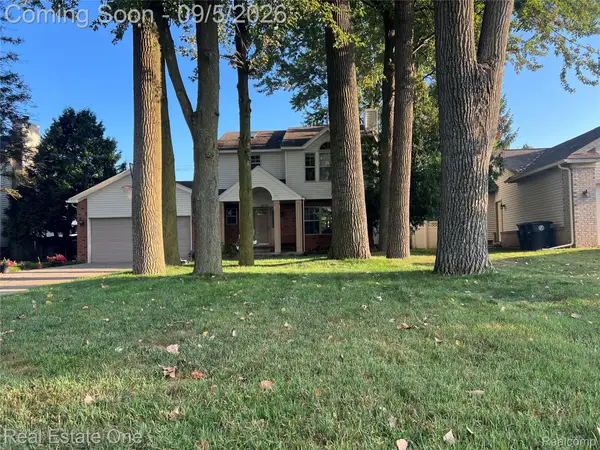 $389,000Active3 beds 4 baths2,386 sq. ft.
29178 Roycroft Street, Livonia, MI 48154
MLS# 20261070436Listed by: REAL ESTATE ONE-W BLMFLD - New
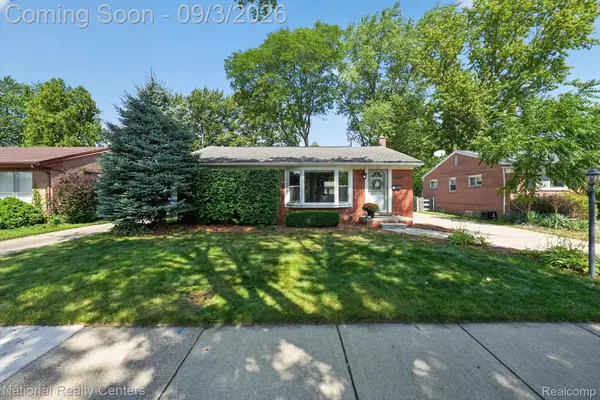 $325,000Active3 beds 2 baths1,826 sq. ft.
32224 Hees Street, Livonia, MI 48150
MLS# 20261070515Listed by: NATIONAL REALTY CENTERS, INC - New
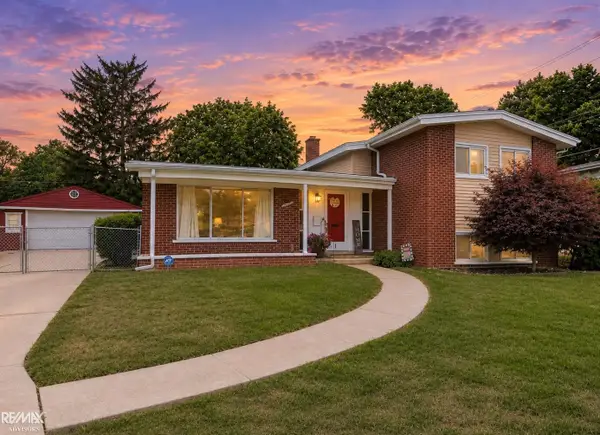 $339,900Active4 beds 2 baths3,174 sq. ft.
20333 Weyher ST, Livonia, MI 48152
MLS# 58050220586Listed by: RE/MAX ADVISORS - New
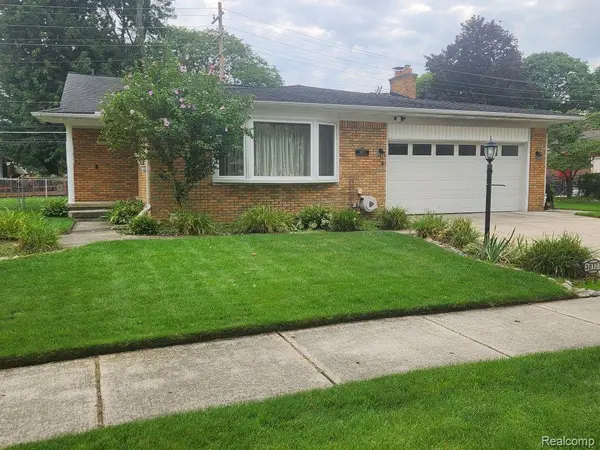 $434,900Active3 beds 2 baths2,755 sq. ft.
30127 Brookview Drive, Livonia, MI 48152
MLS# 20261067687Listed by: KERMATH REALTY LLC


Protect your home and budget from life's surprises with an Assurant Home Warranty, backed by a partner that supports you through every step of homeownership. Explore Plans.
© 2023 - 2026 ERA Franchise Systems LLC. All rights reserved. ERA Franchise Systems LLC fully supports the principles of the Fair Housing Act and the Equal Opportunity Act. ERA, ERA Real Estate powered, and their respective logos are registered service marks of ERA Franchise Systems LLC. Each office is independently owned and operated.