
9358 Marie Court, Livonia, MI 48150
Local realty services provided by:ERA Prime Real Estate Group
9358 Marie Court,Livonia, MI 48150
$349,500
- 4 Beds
- 2 Baths
- 1,050 sq. ft.
- Single family
- Active
Listed by: meriem kadi
Office: national realty centers northv
MLS#:81026043827
Source:MI_REALCOMP
Price summary
- Price:$349,500
- Price per sq. ft.:$166.43
About this home
Move-In Ready! Beautifully updated 3-bedroom ranch in a convenient Livonia location, just minutes from downtown Plymouth, shopping, restaurants, parks and major highways. The spacious updated kitchen features custom cabinetry, granite countertops, a stylish backsplash, under-cabinet lighting and stainless steel appliances. Hardwood floors are located under carpet throughout the main level, including the bedrooms. Updates include fresh interior paint, new exterior and storm doors, blown-in insulation (2020) and Magic Windows replacement windows (2020).The finished basement adds valuable living space with a full bathroom, custom entertainment lighting and a versatile bonus room ideal for home office, playroom, gym or added living area.Enjoy the spacious fenced backyard perfect for entertaining ,outdoor gatherings, along w/a 2+ car det.garage. Convenient access to downtown Plymouth, Hines Park, shopping,dining, schools &major highways.Home furnishing available. Seller related to agent.
Contact an agent
Home facts
- Year built:1967
- Listing ID #:81026043827
- Added:45 day(s) ago
- Updated:October 02, 2026 at 10:07 AM
Rooms and interior
- Bedrooms:4
- Total bathrooms:2
- Full bathrooms:2
- Rooms Total:6
- Flooring:Carpet, Ceramic Tile, Wood
- Basement Description:Full
- Living area:1,050 sq. ft.
Heating and cooling
- Cooling:Central Air
- Heating:Forced Air, Natural Gas
Structure and exterior
- Year built:1967
- Building area:1,050 sq. ft.
- Lot area:0.22 Acres
- Lot Features:Cul-de-Sac
- Architectural Style:Ranch
- Construction Materials:Brick, Vinyl Siding
- Exterior Features:Deck, Porch
- Foundation Description:Basement
Utilities
- Water:Public
- Sewer:Public Sewer
Finances and disclosures
- Price:$349,500
- Price per sq. ft.:$166.43
- Tax amount:$8,463
Features and amenities
- Appliances:Dishwasher, Disposal, Dryer, Microwave, Oven, Refrigerator, Washer
- Laundry features:In Basement
Parking
- Parking description:Concrete, Detached, Paved
- Garage spaces:2

New listings near 9358 Marie Court
- Open Sun, 12 to 2pmNew
 $280,000Active3 beds 2 baths2,044 sq. ft.
9293 Virginia Street, Livonia, MI 48150
MLS# 20261079484Listed by: THRIVE REALTY COMPANY - New
 $374,900Active3 beds 3 baths2,653 sq. ft.
38521 Roycroft Street, Livonia, MI 48154
MLS# 20261076493Listed by: NEXTHOME ONE - New
 $375,000Active5 beds 4 baths4,249 sq. ft.
14385 Pere Street, Livonia, MI 48154
MLS# 20261079910Listed by: REAL BROKER, LLC - New
 $299,900Active3 beds 3 baths2,057 sq. ft.
14147 Arcola Street, Livonia, MI 48154
MLS# 20261079367Listed by: EXP REALTY MAIN - New
 $317,500Active3 beds 2 baths1,908 sq. ft.
29824 Hathaway Street, Livonia, MI 48150
MLS# 20261079816Listed by: RE/MAX DREAM PROPERTIES - New
 $339,900Active4 beds 2 baths1,565 sq. ft.
9030 Hanlon Street, Livonia, MI 48150
MLS# 20261068351Listed by: PROFESSIONAL ONE REAL ESTATE - New
 $349,900Active3 beds 2 baths3,211 sq. ft.
17115 Stamwich Street, Livonia, MI 48152
MLS# 20261079752Listed by: NATIONAL REALTY CENTERS, INC - Open Sun, 11am to 1pmNew
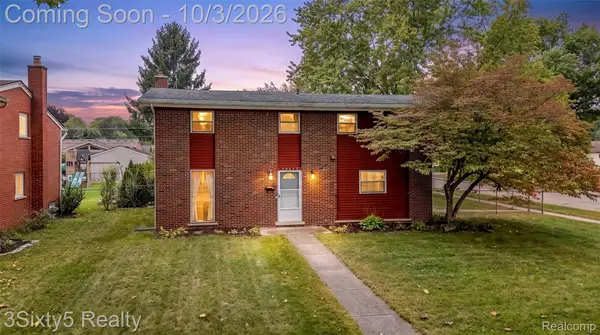 $300,000Active4 beds 2 baths2,003 sq. ft.
19495 Osmus Street, Livonia, MI 48152
MLS# 20261079741Listed by: 3SIXTY5 REALTY - Open Sun, 1 to 2:30pmNew
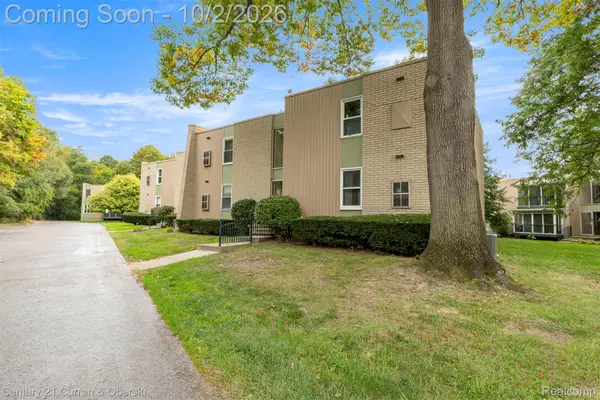 $119,900Active1 beds 1 baths704 sq. ft.
32995 Fargo Street, Livonia, MI 48152
MLS# 20261079696Listed by: CENTURY 21 CURRAN & OBERSKI - New
 $199,999Active3 beds 2 baths2,119 sq. ft.
19435 Angling Street, Livonia, MI 48152
MLS# 20261079672Listed by: CENTURY 21 PROFESSIONALS LIVONIA


Protect your home and budget from life's surprises with an Assurant Home Warranty, backed by a partner that supports you through every step of homeownership. Explore Plans.
© 2023 - 2026 ERA Franchise Systems LLC. All rights reserved. ERA Franchise Systems LLC fully supports the principles of the Fair Housing Act and the Equal Opportunity Act. ERA, ERA Real Estate powered, and their respective logos are registered service marks of ERA Franchise Systems LLC. Each office is independently owned and operated.