
9360 Eastwind Drive #13, Livonia, MI 48150
Local realty services provided by:ERA Prime Real Estate Group
9360 Eastwind Drive #13,Livonia, MI 48150
$309,900
- 2 Beds
- 4 Baths
- 2,541 sq. ft.
- Single family
- Active
Listed by: karen heiniger
Office: @properties christie's int'l re northville
MLS#:20261068434
Source:MI_REALCOMP
Price summary
- Price:$309,900
- Price per sq. ft.:$121.96
- Monthly HOA dues:$498
About this home
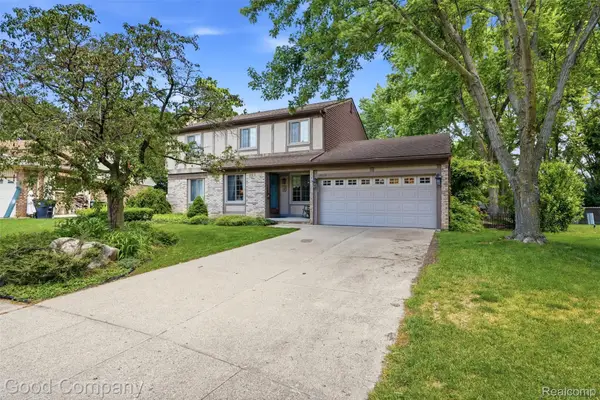
Call home this spacious 2-bedroom, 3-and-a-half-bath colonial, with plenty MORE space in the finished basement! This well-maintained condo offers the best of both worlds--the size of a residential home with the low maintenance of a condo community! Recent association assessment of $6000 is already paid by the seller for you! Laundry room on the first floor, spacious 2-car garage, +++ an open floor plan perfect for entertaining. Both bedrooms upstairs have their own private en suite baths! The primary bedroom features a cathedral ceiling, walk-in closets, a huge private bathroom including a tub, separate shower, +++ double vanity. The 2nd bedroom also boasts a cathedral ceiling, double closets & a private bathroom. Seller will consider a paint/flooring allowance to give this condo your final personal touches!
Great location nestled in the middle of the subdivision
Contact an agent
Home facts
- Year built:1991
- Subdivision & Development:WAYNE COUNTY CONDO SUB PLAN 303
- Listing ID #:20261068434
- Added:1 day(s) ago
- Updated:August 27, 2026 at 12:59 AM
Rooms and interior
- Bedrooms:2
- Total bathrooms:4
- Full bathrooms:3
- Half bathrooms:1
- Rooms Total:7
- Basement Description:Finished
- Living area:2,541 sq. ft.
Heating and cooling
- Heating:Forced Air, Natural Gas
Structure and exterior
- Year built:1991
- Building area:2,541 sq. ft.
- Architectural Style:Colonial
- Construction Materials:Brick
- Foundation Description:Basement, Poured
- Levels:Two
Utilities
- Water:Public
- Sewer:Public Sewer
Finances and disclosures
- Price:$309,900
- Price per sq. ft.:$121.96
- Tax amount:$4,959
Features and amenities
- Appliances:Dishwasher, Disposal, Dryer, Free Standing Refrigerator, Microwave, Self Cleaning Oven, Washer
Parking
- Parking description:Attached, Two Car Garage
- Garage spaces:2

New listings near 9360 Eastwind Drive #13
- New
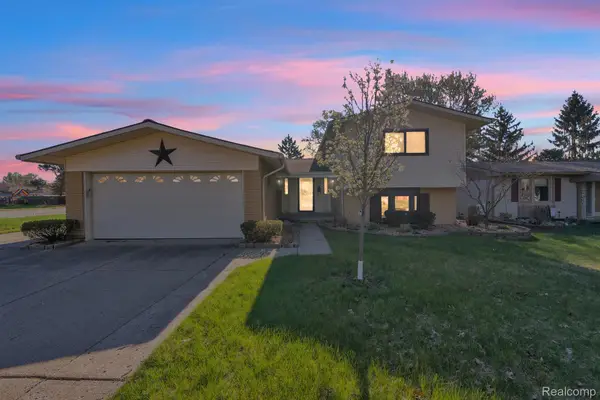 $439,999Active4 beds 3 baths2,438 sq. ft.
9498 Bassett Street, Livonia, MI 48150
MLS# 20261068621Listed by: KELLER WILLIAMS LEGACY - New
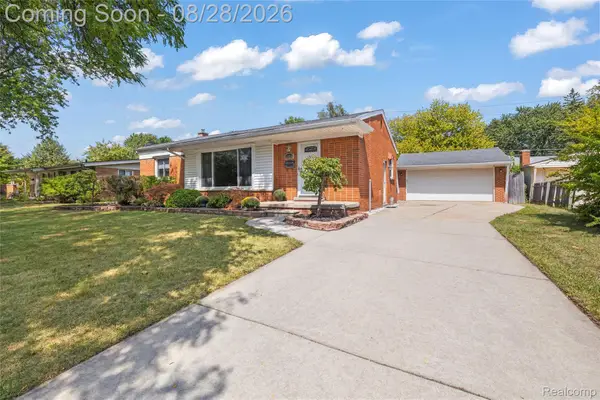 $299,900Active3 beds 2 baths2,029 sq. ft.
31528 Alabama Street, Livonia, MI 48150
MLS# 20261067815Listed by: RE/MAX DREAM PROPERTIES - New
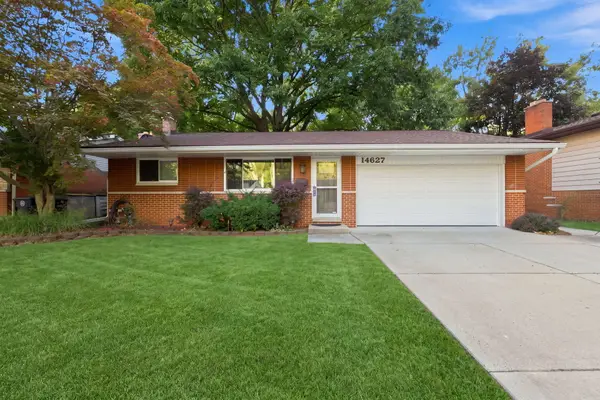 $344,900Active3 beds 2 baths1,108 sq. ft.
14627 Ellen Drive, Livonia, MI 48154
MLS# 81026045164Listed by: REMERICA HOMETOWN ONE - New
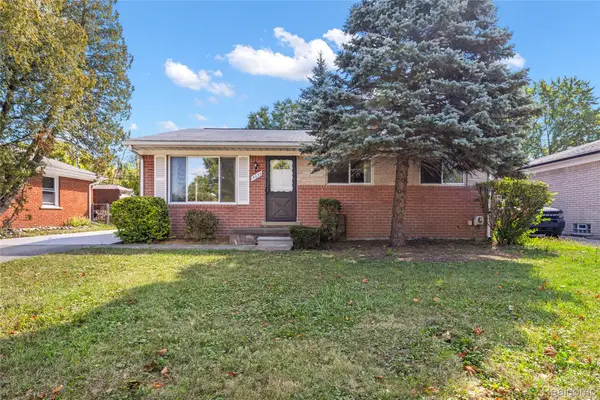 $315,000Active3 beds 2 baths1,946 sq. ft.
15032 Arcola Street, Livonia, MI 48154
MLS# 20261067433Listed by: RE/MAX DREAM PROPERTIES - New
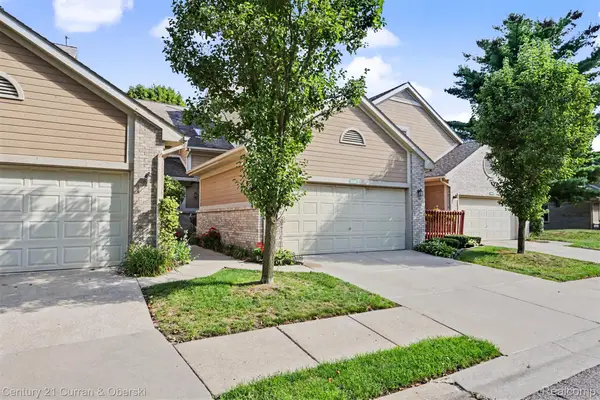 $309,900Active2 beds 4 baths2,519 sq. ft.
9398 Westwind Drive #49, Livonia, MI 48150
MLS# 20261067427Listed by: CENTURY 21 CURRAN & OBERSKI - New
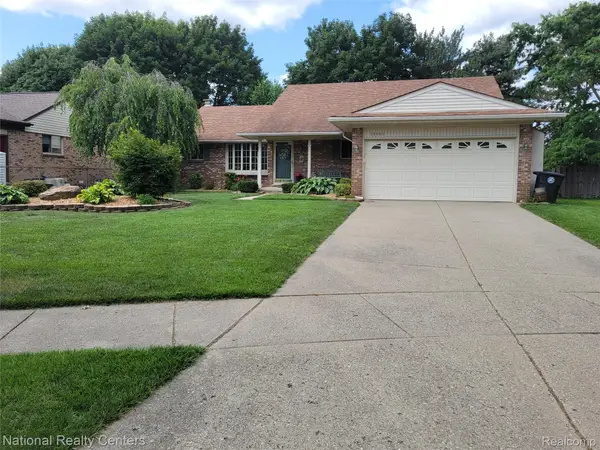 $434,900Active3 beds 3 baths2,962 sq. ft.
38662 Meeting House Lane, Livonia, MI 48154
MLS# 20261065811Listed by: NATIONAL REALTY CENTERS, INC - New
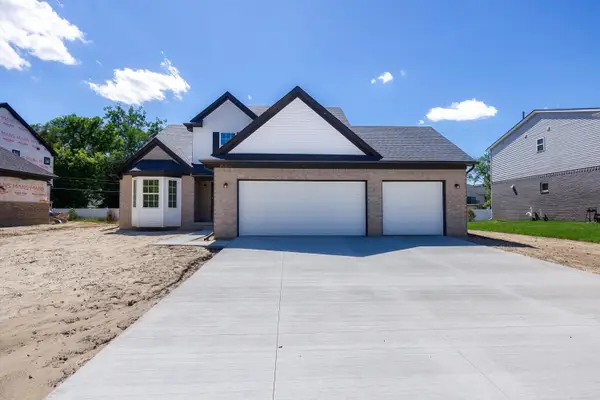 $499,947Active4 beds 3 baths2,152 sq. ft.
20209 Sunset Street, Livonia, MI 48152
MLS# 26044919Listed by: REMERICA UNITED REALTY - New
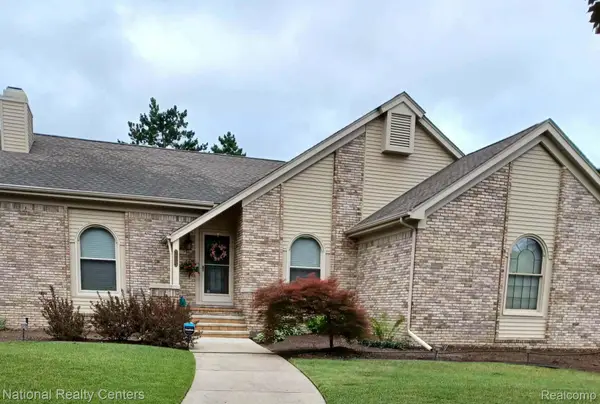 $550,000Active4 beds 3 baths2,995 sq. ft.
34653 Pembroke Avenue, Livonia, MI 48152
MLS# 20261067959Listed by: NATIONAL REALTY CENTERS, INC - New
 $465,000Active3 beds 3 baths3,294 sq. ft.
38630 Meeting House Lane, Livonia, MI 48154
MLS# 20261068008Listed by: GOOD COMPANY


Protect your home and budget from life's surprises with an Assurant Home Warranty, backed by a partner that supports you through every step of homeownership. Explore Plans.
© 2023 - 2026 ERA Franchise Systems LLC. All rights reserved. ERA Franchise Systems LLC fully supports the principles of the Fair Housing Act and the Equal Opportunity Act. ERA, ERA Real Estate powered, and their respective logos are registered service marks of ERA Franchise Systems LLC. Each office is independently owned and operated.