
57089 Linda Avenue, Lockport, MI 49093
Local realty services provided by:ERA Prime Real Estate Group
57089 Linda Avenue,Threerivers, MI 49093
$339,000
- 3 Beds
- 2 Baths
- 2,234 sq. ft.
- Single family
- Pending
Listed by: craig t babb, pamella m knapp
Office: re/max advantage
MLS#:66026036131
Source:MI_REALCOMP
Price summary
- Price:$339,000
- Price per sq. ft.:$151.75
About this home
Welcome home! Charming 3 bedroom, 2 bath tri-level nestled on an acre in Three Rivers. Step inside to a spacious living room that flows into the elevated dining area, creating an inviting space for everyday living & entertaining. The kitchen features stainless steel appliances, generous counter space, & ample cabinetry, making meal prep a breeze. Just off the dining area, unwind in the peaceful sunroom overlooking the backyard. Down the hall are three spacious bedrooms & two updated full baths, including the primary suite with its own ensuite bath. The lower level features a cozy rec room with a wood-burning stove, plus a flex space that could serve as a home gym, workshop or additional storage, with direct access to the attached 1-car garage. Outside, enjoy the fully fenced backyard backed by mature trees for added privacy, complete with two decks, a hot tub, & plenty of space to relax or entertain. A true standout is the 4-car garage/pole barn, perfect for a workshop, hobbies,vehicles, or extra storage. Conveniently located just minutes from shopping, dining, schools, parks, & major highways, with Fisher Lake, Pleasant Lake, & Clear Lake just a short drive away for boating, fishing, kayaking, & endless summer fun. Don't wait; schedule your showing today! OPEN HOUSE CANCELED...
Contact an agent
Home facts
- Year built:1970
- Listing ID #:66026036131
- Added:28 day(s) ago
- Updated:August 08, 2026 at 09:30 AM
Rooms and interior
- Bedrooms:3
- Total bathrooms:2
- Full bathrooms:2
- Rooms Total:8
- Flooring:Carpet, Laminate, Wood
- Basement Description:Walk-Out Access
- Living area:2,234 sq. ft.
Heating and cooling
- Cooling:Central Air
- Heating:Forced Air, Natural Gas
Structure and exterior
- Roof:Composition
- Year built:1970
- Building area:2,234 sq. ft.
- Lot area:1.06 Acres
- Lot Features:Level, Wooded
- Construction Materials:Shingle Siding, Vinyl Siding, Wood Siding
- Exterior Features:Deck, Porch
- Levels:Tri-Level
Utilities
- Water:Public
- Sewer:Septic Tank
Finances and disclosures
- Price:$339,000
- Price per sq. ft.:$151.75
- Tax amount:$2,270
Features and amenities
- Appliances:Dishwasher, Disposal, Dryer, Microwave, Range, Refrigerator, Washer
- Laundry features:Upper Level
Parking
- Parking description:Attached, Converted Garage, Detached, Unpaved
- Garage spaces:4

New listings near 57089 Linda Avenue
- New
 $440,000Active2 beds 2 baths1,411 sq. ft.
19061 M-60, Three Rivers, MI 49093
MLS# 26041108Listed by: HG REAL ESTATE - New
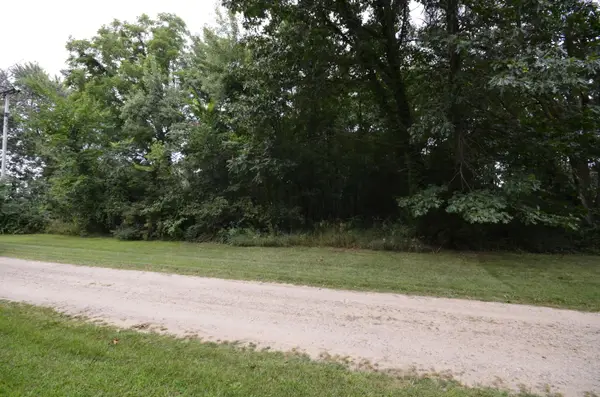 $39,900Active0.5 Acres
V/L Silverstone Drive, Three Rivers, MI 49093
MLS# 26040950Listed by: BERKSHIRE HATHAWAY HOMESERVICES MICHIGAN REAL ESTATE - New
 $285,000Active3 beds 2 baths1,737 sq. ft.
58650 River Heights Drive, ThreeRivers, MI 49093
MLS# 68026040801Listed by: HG REAL ESTATE - New
 $425,000Active4 beds 3 baths2,760 sq. ft.
58670 River Heights Drive, ThreeRivers, MI 49093
MLS# 20261060716Listed by: NEXGEN REALTY 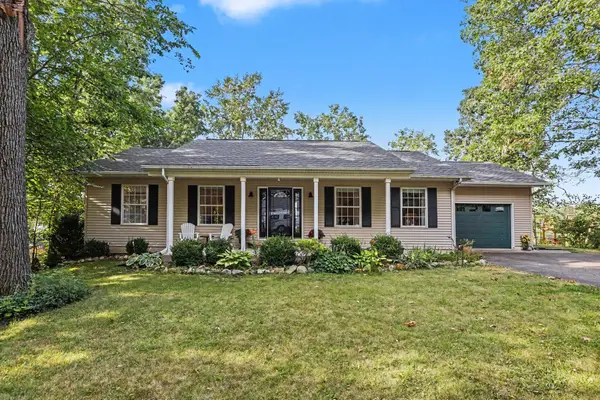 $450,000Active6 beds 3 baths2,620 sq. ft.
58145 James Drive, Three Rivers, MI 49093
MLS# 26038540Listed by: REAL BROKER LLC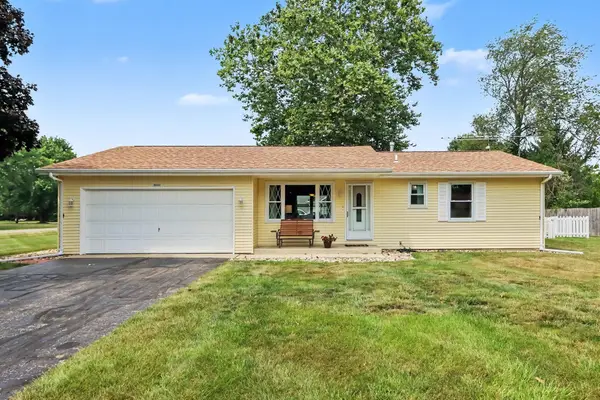 $259,900Pending3 beds 2 baths1,120 sq. ft.
56848 Bow Drive, Three Rivers, MI 49093
MLS# 26037368Listed by: REAL BROKER LLC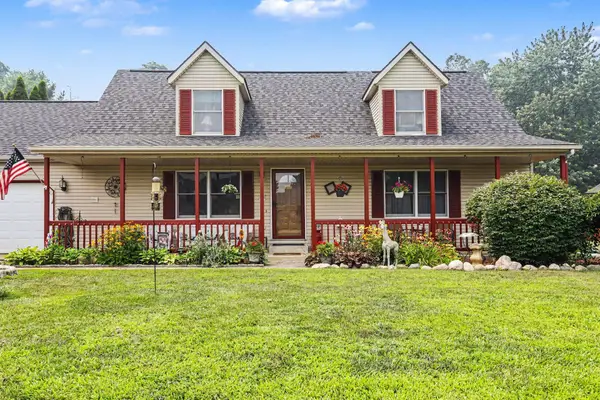 $394,444Active3 beds 3 baths2,900 sq. ft.
56328 Puma Drive, Three Rivers, MI 49093
MLS# 26036240Listed by: REAL BROKER LLC $339,000Pending3 beds 2 baths2,234 sq. ft.
57089 Linda Avenue, Three Rivers, MI 49093
MLS# 26036131Listed by: RE/MAX ADVANTAGE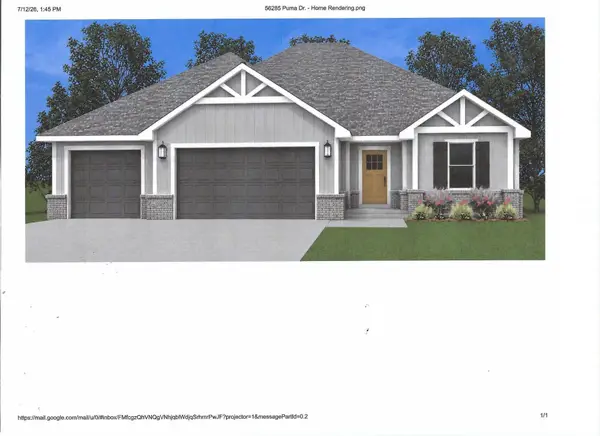 $562,000Active3 beds 2 baths1,941 sq. ft.
56285 Puma Drive, Three Rivers, MI 49093
MLS# 26035919Listed by: EVENBOER WALTON, REALTORS


Protect your home and budget from life's surprises with an Assurant Home Warranty, backed by a partner that supports you through every step of homeownership. Explore Plans.
© 2023 - 2026 ERA Franchise Systems LLC. All rights reserved. ERA Franchise Systems LLC fully supports the principles of the Fair Housing Act and the Equal Opportunity Act. ERA, ERA Real Estate powered, and their respective logos are registered service marks of ERA Franchise Systems LLC. Each office is independently owned and operated.