
4635 Cottonwood Drive, Lodi, MI 48108
Local realty services provided by:ERA Prime Real Estate Group
Upcoming open houses
- Sun, Oct 1812:00 pm - 02:00 pm
Listed by: megan mazurek
Office: the charles reinhart company
MLS#:81026054368
Source:MI_REALCOMP
Price summary
- Price:$529,900
- Price per sq. ft.:$285.05
- Monthly HOA dues:$515
About this home
Don't miss this light-filled end unit ranch condo located in the prestigious Travis Pointe community tucked into the woods along the golf course. With vaulted ceilings, the foyer opens to an expansive living area with a fireplace and wall of windows, connected to the formal dining area. The eat-in kitchen features hardwood floors, granite countertops, stainless steel appliances, and a tile backsplash. The primary suite has a vaulted ceiling and beautiful views of the woods, large walk-in closet, and an ensuite with dual sinks and a standing shower. Just off the attached 2-car garage is the laundry room with plenty of storage space. Outside you'll appreciate the peaceful and private setting the woods provide on the brick paver patio. Club membership is optional and offers an abundance of amenities, including golf, indoor and outdoor tennis, pickleball, swimming, exercise facilities, social events, and dining. You'll also enjoy the benefits of lower Lodi Township taxes, award- winningSaline Area Schools, quick access to downtown Ann Arbor, shopping, restaurants, the University of Michigan, and expressways. Schedule a showing today!...
Contact an agent
Home facts
- Year built:1985
- Listing ID #:81026054368
- Added:1 day(s) ago
- Updated:October 13, 2026 at 06:10 AM
Rooms and interior
- Bedrooms:2
- Total bathrooms:3
- Full bathrooms:2
- Half bathrooms:1
- Rooms Total:11
- Flooring:Carpet, Linoleum, Tile, Wood
- Living area:1,859 sq. ft.
Heating and cooling
- Cooling:Ceiling Fans, Central Air
- Heating:Forced Air, Natural Gas
Structure and exterior
- Roof:Shingle
- Year built:1985
- Building area:1,859 sq. ft.
- Lot Features:Cul-de-Sac, Level, Wooded
- Architectural Style:End Unit, Ranch
- Construction Materials:Brick, Wood Siding
- Exterior Features:Patio, Private Entrance
- Foundation Description:Slab
Utilities
- Water:Public
- Sewer:Public Sewer
Finances and disclosures
- Price:$529,900
- Price per sq. ft.:$285.05
- Tax amount:$5,450
Features and amenities
- Appliances:Dishwasher, Disposal, Dryer, Microwave, Oven, Range, Refrigerator, Washer, Water Softener Owned
- Laundry features:Main Level, Sink
- Amenities:Vaulted Ceilings, Window Treatments
Parking
- Parking description:Concrete, Garage Door Opener, Garage Faces Side
- Garage spaces:2

New listings near 4635 Cottonwood Drive
- New
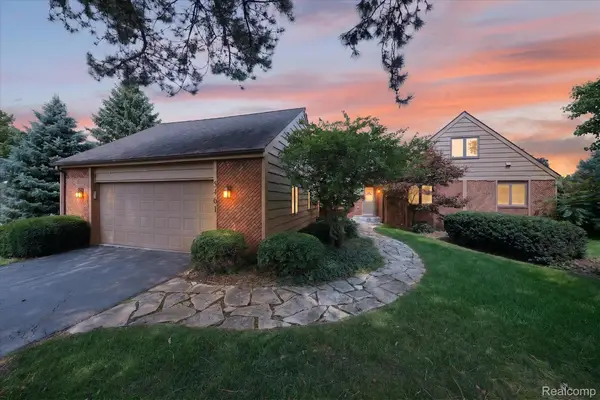 $750,000Active4 beds 4 baths4,749 sq. ft.
5461 Countryside DR, Saline, MI 48176
MLS# 20261082100Listed by: KW PROFESSIONALS BRIGHTON - New
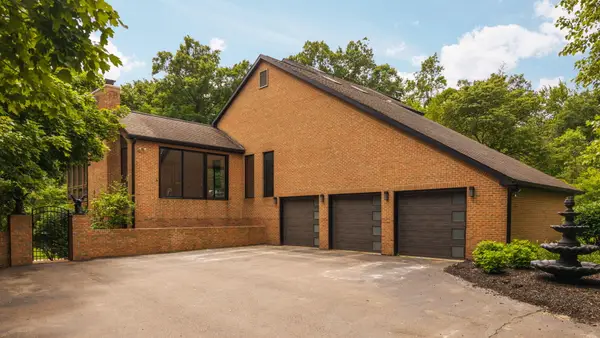 $1,300,000Active5 beds 4 baths5,832 sq. ft.
5900 Alber Road, Saline, MI 48176
MLS# 26053127Listed by: CORNERSTONE REAL ESTATE - New
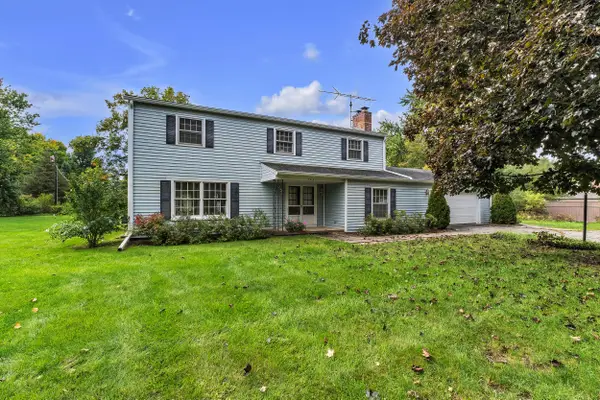 $480,000Active5 beds 3 baths2,664 sq. ft.
3431 Surrey Drive, Saline, MI 48176
MLS# 26052873Listed by: THE CHARLES REINHART COMPANY  $1,295,000Active4 beds 4 baths3,015 sq. ft.
3650 Robert Lane, Ann Arbor, MI 48103
MLS# 26052137Listed by: HOWARD HANNA REAL ESTATE $399,900Pending3 beds 2 baths1,552 sq. ft.
8251 W Ellsworth Road, AnnArbor, MI 48103
MLS# 20261078192Listed by: 3DX REAL ESTATE LLC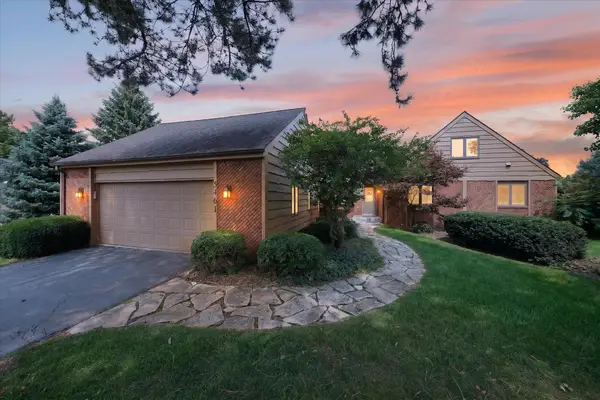 $750,000Active4 beds 4 baths4,749 sq. ft.
5461 Countryside Drive, Saline, MI 48176
MLS# 26051342Listed by: KELLER WILLIAMS PROFESSIONALS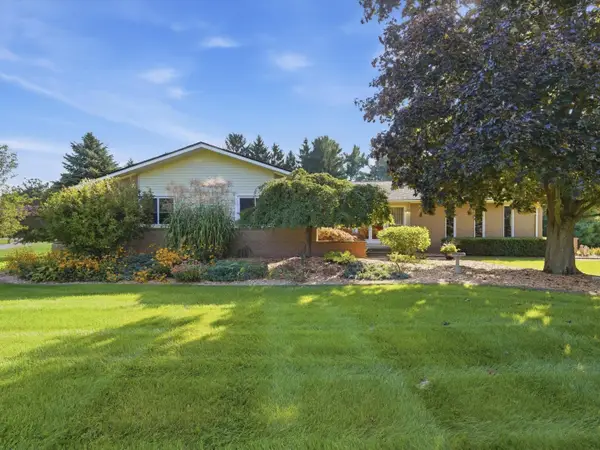 $435,000Active3 beds 3 baths1,777 sq. ft.
6297 Lodi Lane, Saline, MI 48176
MLS# 26051273Listed by: BERKSHIRE HATHAWAY SNYDER & CO $93,700Active1.03 Acres
0 Holly Lane, Saline, MI 48176
MLS# 20261074296Listed by: THRIVE REALTY COMPANY $8,750,000Active7 beds 8 baths21,101 sq. ft.
5333 Pleasant Lake Road, AnnArbor, MI 48103
MLS# 20261075285Listed by: DOBI REAL ESTATE


Protect your home and budget from life's surprises with an Assurant Home Warranty, backed by a partner that supports you through every step of homeownership. Explore Plans.
© 2023 - 2026 ERA Franchise Systems LLC. All rights reserved. ERA Franchise Systems LLC fully supports the principles of the Fair Housing Act and the Equal Opportunity Act. ERA, ERA Real Estate powered, and their respective logos are registered service marks of ERA Franchise Systems LLC. Each office is independently owned and operated.