
10019 Skiver RD, Long Lake, MI 49685
Local realty services provided by:ERA Prime Real Estate Group
Listed by: catherine bristol
Office: keller williams northern michigan
MLS#:78080069943
Source:MI_REALCOMP
Price summary
- Price:$500,000
- Price per sq. ft.:$217.39
About this home
Beautiful private setting on this 2.3 acre parcel. Home with central air has 3 bedrooms and 4 bathrooms. Two full, one 3/4 and a new 1/2 bath in the partially finished basement. Wood burning fireplace in the living room with natural gas piped to it if preferred. Primary with attached bath and walk in closet is on the upper floor, optionally, main floor bedroom could be utilized as a primary. New roof in 2025 along with updated skylights with remote blinds, all with a 15 year transferable warranty. Basement plumbed for future wet bar or bathroom expansion. Natural gas stubbed to convert electric dryer, hot water heater and range if desired. Back yard oasis includes a patio with cooking port and a fire pit area with stone accents. Large two car attached garage with heat and an extra storage out building round out this lovely property. Home is surrounded by trees and sets off the road for privacy. Less than a 1/4 mile to Long Lake public beach and boat launch. Just minutes from everything Traverse City has to offer and yet private enough to be away from it all. Septic inspection and pump out have been completed. Book your showings today for your little piece of heaven in Northern Michigan....
Contact an agent
Home facts
- Year built:2003
- Listing ID #:78080069943
- Added:27 day(s) ago
- Updated:July 16, 2026 at 10:06 AM
Rooms and interior
- Bedrooms:3
- Total bathrooms:4
- Full bathrooms:3
- Half bathrooms:1
- Rooms Total:8
- Bathrooms Description:Jetted Tub
- Living area:2,300 sq. ft.
Heating and cooling
- Cooling:Ceiling Fans, Central Air
- Heating:Forced Air, Natural Gas
Structure and exterior
- Year built:2003
- Building area:2,300 sq. ft.
- Lot area:2.3 Acres
- Lot Features:Rolling Slope, Wooded
- Construction Materials:Vinyl Siding
- Exterior Features:Patio, Porch
- Foundation Description:Wood
- Levels:Two
Utilities
- Water:Well
- Sewer:Septic Tank
Finances and disclosures
- Price:$500,000
- Price per sq. ft.:$217.39
- Tax amount:$2,744
Features and amenities
- Appliances:Dishwasher, Disposal, Dryer, Microwave, Oven, Range, Refrigerator, Washer, Water Softener Owned
- Amenities:Cathedral Ceilings, Walk-in Closets
Parking
- Parking description:Attached, Garage, Garage Door Opener, Heated Garage, Two Car Garage
- Garage spaces:2

New listings near 10019 Skiver RD
- New
 $389,900Active4 beds 2 baths1,491 sq. ft.
4769 Sandtrap, TraverseCity, MI 49685
MLS# 78080071162Listed by: COLDWELL BANKER SCHMIDT TRAVERSE CITY - New
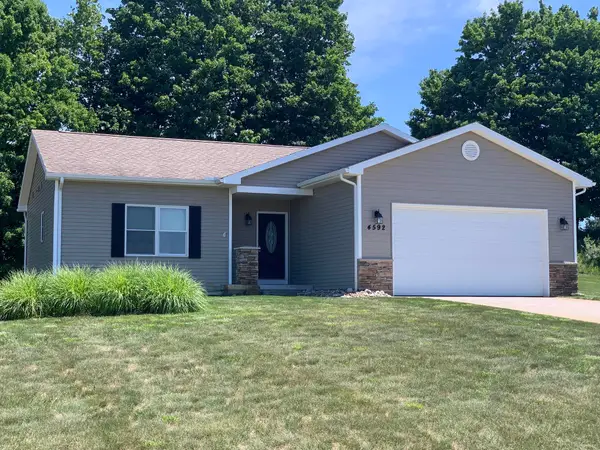 $515,000Active3 beds 3 baths1,850 sq. ft.
4592 Fairway, TraverseCity, MI 49685
MLS# 78080071118Listed by: REO-TCRANDOLPH-233022 - New
 $629,900Active4 beds 3 baths3,055 sq. ft.
4490 Marykris, TraverseCity, MI 49685
MLS# 78080071087Listed by: VIEWPOINT REALTY - New
 $684,900Active6 beds 4 baths3,436 sq. ft.
4398 & 4400 W Manhattan, TraverseCity, MI 49685
MLS# 78080071006Listed by: REO-TCRANDOLPH-233022 - New
 $587,000Active4 beds 3 baths2,624 sq. ft.
3733 E Long Lake, TraverseCity, MI 49685
MLS# 78080070895Listed by: CENTURY 21 NORTHLAND - New
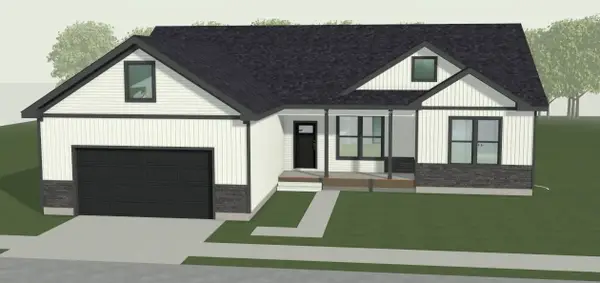 $565,000Active3 beds 3 baths1,696 sq. ft.
3541 Angling, TraverseCity, MI 49685
MLS# 78080070797Listed by: ROCK CREEK REALTY - New
 $1,150,000Active4 beds 4 baths3,532 sq. ft.
293 Fisher, TraverseCity, MI 49685
MLS# 78080070821Listed by: COLDWELL BANKER SCHMIDT TRAVERSE CITY - New
 $80,000Active1.01 Acres
Lot 13 Ridgewater, TraverseCity, MI 49685
MLS# 78080070715Listed by: FIVE STAR REAL ESTATE (LAKE CITY) - New
 $499,000Active4 beds 3 baths1,987 sq. ft.
4564 Harr, TraverseCity, MI 49685
MLS# 78080070683Listed by: @PROPERTIES CHRISTIE'S INT'L 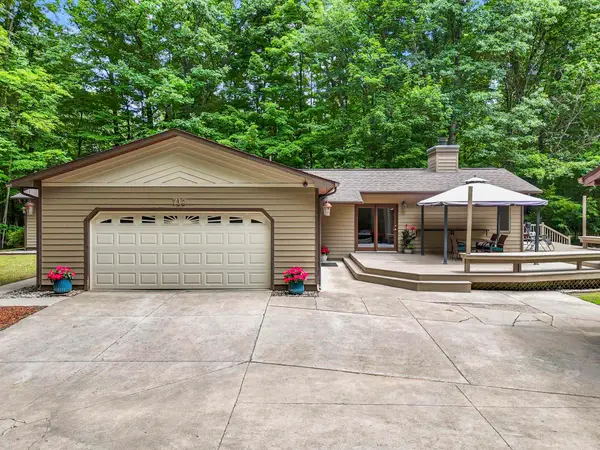 $595,000Active3 beds 2 baths2,804 sq. ft.
712 N South Long Lake RD, TraverseCity, MI 49685
MLS# 78080070680Listed by: VENTURE PROPERTY LLC


Protect your home and budget from life's surprises with an Assurant Home Warranty, backed by a partner that supports you through every step of homeownership. Explore Plans.
© 2023 - 2026 ERA Franchise Systems LLC. All rights reserved. ERA Franchise Systems LLC fully supports the principles of the Fair Housing Act and the Equal Opportunity Act. ERA, ERA Real Estate powered, and their respective logos are registered service marks of ERA Franchise Systems LLC. Each office is independently owned and operated.