
3481 Huellmantel, Long Lake, MI 49685
Local realty services provided by:ERA Prime Real Estate Group
3481 Huellmantel,Traversecity, MI 49685
$1,100,000
- 5 Beds
- 5 Baths
- 4,252 sq. ft.
- Single family
- Active
Listed by: christina ballard, jennifer hastings
Office: blue lakes real estate group tc llc.
MLS#:78080070245
Source:MI_REALCOMP
Price summary
- Price:$1,100,000
- Price per sq. ft.:$258.7
- Monthly HOA dues:$14.83
About this home
Welcome to 3481 Huellmantel Drive, an exceptional residence where timeless design, refined craftsmanship, and Northern Michigan's coveted lifestyle converge. Featured in 2016 Parade of Homes, within one of Traverse City's most desirable west side communities, this remarkable home has been thoughtfully curated for those who appreciate elevated living without compromise. From the moment you enter, expansive living spaces, sophisticated architectural details, and impeccable finishes create an atmosphere of understated luxury. The heart of the home is a beautifully appointed kitchen that seamlessly connects to elegant gathering spaces, offering the perfect setting for intimate evenings or effortless entertaining. Designed with versatility in mind, the private in-law suite provides exceptional accommodations for extended family, guests, or a luxurious home office. When it's time to unwind, escape to your private movie theater, delivering an immersive cinematic experience without ever leaving home. Every detail throughout the residence reflects a commitment to quality, comfort, and enduring style, creating a home that is equally suited for everyday living and memorable occasions. Equipped with a Cummins Whole House Generator-you never need to worry! Beyond the front door lies one of Traverse City's most sought-after lifestyles. Situated on the desirable west side, you're moments from crystal-clear inland lakes, the sandy shores of Lake Michigan, championship recreation, scenic trails, wineries, and local favorites including Moomers Homemade Ice Cream. Whether your day begins with coffee overlooking the water, an afternoon on the boat, or an evening spent watching the sunset over the bay, this location offers the very best Northern Michigan has to offer. 3481 Huellmantel Drive is more than a luxury home. It is an opportunity to embrace a lifestyle defined by elegance, recreation, and lasting memories in one of Traverse City's premier neighborhoods....
Contact an agent
Home facts
- Year built:2016
- Listing ID #:78080070245
- Added:20 day(s) ago
- Updated:July 16, 2026 at 10:06 AM
Rooms and interior
- Bedrooms:5
- Total bathrooms:5
- Full bathrooms:4
- Half bathrooms:1
- Rooms Total:9
- Kitchen Description:Pantry
- Basement Description:Concrete, Finished, Full, Walk-Out Access
- Living area:4,252 sq. ft.
Heating and cooling
- Cooling:Central Air, Exhaust Fan
- Heating:Forced Air, Hot Water, Natural Gas
Structure and exterior
- Year built:2016
- Building area:4,252 sq. ft.
- Lot area:0.57 Acres
- Lot Features:Sloped, Sprinklers
- Architectural Style:More than 2 Stories
- Construction Materials:Stone, Vinyl Siding
- Exterior Features:Deck, Patio, Porch
- Foundation Description:Basement
Utilities
- Water:Well
- Sewer:Septic Tank
Finances and disclosures
- Price:$1,100,000
- Price per sq. ft.:$258.7
- Tax amount:$8,337
Features and amenities
- Appliances:Dishwasher, Disposal, Dryer, Microwave, Oven, Range, Refrigerator, Washer, Water Softener Owned
- Amenities:Entrance Foyer, Pantry, Walk-in Closets
Parking
- Parking description:Attached, Garage, Garage Door Opener, Three Car Garage
- Garage spaces:3

New listings near 3481 Huellmantel
- New
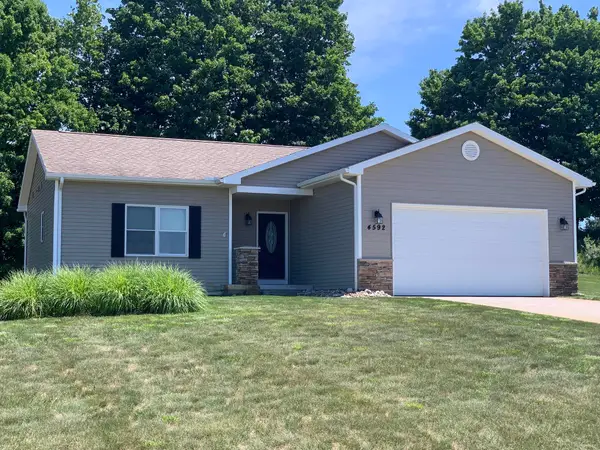 $515,000Active3 beds 3 baths1,850 sq. ft.
4592 Fairway, TraverseCity, MI 49685
MLS# 78080071118Listed by: REO-TCRANDOLPH-233022 - New
 $629,900Active4 beds 3 baths3,055 sq. ft.
4490 Marykris, TraverseCity, MI 49685
MLS# 78080071087Listed by: VIEWPOINT REALTY - New
 $684,900Active6 beds 4 baths3,436 sq. ft.
4398 & 4400 W Manhattan, TraverseCity, MI 49685
MLS# 78080071006Listed by: REO-TCRANDOLPH-233022 - New
 $587,000Active4 beds 3 baths2,624 sq. ft.
3733 E Long Lake, TraverseCity, MI 49685
MLS# 78080070895Listed by: CENTURY 21 NORTHLAND - New
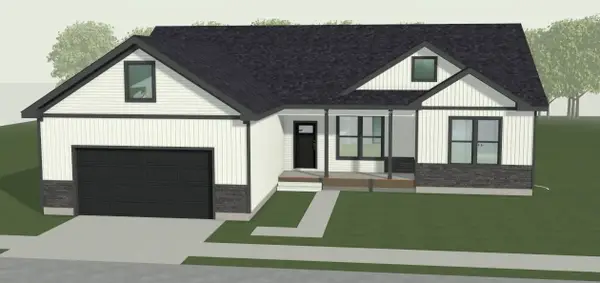 $565,000Active3 beds 3 baths1,696 sq. ft.
3541 Angling, TraverseCity, MI 49685
MLS# 78080070797Listed by: ROCK CREEK REALTY - New
 $1,150,000Active4 beds 4 baths3,532 sq. ft.
293 Fisher, TraverseCity, MI 49685
MLS# 78080070821Listed by: COLDWELL BANKER SCHMIDT TRAVERSE CITY - New
 $80,000Active1.01 Acres
Lot 13 Ridgewater, TraverseCity, MI 49685
MLS# 78080070715Listed by: FIVE STAR REAL ESTATE (LAKE CITY) - New
 $499,000Active4 beds 3 baths1,987 sq. ft.
4564 Harr, TraverseCity, MI 49685
MLS# 78080070683Listed by: @PROPERTIES CHRISTIE'S INT'L - New
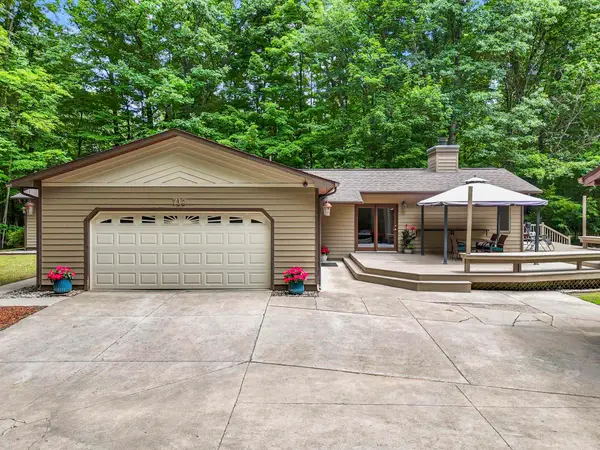 $595,000Active3 beds 2 baths2,804 sq. ft.
712 N South Long Lake RD, TraverseCity, MI 49685
MLS# 78080070680Listed by: VENTURE PROPERTY LLC  $1,350,000Active4 beds 2 baths2,068 sq. ft.
2847 Crescent Shores, TraverseCity, MI 49685
MLS# 78080070621Listed by: CENTURY 21 NORTHLAND


Protect your home and budget from life's surprises with an Assurant Home Warranty, backed by a partner that supports you through every step of homeownership. Explore Plans.
© 2023 - 2026 ERA Franchise Systems LLC. All rights reserved. ERA Franchise Systems LLC fully supports the principles of the Fair Housing Act and the Equal Opportunity Act. ERA, ERA Real Estate powered, and their respective logos are registered service marks of ERA Franchise Systems LLC. Each office is independently owned and operated.