
4416 Debra DR, Long Lake, MI 49685
Local realty services provided by:ERA Prime Real Estate Group
Listed by: karen ardery
Office: century 21 northland
MLS#:78080068520
Source:MI_REALCOMP
Price summary
- Price:$474,500
- Price per sq. ft.:$336.76
About this home
Come home to this meticulously maintained home, only 20 minutes from downtown Traverse City, yet situated in a quiet, peaceful setting, within minutes to Long Lake beaches and boat launches. This lovely home has had numerous updates such as a new roof, new 20x24 ft garage addition w/10 ft door, remodeled kitchen and 2 baths, new flooring and so much more! List of additional upgrades to be found in DOCUMENTS. After a busy day at the beach, come relax on the back deck or warm up by the fireplace - this wonderful home has it all!
Contact an agent
Home facts
- Year built:1980
- Listing ID #:78080068520
- Added:57 day(s) ago
- Updated:July 16, 2026 at 07:56 AM
Rooms and interior
- Bedrooms:3
- Total bathrooms:2
- Full bathrooms:2
- Rooms Total:9
- Basement Description:Block, Unfinished
- Living area:1,409 sq. ft.
Heating and cooling
- Heating:Hot Water, Natural Gas
Structure and exterior
- Year built:1980
- Building area:1,409 sq. ft.
- Lot area:1.11 Acres
- Lot Features:Wooded
- Architectural Style:Ranch
- Construction Materials:Wood Siding
- Foundation Description:Basement, Block
- Levels:One
Utilities
- Water:Well
- Sewer:Septic Tank
Finances and disclosures
- Price:$474,500
- Price per sq. ft.:$336.76
Features and amenities
- Appliances:Dishwasher, Dryer, Microwave, Oven, Range, Refrigerator, Washer
- Amenities:Cathedral Ceilings, Entrance Foyer, Walk-in Closets
Parking
- Parking description:Attached, Garage, Garage Door Opener, Three Car Garage
- Garage spaces:3

New listings near 4416 Debra DR
- New
 $389,900Active4 beds 2 baths1,491 sq. ft.
4769 Sandtrap, TraverseCity, MI 49685
MLS# 78080071162Listed by: COLDWELL BANKER SCHMIDT TRAVERSE CITY - New
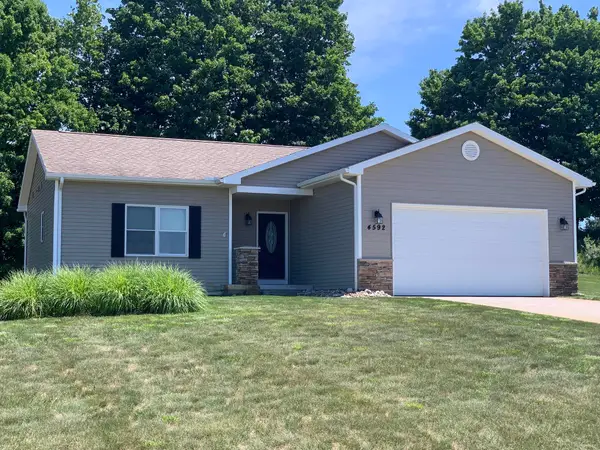 $515,000Active3 beds 3 baths1,850 sq. ft.
4592 Fairway, TraverseCity, MI 49685
MLS# 78080071118Listed by: REO-TCRANDOLPH-233022 - New
 $629,900Active4 beds 3 baths3,055 sq. ft.
4490 Marykris, TraverseCity, MI 49685
MLS# 78080071087Listed by: VIEWPOINT REALTY - New
 $684,900Active6 beds 4 baths3,436 sq. ft.
4398 & 4400 W Manhattan, TraverseCity, MI 49685
MLS# 78080071006Listed by: REO-TCRANDOLPH-233022 - New
 $587,000Active4 beds 3 baths2,624 sq. ft.
3733 E Long Lake, TraverseCity, MI 49685
MLS# 78080070895Listed by: CENTURY 21 NORTHLAND - New
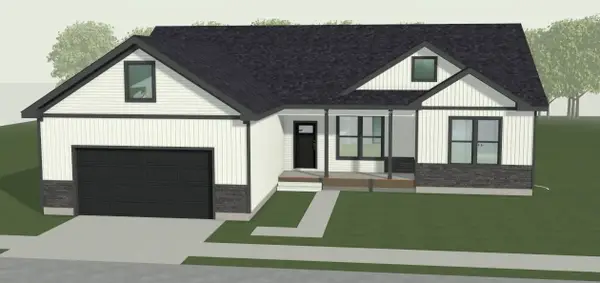 $565,000Active3 beds 3 baths1,696 sq. ft.
3541 Angling, TraverseCity, MI 49685
MLS# 78080070797Listed by: ROCK CREEK REALTY - New
 $1,150,000Active4 beds 4 baths3,532 sq. ft.
293 Fisher, TraverseCity, MI 49685
MLS# 78080070821Listed by: COLDWELL BANKER SCHMIDT TRAVERSE CITY - New
 $80,000Active1.01 Acres
Lot 13 Ridgewater, TraverseCity, MI 49685
MLS# 78080070715Listed by: FIVE STAR REAL ESTATE (LAKE CITY)  $499,000Active4 beds 3 baths1,987 sq. ft.
4564 Harr, TraverseCity, MI 49685
MLS# 78080070683Listed by: @PROPERTIES CHRISTIE'S INT'L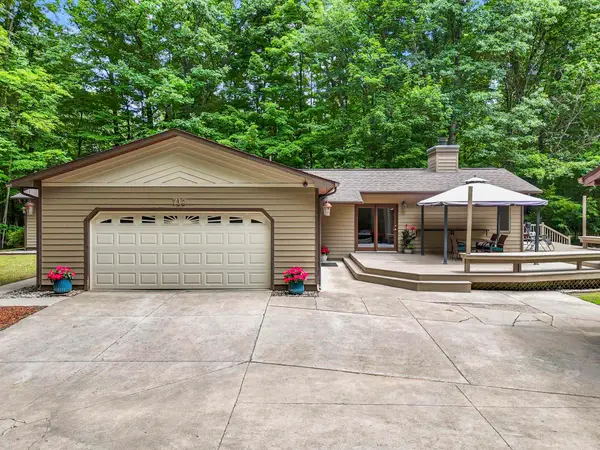 $595,000Active3 beds 2 baths2,804 sq. ft.
712 N South Long Lake RD, TraverseCity, MI 49685
MLS# 78080070680Listed by: VENTURE PROPERTY LLC


Protect your home and budget from life's surprises with an Assurant Home Warranty, backed by a partner that supports you through every step of homeownership. Explore Plans.
© 2023 - 2026 ERA Franchise Systems LLC. All rights reserved. ERA Franchise Systems LLC fully supports the principles of the Fair Housing Act and the Equal Opportunity Act. ERA, ERA Real Estate powered, and their respective logos are registered service marks of ERA Franchise Systems LLC. Each office is independently owned and operated.