
6801 Secor, Long Lake, MI 49685
Local realty services provided by:ERA Prime Real Estate Group
6801 Secor,Traversecity, MI 49685
$1,495,000
- 6 Beds
- 4 Baths
- 2,909 sq. ft.
- Single family
- Active
Listed by: molly buttleman
Office: @properties christie's int'l
MLS#:78080069362
Source:MI_REALCOMP
Price summary
- Price:$1,495,000
- Price per sq. ft.:$513.92
About this home
Set on 12 picturesque acres, this beautifully renovated estate thoughtfully blends the charm of old with the luxurious convenience of new. This stunningly spacious property also offers a major opportunity for horsemanship, with room for equestrian activities and more. The home features nods to the equestrian lifestyle throughout, from the large horse mural in the dining room to the beautiful steed statue on the lower level. Inside the main home, youll find the kitchen, living, and dining spaces updated to accommodate a modern lifestyle, yet still full of its historic 1925 roots. The main level also includes a bedroom and fully outfitted bath. On the second level, an entire primary retreat awaits, complete with a spa-like bath, large walk-in closet, expansive deck, and fireplace. This all-new addition promises complete privacy and relaxation. The third level features 3 additional delightful bedrooms and another bath with large, custom walk-in shower. The lower level with separate entrance is perfect for hosting poolside and entertaining friends and family, with an additional chefs kitchen, large lounging area, and exquisite bathroom. The large step-up shower is both stunning and serene. Outside, enjoy afternoons on the large patio or by the pool, and store all your favorite pool floats and towels in the convenient pool house. The property also includes a heated, 3-car detached garage and expansive pole building. The garage is outfitted with a workbench, beautiful epoxy floors, and lots of storage. Set up a workshop in the larger, true hobbyists pole barn, and enjoy heat, AC, epoxy floors, hot and cold water, 14' ceilings, and more. This 40 x 80' outbuilding has ample real estate for all your favorite toys, from boats to cars to tractors to 4x4s, and beyond. This special offering would make an incredible primary residence or an amazing investment property....
Contact an agent
Home facts
- Year built:1925
- Subdivision & Development:NONE
- Listing ID #:78080069362
- Added:126 day(s) ago
- Updated:October 13, 2026 at 05:06 AM
Rooms and interior
- Bedrooms:6
- Total bathrooms:4
- Full bathrooms:4
- Rooms Total:10
- Kitchen Description:Pantry
- Basement Description:Concrete, Finished, Full, Walk-Out Access
- Living area:2,909 sq. ft.
Heating and cooling
- Heating:Other Heating Source, Propane, Radiant
Structure and exterior
- Year built:1925
- Building area:2,909 sq. ft.
- Lot area:11.67 Acres
- Lot Features:Cleared, Farm
- Architectural Style:Farmhouse, More than 2 Stories
- Construction Materials:Stone
- Exterior Features:Balcony, Deck, Patio
- Foundation Description:Basement, Crawl Space, Michigan Basement, Stone
Utilities
- Water:Well
- Sewer:Septic Tank
Finances and disclosures
- Price:$1,495,000
- Price per sq. ft.:$513.92
Features and amenities
- Appliances:Dishwasher, Dryer, Microwave, Oven, Range, Refrigerator, Washer
- Amenities:Pantry, Walk-in Closets
- Pool features:In Ground
Parking
- Parking description:Three Car Garage
- Garage spaces:3

New listings near 6801 Secor
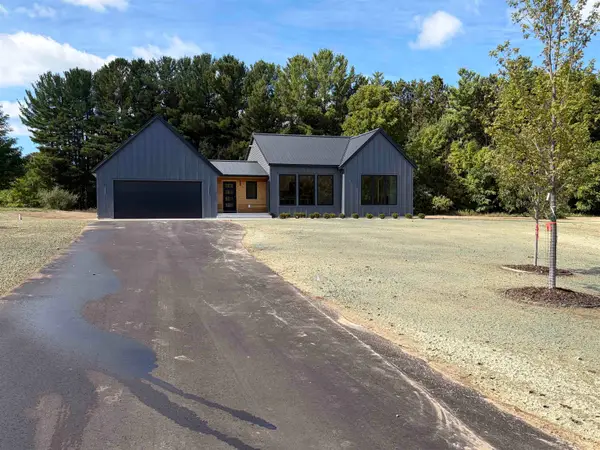 $659,900Active3 beds 3 baths2,718 sq. ft.
4107 Fireside TRL, TraverseCity, MI 49685
MLS# 78080074051Listed by: FIVE STAR REAL ESTATE (LAKE CITY)- New
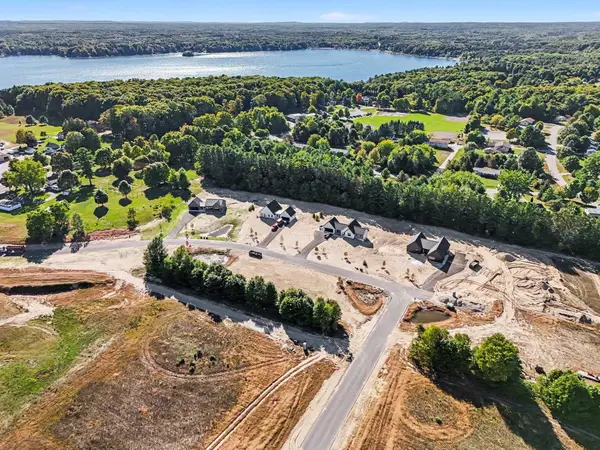 $125,000Active1.07 Acres
Lot 17 Ridgewater RUN, TraverseCity, MI 49685
MLS# 78080074385Listed by: FIVE STAR REAL ESTATE (LAKE CITY) - New
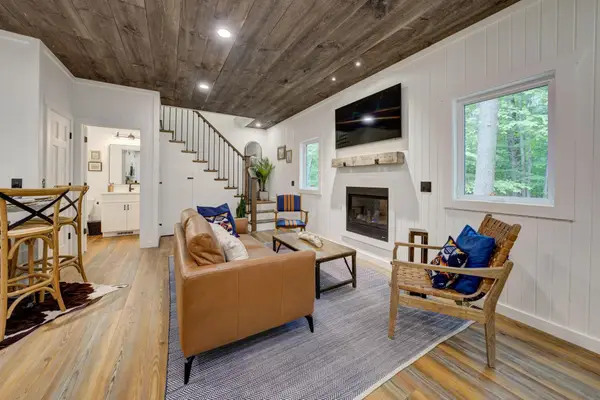 $315,000Active2 beds 2 baths986 sq. ft.
5791 Gas Lamp, Grawn, MI 49637
MLS# 78080074320Listed by: BOUWMAN REALTY GROUP - New
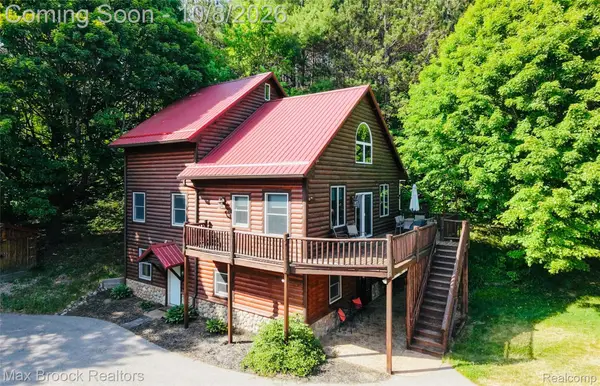 $649,900Active3 beds 3 baths2,693 sq. ft.
11748 Cedar Run Road, TraverseCity, MI 49684
MLS# 20261077484Listed by: MAX BROOCK REALTORS 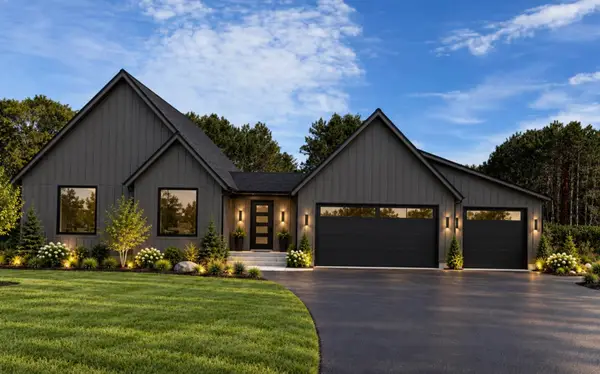 $739,900Active3 beds 3 baths2,517 sq. ft.
4390 Ridgewater, TraverseCity, MI 49685
MLS# 78080074147Listed by: FIVE STAR REAL ESTATE (LAKE CITY)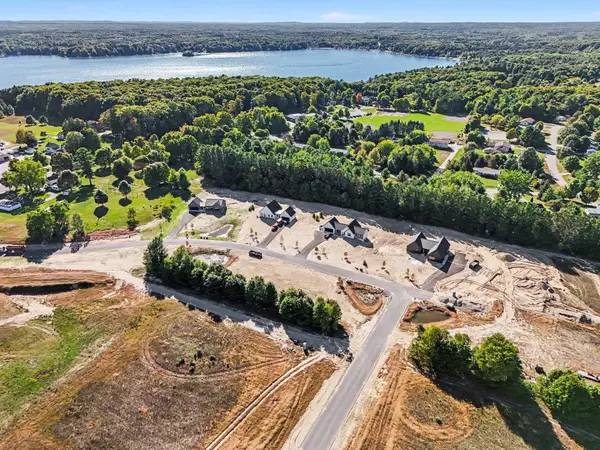 $85,000Active1.01 Acres
Lot 9 Ridgewater RUN, TraverseCity, MI 49685
MLS# 78080074053Listed by: FIVE STAR REAL ESTATE (LAKE CITY)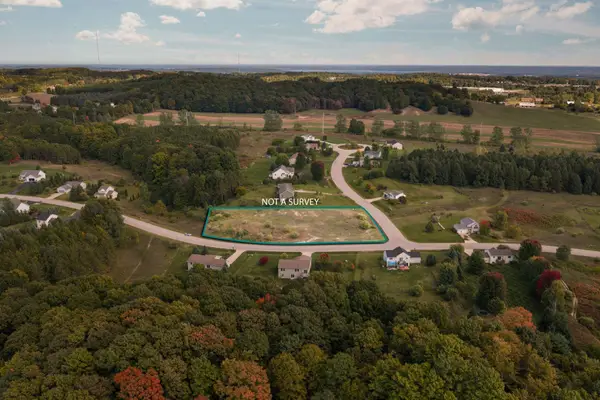 $49,000Active1.09 Acres
0 Lindhurst, TraverseCity, MI 49685
MLS# 78080074087Listed by: REMAX BAYSHORE - UNION ST TC $574,990Active4 beds 2 baths1,800 sq. ft.
3810 Angling Way, Traverse City, MI 49685
MLS# 26052143Listed by: GREAT LAKE REALTY COMPANY LLC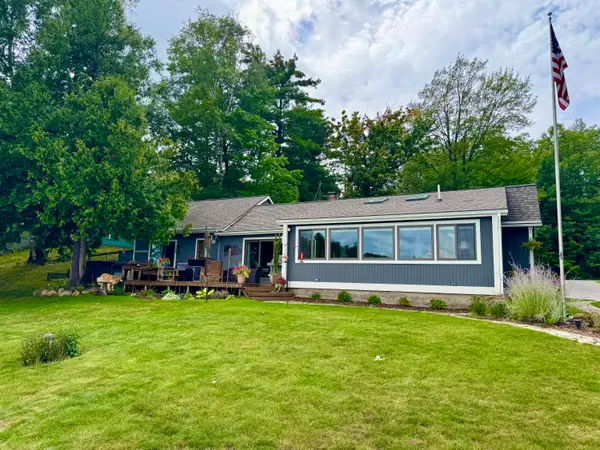 $959,000Active3 beds 2 baths1,658 sq. ft.
274 Bass Lake Road, Traverse City, MI 49685
MLS# 201843087Listed by: REALTA | CHESLEY REALTORS $189,000Active2 beds 1 baths1,120 sq. ft.
11867 Cedar Run, TraverseCity, MI 49684
MLS# 78080073989Listed by: ERA GREATER NORTH PROPERTIES


Protect your home and budget from life's surprises with an Assurant Home Warranty, backed by a partner that supports you through every step of homeownership. Explore Plans.
© 2023 - 2026 ERA Franchise Systems LLC. All rights reserved. ERA Franchise Systems LLC fully supports the principles of the Fair Housing Act and the Equal Opportunity Act. ERA, ERA Real Estate powered, and their respective logos are registered service marks of ERA Franchise Systems LLC. Each office is independently owned and operated.