
1678 Stonewood Drive SE, Lowell, MI 49331
Local realty services provided by:ERA Prime Real Estate Group
1678 Stonewood Drive SE,Lowell, MI 49331
$335,000
- 4 Beds
- 2 Baths
- 1,832 sq. ft.
- Single family
- Active
Listed by: amanda rogers
Office: rogers neighborhood realty
MLS#:65026042094
Source:MI_REALCOMP
Price summary
- Price:$335,000
- Price per sq. ft.:$164.22
About this home
Welcome to this charming Cape Cod-style home tucked away on a quiet cul-de-sac in Lowell's Eastgate neighborhood! The main floor features a bright living room, kitchen with white cabinetry, stainless appliances and subway tile backsplash, two bedrooms and a full bath. Upstairs are two additional bedrooms with classic dormer windows and a second full bath. The newly finished basement (2026) offers flexible space for work, play or entertaining, plus laundry and an egress window with potential for a future fifth bedroom. Recent improvements include blown-in and spray-foam insulation, plumbing updates and gutters. Outside, enjoy a large fenced lot with recently cleared trees, creating more usable yard space while retaining mature shade. A detached two-stall garage provides ample parking and storage. Located in the Lowell School District, this home offers space, updates and versatility inside and out. Come see it today!
Contact an agent
Home facts
- Year built:1971
- Subdivision & Development:EASTGATE
- Listing ID #:65026042094
- Added:3 day(s) ago
- Updated:August 16, 2026 at 10:19 AM
Rooms and interior
- Bedrooms:4
- Total bathrooms:2
- Full bathrooms:2
- Rooms Total:9
- Flooring:Carpet, Tile, Wood
- Basement Description:Daylight, Full
- Living area:1,832 sq. ft.
Heating and cooling
- Cooling:Central Air
- Heating:Forced Air, Natural Gas
Structure and exterior
- Roof:Composition, Shingle
- Year built:1971
- Building area:1,832 sq. ft.
- Lot area:0.39 Acres
- Architectural Style:Cape Cod
- Construction Materials:Aluminum Siding
Utilities
- Water:Public
- Sewer:Septic Tank
Finances and disclosures
- Price:$335,000
- Price per sq. ft.:$164.22
- Tax amount:$2,879
Features and amenities
- Appliances:Dishwasher, Dryer, Microwave, Oven, Range, Refrigerator, Washer
- Laundry features:In Basement
Parking
- Parking description:Detached, Paved
- Garage spaces:2

New listings near 1678 Stonewood Drive SE
- New
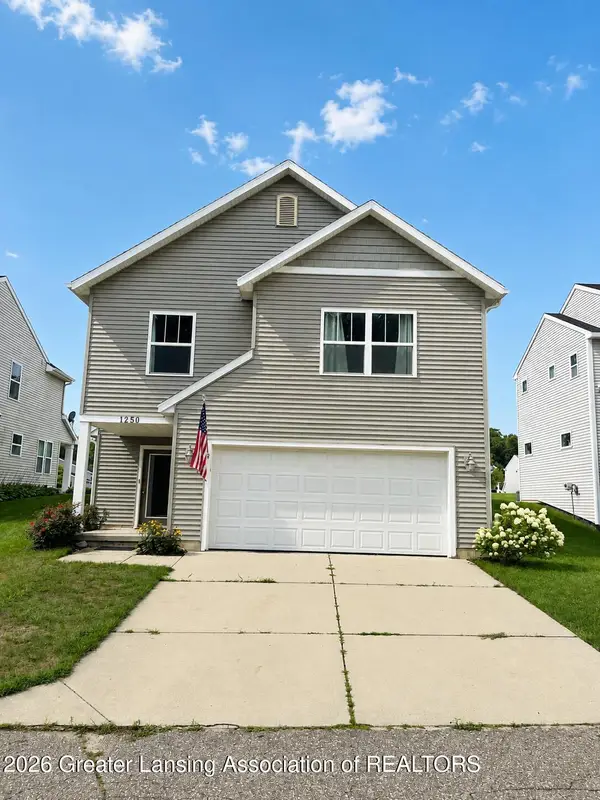 $349,900Active3 beds 3 baths2,162 sq. ft.
1250 Highland Hill, Lowell, MI 49331
MLS# 298521Listed by: SUMMERTIME REAL ESTATE - New
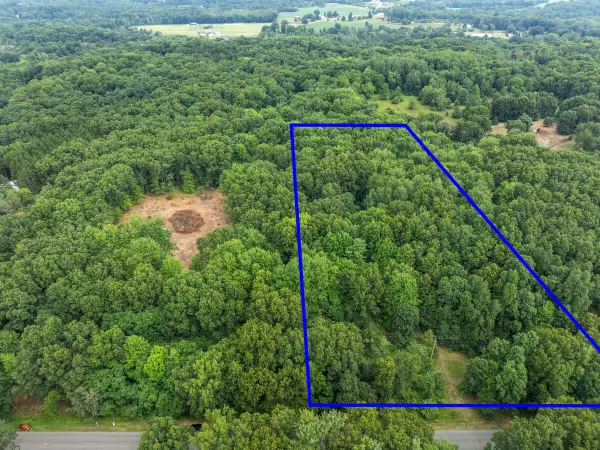 $229,000Active4.09 Acres
13271 NE Beckwith Drive Drive Ne, Lowell, MI 49331
MLS# 26042800Listed by: EPIQUE REAL ESTATE - New
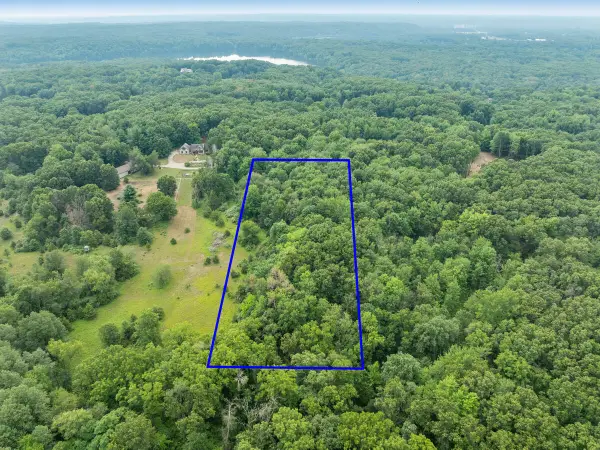 $280,000Active5 Acres
13283 NE Beckwith Drive Ne, Lowell, MI 49331
MLS# 26042809Listed by: EPIQUE REAL ESTATE - New
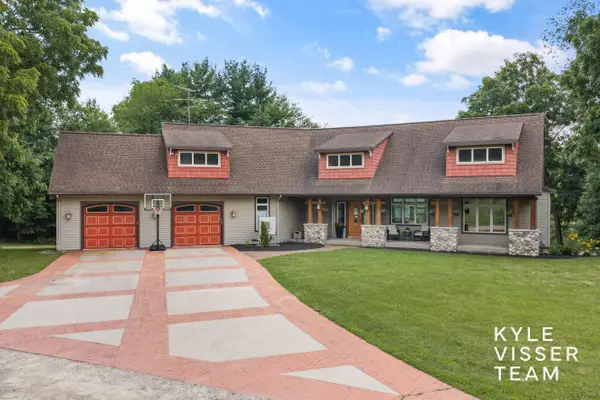 $1,490,000Active6 beds 4 baths4,487 sq. ft.
590 Talisman Drive NE, Lowell, MI 49331
MLS# 65026042609Listed by: RESIDE GRAND RAPIDS - New
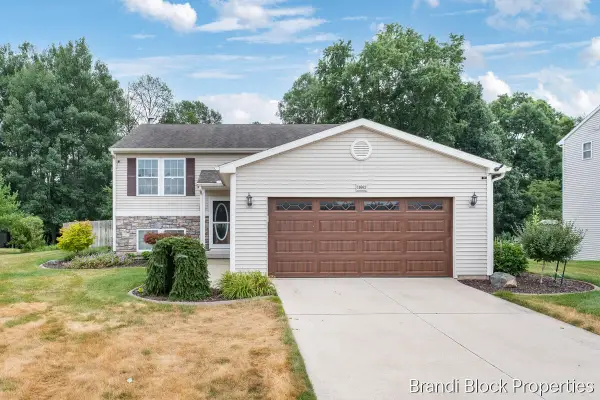 $410,000Active3 beds 2 baths2,240 sq. ft.
11662 Barnsley Road SE, Lowell, MI 49331
MLS# 65026042215Listed by: GREENRIDGE REALTY (SUMMIT) - New
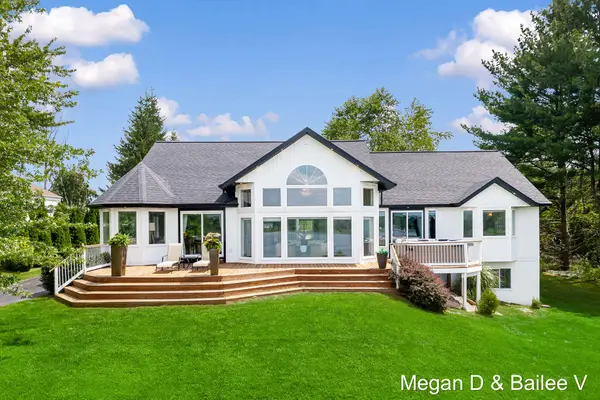 $785,000Active4 beds 3 baths3,974 sq. ft.
11860 5 Mile Road NE, Lowell, MI 49331
MLS# 65026041789Listed by: FIVE STAR REAL ESTATE (GRANDV) - New
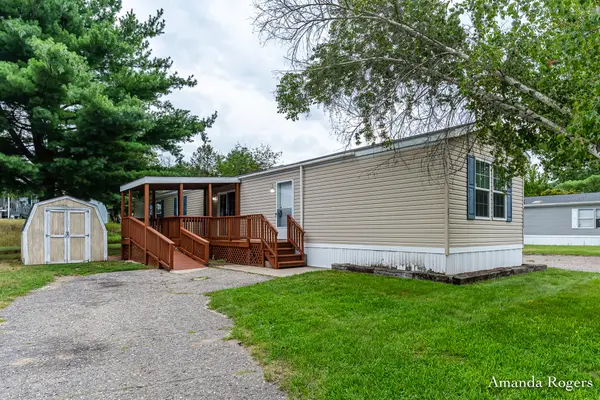 $65,000Active2 beds 2 baths1,150 sq. ft.
11369 Dorothy Street SE, Lowell, MI 49331
MLS# 65026041060Listed by: ROGERS NEIGHBORHOOD REALTY - New
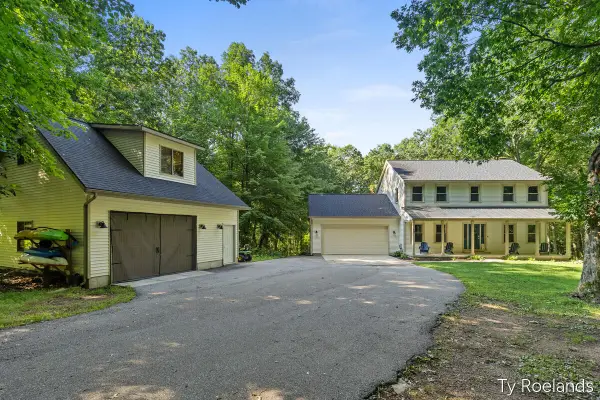 $799,900Active4 beds 4 baths2,397 sq. ft.
99 Radny Drive Se, Lowell, MI 49331
MLS# 26040823Listed by: RILEY DEAN PROPERTIES LLC - New
 $745,000Active4 beds 3 baths2,699 sq. ft.
1968 Fallasburg Park Drive NE Unit: 3, Lowell, MI 49331
MLS# 65026040767Listed by: KELLER WILLIAMS GR NORTH


Protect your home and budget from life's surprises with an Assurant Home Warranty, backed by a partner that supports you through every step of homeownership. Explore Plans.
© 2023 - 2026 ERA Franchise Systems LLC. All rights reserved. ERA Franchise Systems LLC fully supports the principles of the Fair Housing Act and the Equal Opportunity Act. ERA, ERA Real Estate powered, and their respective logos are registered service marks of ERA Franchise Systems LLC. Each office is independently owned and operated.