
529 Avery Street, Lowell, MI 49331
Local realty services provided by:ERA Prime Real Estate Group
529 Avery Street,Lowell, MI 49331
$425,000
- 4 Beds
- 3 Baths
- 3,788 sq. ft.
- Single family
- Active
Listed by: james r birney, joseph b kilner
Office: kilner group realty
MLS#:65026024699
Source:MI_REALCOMP
Price summary
- Price:$425,000
- Price per sq. ft.:$87.65
About this home
Welcome home to timeless elegance and modern versatility in the heart of downtown Lowell. Built in 1900, this breathtaking 4-bedroom, 3-full-bath Victorian masterpiece perfectly blends historic grandeur with the functional spaces today's buyers crave. Situated on a rare, sprawling double-lot along a quiet, tree-lined street, this home welcomes you with a classic white picket fence and a massive, covered front porch made for morning coffee and neighborhood chats. Step inside to experience the jaw-dropping original custom millwork that reflects an era of unmatched craftsmanship, rooms that welcome you in and invite you to curl up with a good book. Located in a family-friendly neighborhood, you are just a short stroll from Lowell's Historic District, local restaurants, boutique shopping, the library, and the iconic Lowell Showboat.THE HEART OF THE HOME: The kitchen features a large center island, pantry, and endless storage designed for easy entertaining. MAIN LIVING AREA: Anchored by a cozy, wood-burning fireplace that creates an instant sense of home. CONVENIENCE BUILT-IN: Enjoy effortless daily living with second-floor laundry and a move-in-ready appliance package (2 washers, 2 dryers, 2 refrigerators included). INDEPENDENT LIVING & INCOME POTENTIAL: Within the Finished Lower Level: Complete with a separate entrance, egress window, full bath, laundry, kitchenette (gas stubbed), and tons of flexible bonus space. THE HISTORIC CARRIAGE HOUSE Storage Space: Extra-large, 3-stall garage with an expansive storage lean-to. THE MAKER'S SPACE: Features a fully heated workshop ready for year-round projects. FUTURE UPSIDE: A massive upper loft offers incredible storage or the perfect footprint for finished studio. URBAN HOMESTEADING: Ample outdoor room to use the lean-to for hobby farming, maple tree tapping, or raising animals (with city permission). A wonderful opportunity to own a historic, double-lot estate with versatility, modern updates, and convenient walkability to downtown Lowell. Schedule your tour today and step...
Contact an agent
Home facts
- Year built:1900
- Listing ID #:65026024699
- Added:90 day(s) ago
- Updated:August 24, 2026 at 04:05 AM
Rooms and interior
- Bedrooms:4
- Total bathrooms:3
- Full bathrooms:3
- Rooms Total:12
- Flooring:Carpet, Wood
- Kitchen Description:Pantry
- Basement Description:Finished, Full
- Living area:3,788 sq. ft.
Heating and cooling
- Cooling:Attic Fan, Ceiling Fans
- Heating:Forced Air, Natural Gas
Structure and exterior
- Roof:Asphalt, Shingle
- Year built:1900
- Building area:3,788 sq. ft.
- Lot area:0.43 Acres
- Lot Features:Corner Lot
- Architectural Style:Victorian
- Construction Materials:Block, Stone, Wood Siding
- Exterior Features:Covered, Deck, Garden, Porch
- Foundation Description:Basement
Utilities
- Water:Public
- Sewer:Public Sewer
Finances and disclosures
- Price:$425,000
- Price per sq. ft.:$87.65
- Tax amount:$7,456
Features and amenities
- Appliances:Dishwasher, Disposal, Dryer, Oven, Range, Refrigerator, Washer
- Laundry features:Gas Dryer Hookup, In Basement, In Bathroom, Laundry Room, Lower Level, Upper Level, Washer Hookup
- Amenities:Pantry
Parking
- Parking description:Concrete, Detached, Garage Door Opener, Garage Faces Side
- Garage spaces:3

New listings near 529 Avery Street
- New
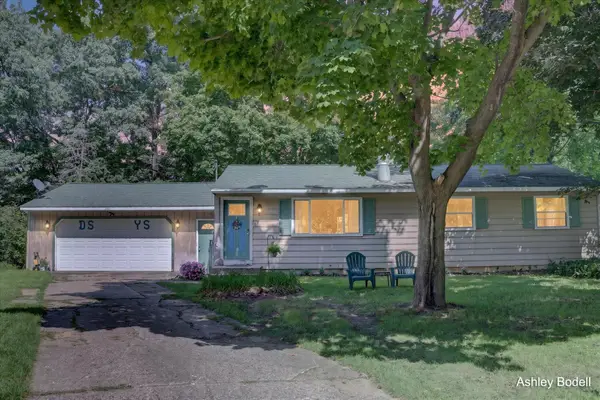 $294,900Active3 beds 2 baths1,962 sq. ft.
1448 Baywicke Drive Se, Lowell, MI 49331
MLS# 26044252Listed by: BELLABAY REALTY (NORTH)  $489,900Pending4 beds 3 baths2,360 sq. ft.
1409 Remington Drive Se, Lowell, MI 49331
MLS# 26044219Listed by: GREENRIDGE REALTY (CASCADE)- New
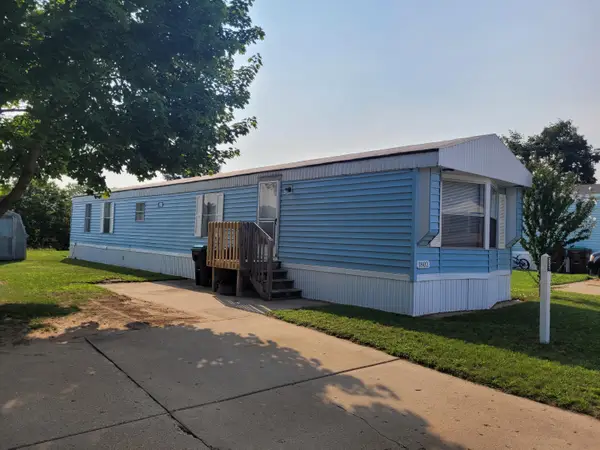 $50,000Active2 beds 2 baths954 sq. ft.
1802 Rhoda Street Se #221, Lowell, MI 49331
MLS# 26044020Listed by: CHILDRESS ASSOCIATES REALTY  $425,000Pending5 beds 4 baths2,296 sq. ft.
11356 Taunton Drive SE, Lowell, MI 49331
MLS# 65026043553Listed by: GREENRIDGE REALTY (CASCADE)- New
 $390,000Active4 beds 2 baths2,272 sq. ft.
11030 Grand River Drive Se, Lowell, MI 49331
MLS# 26043531Listed by: KELLER WILLIAMS REALTY RIVERTOWN - New
 $379,900Active3 beds 3 baths1,879 sq. ft.
920 Clark Street #12, Lowell, MI 49331
MLS# 26043326Listed by: HANSON REAL ESTATE GROUP - Open Mon, 3 to 5pmNew
 $405,000Active2 beds 2 baths1,542 sq. ft.
1389 Center Hill Road Se #29, Lowell, MI 49331
MLS# 26043186Listed by: HANSON REAL ESTATE GROUP - New
 $150,000Active3 beds 2 baths1,514 sq. ft.
1760 Veronica Street Se, Lowell, MI 49331
MLS# 26043131Listed by: KELLER WILLIAMS GR EAST - Open Sun, 1 to 3pmNew
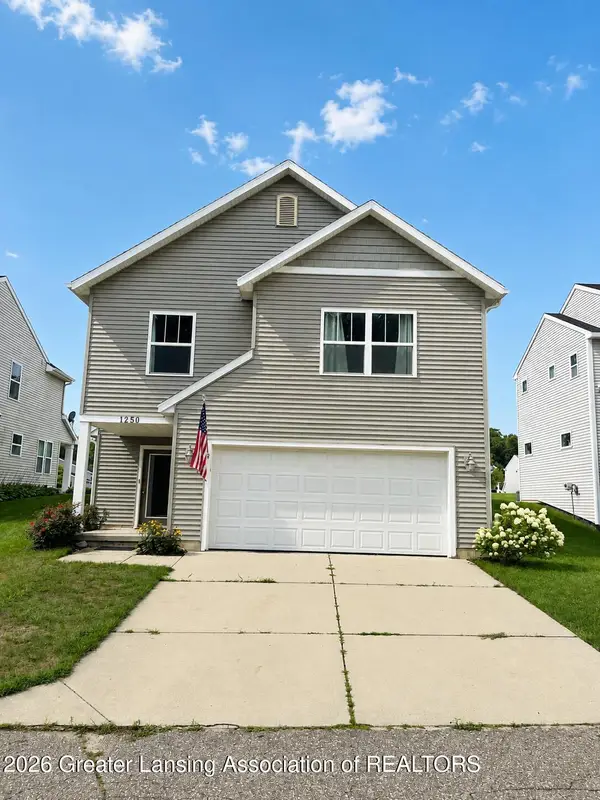 $349,900Active3 beds 3 baths2,162 sq. ft.
1250 Highland Hill, Lowell, MI 49331
MLS# 298521Listed by: SUMMERTIME REAL ESTATE - New
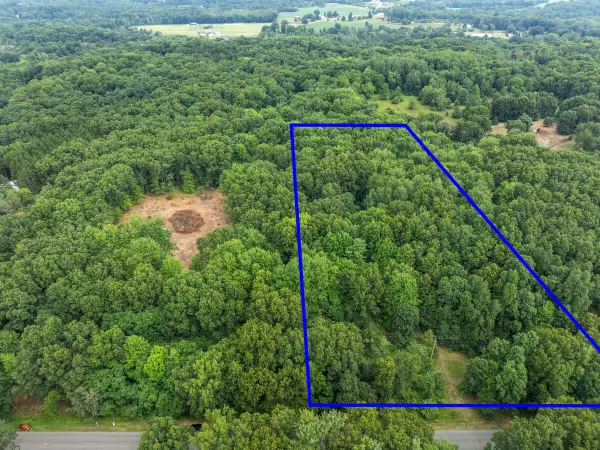 $229,000Active4.09 Acres
13271 NE Beckwith Drive Drive Ne, Lowell, MI 49331
MLS# 26042800Listed by: EPIQUE REAL ESTATE


Protect your home and budget from life's surprises with an Assurant Home Warranty, backed by a partner that supports you through every step of homeownership. Explore Plans.
© 2023 - 2026 ERA Franchise Systems LLC. All rights reserved. ERA Franchise Systems LLC fully supports the principles of the Fair Housing Act and the Equal Opportunity Act. ERA, ERA Real Estate powered, and their respective logos are registered service marks of ERA Franchise Systems LLC. Each office is independently owned and operated.