
58 Sagamore Trail Se, Lowell, MI 49331
Local realty services provided by:ERA Reardon Realty Great Lakes
58 Sagamore Trail Se,Lowell, MI 49331
$500,500
- 5 Beds
- 3 Baths
- - sq. ft.
- Single family
- Sold
Listed by: jordan p painter
Office: keystone home group realty llc.
MLS#:26034403
Source:MI_MICHRIC
Sorry, we are unable to map this address
Price summary
- Price:$500,500
- Monthly HOA dues:$38.33
About this home
Welcome to 58 Sagamore Trail SE, a beautifully updated Lowell home offering the perfect blend of comfort, space, and peaceful country living with convenient access to nearby amenities. This 5-bedroom, 3-bath home features an inviting open floor plan connecting the kitchen, dining area, and living room, creating an ideal layout for everyday living and entertaining. The fully renovated kitchen, main-level laundry, and updated bathrooms add modern convenience, while major improvements including a new roof, furnace, AC unit, and water softener provide peace of mind. The finished lower level offers additional living space with new carpet, a refreshed fireplace with stone surround and floating wood mantle, plus a bedroom with built-ins, closet storage, and a sliding barn door. Step outside to enjoy the large multi-level deck, upgraded with Trex decking, built-in benches, and a cable railing system--perfect for relaxing, entertaining, and taking in the quiet setting. Located in a friendly neighborhood with wildlife present year-round and the North Country Trail at the subdivision entrance, this home offers a rare combination of privacy, nature, and convenience. Showings to being 7/9/2026 at 4pm....
Contact an agent
Home facts
- Year built:1997
- Listing ID #:26034403
- Added:58 day(s) ago
- Updated:September 05, 2026 at 07:18 AM
Rooms and interior
- Bedrooms:5
- Total bathrooms:3
- Full bathrooms:2
- Half bathrooms:1
- Rooms Total:8
- Kitchen Description:Dishwasher, Microwave, Range, Refrigerator
- Basement:Yes
Heating and cooling
- Heating:Forced Air
- Central air:Yes
Structure and exterior
- Year built:1997
- Lot Features:Wooded
- Construction Materials:Vinyl Siding
Utilities
- Water:Well
Finances and disclosures
- Price:$500,500
- Tax amount:$4,701 (2025)
Features and amenities
- Laundry features:Washer
Parking
- Garage:Yes
- Garage spaces:2
New listings near 58 Sagamore Trail Se
- Open Sun, 11:30am to 1:30pmNew
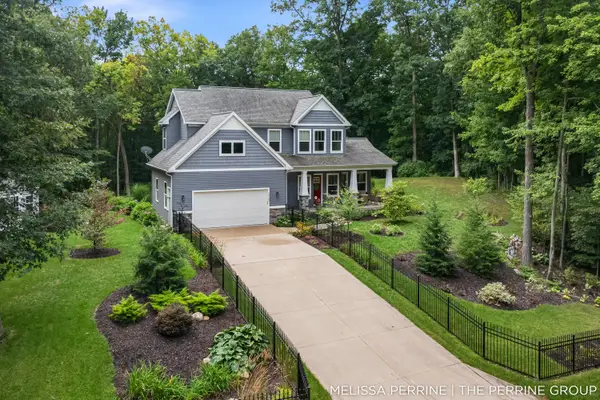 $745,000Active5 beds 4 baths2,744 sq. ft.
12125 Cherry Creek Ridge Ne, Lowell, MI 49331
MLS# 26047273Listed by: BELLABAY REALTY (NORTH) - New
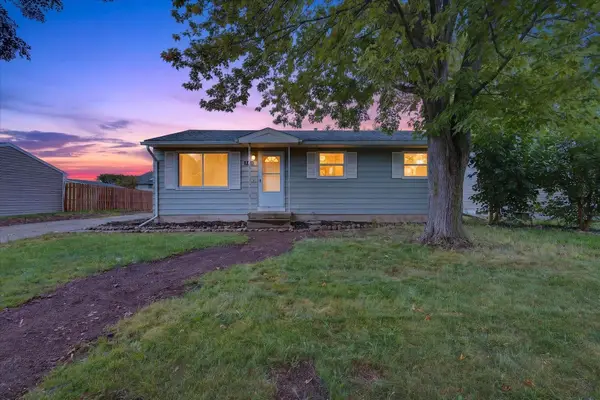 $280,000Active3 beds 1 baths912 sq. ft.
1548 Sibley Street, Lowell, MI 49331
MLS# 26046928Listed by: BELLABAY REALTY LLC - New
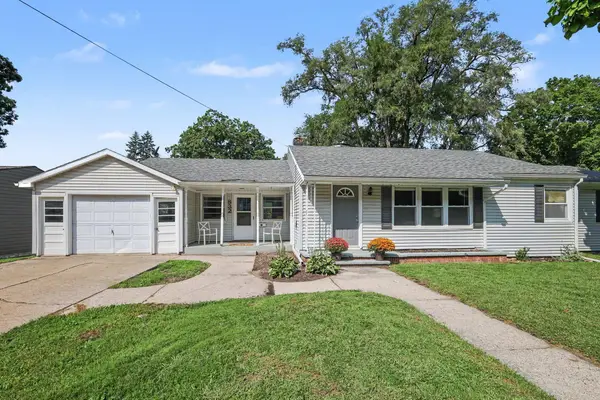 $309,000Active3 beds 1 baths2,144 sq. ft.
832 N Jefferson Street, Lowell, MI 49331
MLS# 26046622Listed by: GREENRIDGE REALTY (GREENVL) 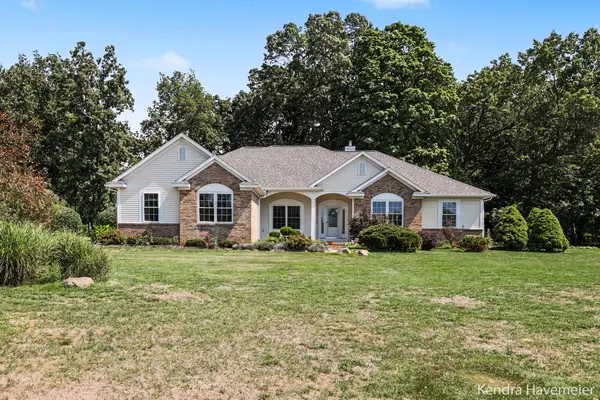 $699,900Pending4 beds 4 baths3,837 sq. ft.
144 Sudan Drive Se, Lowell, MI 49331
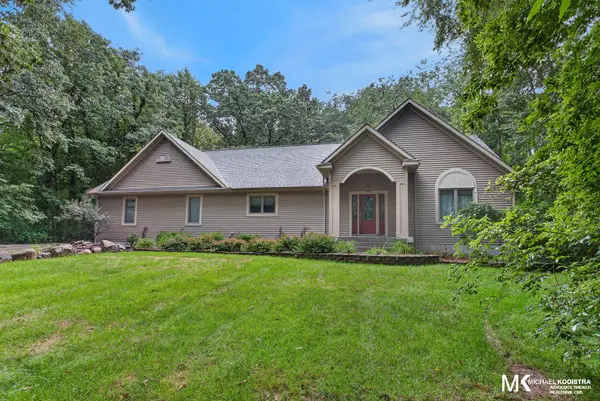
MLS# 26046113Listed by: BELLABAY REALTY (NORTH)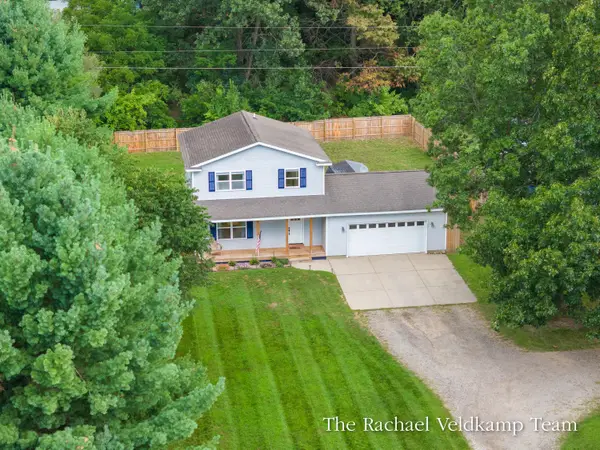 $364,900Pending4 beds 2 baths1,956 sq. ft.
11480 W Bluewater Highway, Lowell, MI 49331
MLS# 65026045592Listed by: RE/MAX OF GRAND RAPIDS (FH)
- New
 $585,000Active4 beds 3 baths3,482 sq. ft.
26 Flat River Drive Se, Lowell, MI 49331
MLS# 26045429Listed by: KELLER WILLIAMS GR EAST 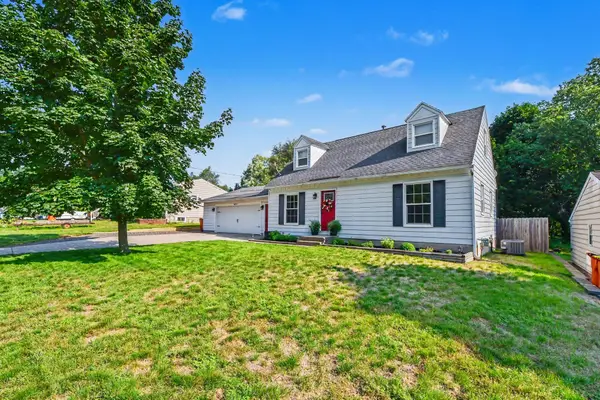 $320,000Pending4 beds 2 baths1,324 sq. ft.
10871 Deerwood Drive Se, Lowell, MI 49331
MLS# 26045377Listed by: FIVE STAR REAL ESTATE (MAIN)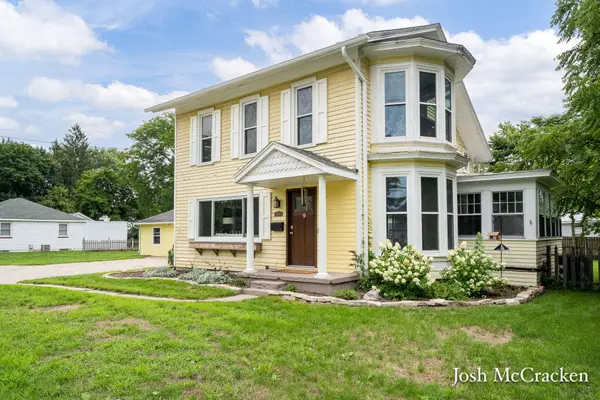 $369,990Pending3 beds 2 baths2,494 sq. ft.
923 N Hudson Street Se, Lowell, MI 49331
MLS# 26045314Listed by: GREENRIDGE REALTY (LOWELL)- New
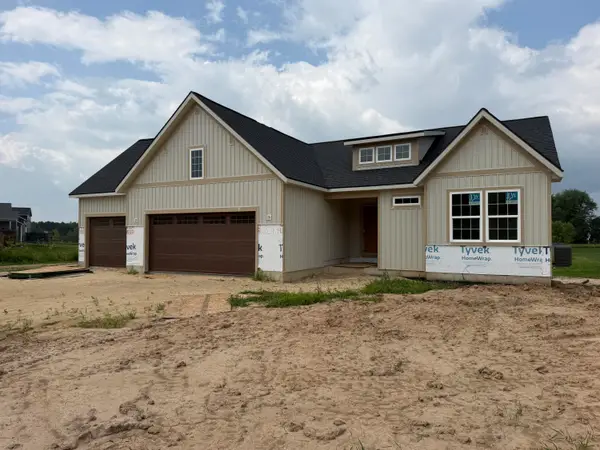 $559,900Active4 beds 3 baths2,478 sq. ft.
12044 Alden Court Ne, Lowell, MI 49331
MLS# 26045089Listed by: FIVE STAR REAL ESTATE (E. DIVISION) - New
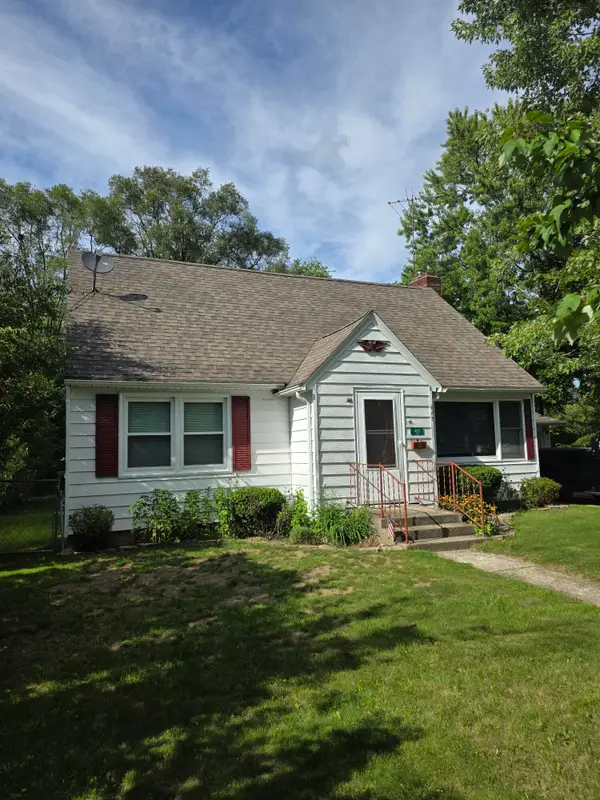 $309,000Active4 beds 2 baths2,574 sq. ft.
415 Hunt Street Se, Lowell, MI 49331
MLS# 26044978Listed by: RE/MAX OF GRAND RAPIDS (FH)


Protect your home and budget from life's surprises with an Assurant Home Warranty, backed by a partner that supports you through every step of homeownership. Explore Plans.
© 2023 - 2026 ERA Franchise Systems LLC. All rights reserved. ERA Franchise Systems LLC fully supports the principles of the Fair Housing Act and the Equal Opportunity Act. ERA, ERA Real Estate powered, and their respective logos are registered service marks of ERA Franchise Systems LLC. Each office is independently owned and operated.