
6189 Tanglewood Drive, Lowell, MI 49331
Local realty services provided by:ERA Reardon Realty
6189 Tanglewood Drive,Lowell, MI 49331
$450,000
- 4 Beds
- 2 Baths
- - sq. ft.
- Single family
- Sold
Listed by: brandi r block
Office: greenridge realty (summit)
MLS#:26035739
Source:MI_MICHRIC
Sorry, we are unable to map this address
Price summary
- Price:$450,000
- Monthly HOA dues:$75
About this home
Nestled among the trees on 3 private acres, this well-maintained ranch offers the perfect blend of country living and modern convenience. The open floor plan features a spacious living room filled with natural light, beautiful flooring, and a kitchen with ample cabinet and counter space. The primary suite features a large walk-in closet and private bath with a giant tiled walk-in shower. Two additional bedrooms, a full bath, and laundry round out the first floor. The three-season room provides the perfect spot to relax and enjoy the peaceful setting and abundant wildlife. The finished walkout lower level offers a large family room, a 4th bedroom, and storage area already plumbed for a future third bathroom. Outside, you'll find a heated shop with electricity, ideal for hobbies, storage, or workspace needs. This home offers more space than meets the eye and is a must-see to fully appreciate all it has to offer.
Contact an agent
Home facts
- Year built:1998
- Listing ID #:26035739
- Added:47 day(s) ago
- Updated:August 31, 2026 at 06:54 AM
Rooms and interior
- Bedrooms:4
- Total bathrooms:2
- Full bathrooms:2
- Rooms Total:7
- Kitchen Description:Dishwasher, Range, Refrigerator
- Basement:Yes
Heating and cooling
- Heating:Forced Air
- Central air:Yes
Structure and exterior
- Year built:1998
- Construction Materials:Vinyl Siding
Utilities
- Water:Well
Finances and disclosures
- Price:$450,000
- Tax amount:$2,197 (2025)
Features and amenities
- Laundry features:Washer
Parking
- Garage:Yes
- Garage spaces:2
New listings near 6189 Tanglewood Drive
- New
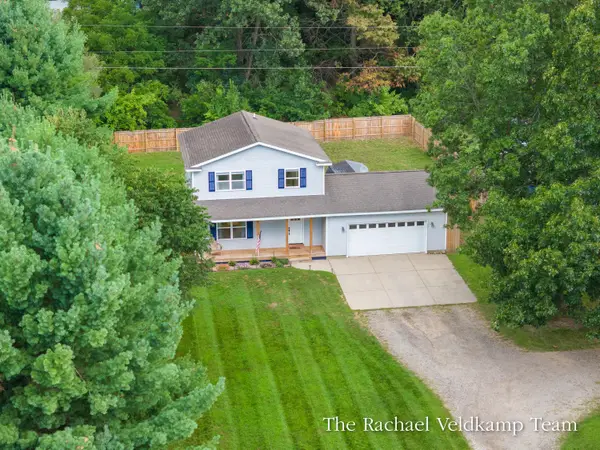 $364,900Active4 beds 2 baths1,956 sq. ft.
11480 W Bluewater Highway, Lowell, MI 49331
MLS# 65026045592Listed by: RE/MAX OF GRAND RAPIDS (FH)
- New
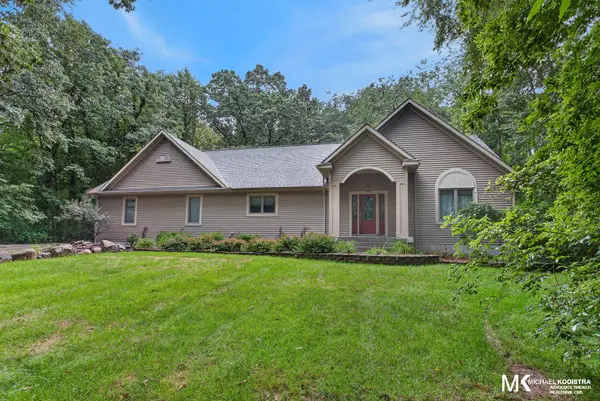 $585,000Active4 beds 3 baths3,482 sq. ft.
26 Flat River Drive Se, Lowell, MI 49331
MLS# 26045429Listed by: KELLER WILLIAMS GR EAST 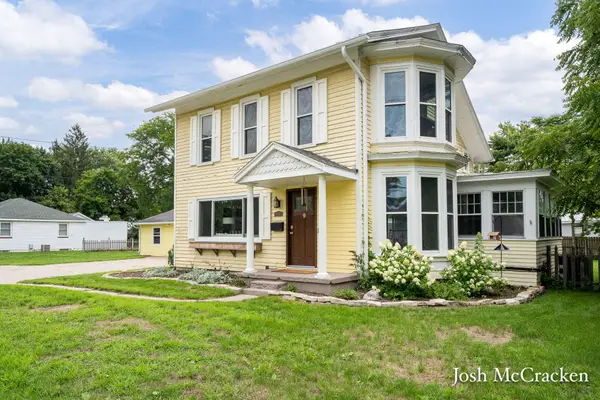 $369,990Pending3 beds 2 baths2,494 sq. ft.
923 N Hudson Street SE, Lowell, MI 49331
MLS# 65026045314Listed by: GREENRIDGE REALTY (LOWELL)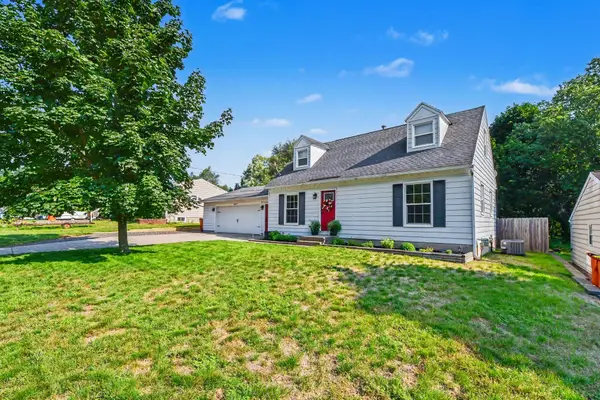 $320,000Pending4 beds 2 baths1,324 sq. ft.
10871 Deerwood Drive SE, Lowell, MI 49331
MLS# 65026045377Listed by: FIVE STAR REAL ESTATE (MAIN)- New
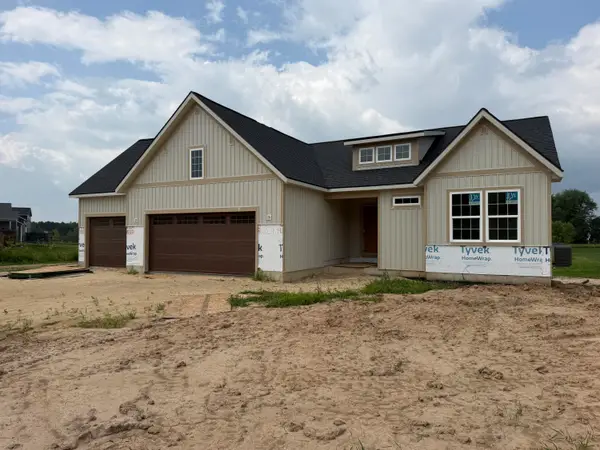 $559,900Active4 beds 3 baths2,478 sq. ft.
12044 Alden Court Ne, Lowell, MI 49331
MLS# 26045089Listed by: FIVE STAR REAL ESTATE (E. DIVISION) - New
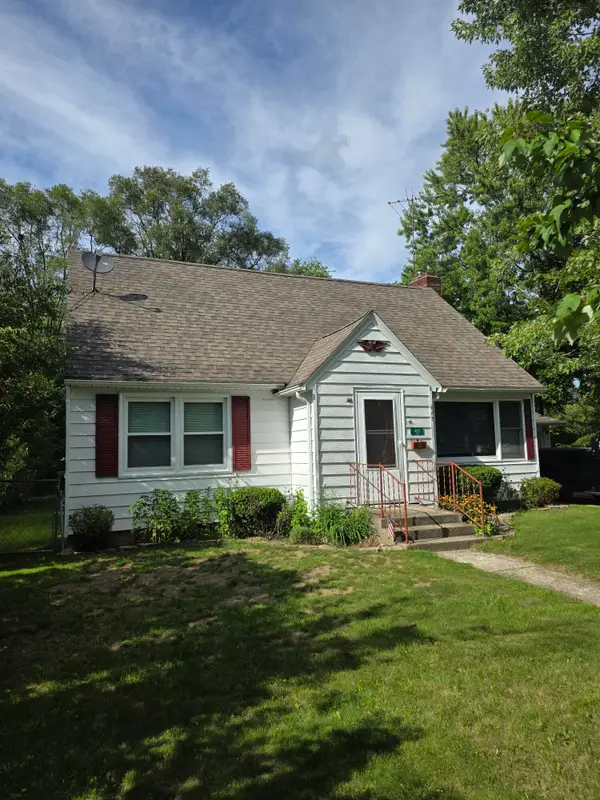 $309,000Active4 beds 2 baths2,574 sq. ft.
415 Hunt Street Se, Lowell, MI 49331
MLS# 26044978Listed by: RE/MAX OF GRAND RAPIDS (FH) 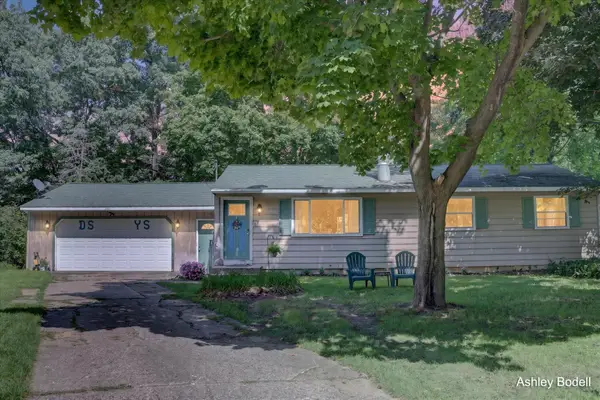 $294,900Pending3 beds 2 baths1,962 sq. ft.
1448 Baywicke Drive SE, Lowell, MI 49331
MLS# 65026044252Listed by: BELLABAY REALTY (NORTH) $489,900Pending4 beds 3 baths2,360 sq. ft.
1409 Remington Drive Se, Lowell, MI 49331
MLS# 26044219Listed by: GREENRIDGE REALTY (CASCADE)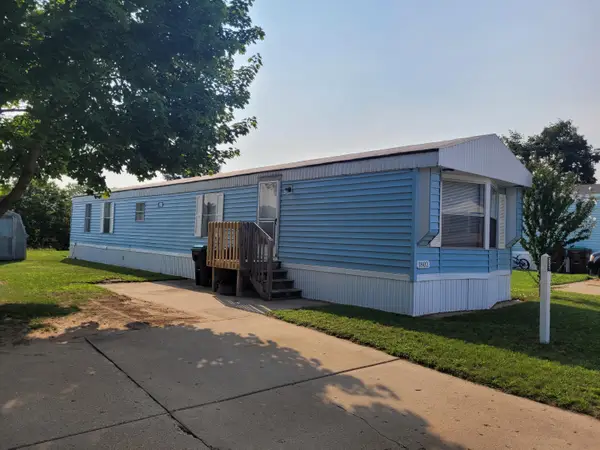 $50,000Pending2 beds 2 baths954 sq. ft.
1802 Rhoda Street SE Unit: 221, Lowell, MI 49331
MLS# 65026044020Listed by: CHILDRESS ASSOCIATES REALTY $425,000Pending5 beds 4 baths2,296 sq. ft.
11356 Taunton Drive SE, Lowell, MI 49331
MLS# 65026043553Listed by: GREENRIDGE REALTY (CASCADE)


Protect your home and budget from life's surprises with an Assurant Home Warranty, backed by a partner that supports you through every step of homeownership. Explore Plans.
© 2023 - 2026 ERA Franchise Systems LLC. All rights reserved. ERA Franchise Systems LLC fully supports the principles of the Fair Housing Act and the Equal Opportunity Act. ERA, ERA Real Estate powered, and their respective logos are registered service marks of ERA Franchise Systems LLC. Each office is independently owned and operated.