
650 Parnell Avenue Se, Lowell, MI 49331
Local realty services provided by:ERA Greater North Properties
650 Parnell Avenue Se,Lowell, MI 49331
$425,000
- 3 Beds
- 2 Baths
- - sq. ft.
- Single family
- Sold
Listed by: amanda rogers
Office: rogers neighborhood realty
MLS#:26036107
Source:MI_MICHRIC
Sorry, we are unable to map this address
Price summary
- Price:$425,000
About this home
Welcome to this three-bedroom, two-bath home offering 1,560 square feet of finished living space on an impressive 7.91 wooded acres in Lowell. The spacious main level features abundant natural light and a stone fireplace. The kitchen offers generous cabinetry and workspace, while the full unfinished basement provides excellent storage and future finishing potential. An attached two-car garage adds everyday convenience. Surrounded by mature trees and plenty of room to enjoy the outdoors, this property offers privacy, space and possibilities that are increasingly hard to find. Come see it today!
Contact an agent
Home facts
- Year built:2001
- Listing ID #:26036107
- Added:44 day(s) ago
- Updated:August 29, 2026 at 07:03 AM
Rooms and interior
- Bedrooms:3
- Total bathrooms:2
- Full bathrooms:2
- Rooms Total:8
- Kitchen Description:Dishwasher, Microwave, Range, Refrigerator
- Basement:Yes
- Basement Description:Daylight
Heating and cooling
- Heating:Forced Air
- Central air:Yes
Structure and exterior
- Year built:2001
- Lot Features:Wooded
- Construction Materials:Vinyl Siding
Utilities
- Water:Well
Finances and disclosures
- Price:$425,000
- Tax amount:$3,133 (2025)
Parking
- Garage:Yes
- Garage spaces:2
New listings near 650 Parnell Avenue Se
- Open Sat, 11am to 1pmNew
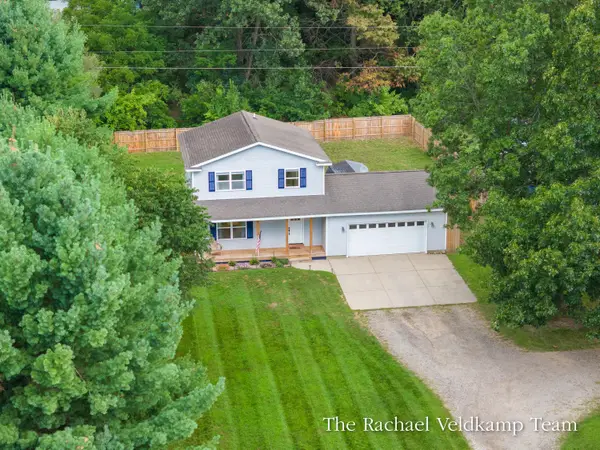 $364,900Active4 beds 2 baths1,956 sq. ft.
11480 W Bluewater Highway, Lowell, MI 49331
MLS# 26045592Listed by: RE/MAX OF GRAND RAPIDS (FH) - New
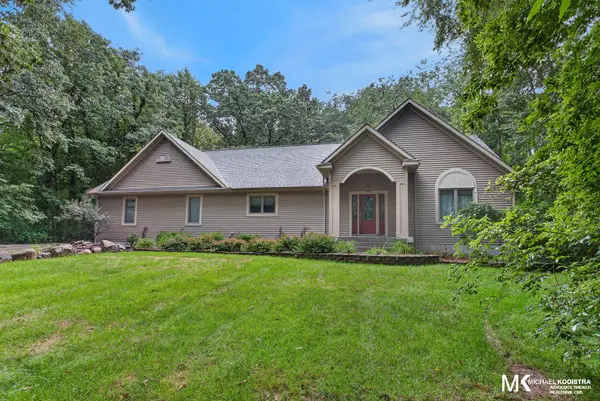 $585,000Active4 beds 3 baths3,482 sq. ft.
26 Flat River Drive Se, Lowell, MI 49331
MLS# 26045429Listed by: KELLER WILLIAMS GR EAST - Open Sun, 3 to 5pm
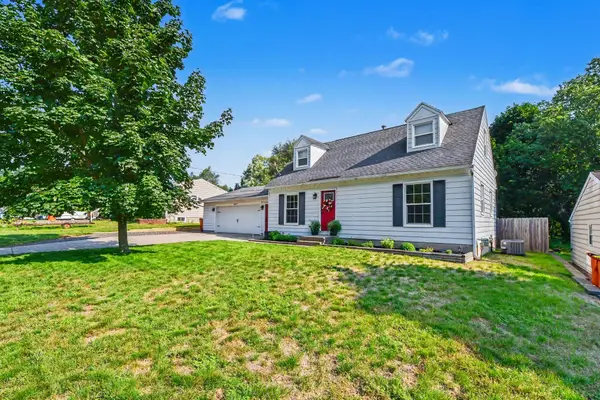 $320,000Pending4 beds 2 baths1,324 sq. ft.
10871 Deerwood Drive SE, Lowell, MI 49331
MLS# 65026045377Listed by: FIVE STAR REAL ESTATE (MAIN)
- New
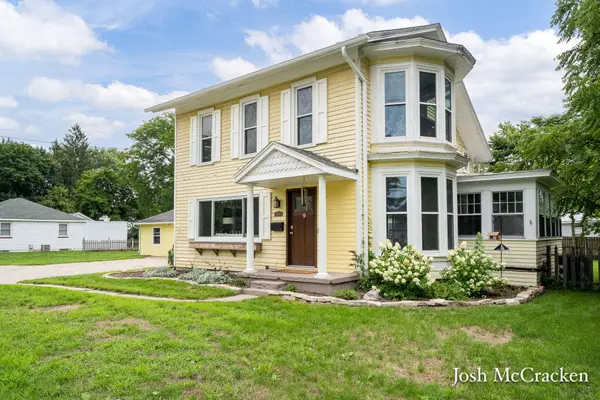 $369,990Active3 beds 2 baths2,494 sq. ft.
923 N Hudson Street Se, Lowell, MI 49331
MLS# 26045314Listed by: GREENRIDGE REALTY (LOWELL) - New
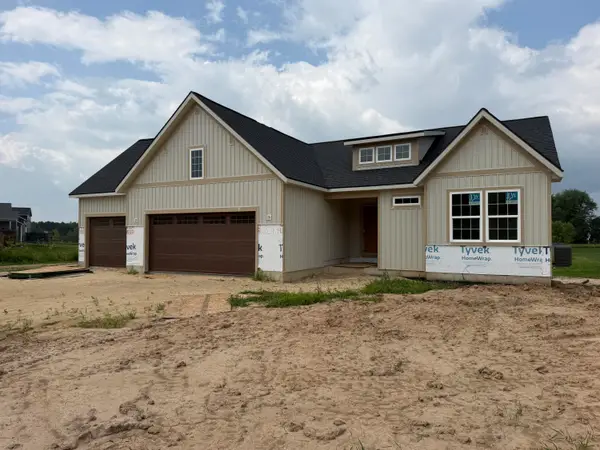 $559,900Active4 beds 3 baths2,478 sq. ft.
12044 Alden Court Ne, Lowell, MI 49331
MLS# 26045089Listed by: FIVE STAR REAL ESTATE (E. DIVISION) - Open Sun, 1 to 3pmNew
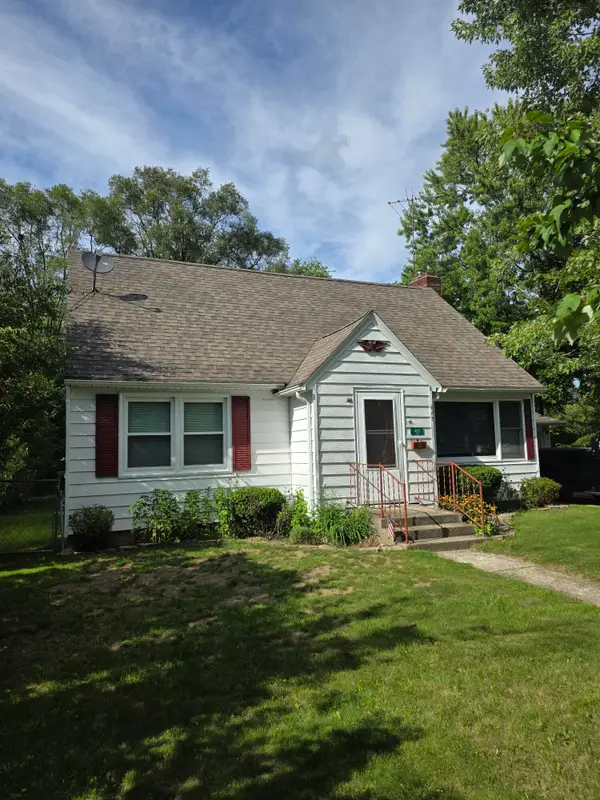 $309,000Active4 beds 2 baths1,802 sq. ft.
415 Hunt Street Se, Lowell, MI 49331
MLS# 26044978Listed by: RE/MAX OF GRAND RAPIDS (FH) 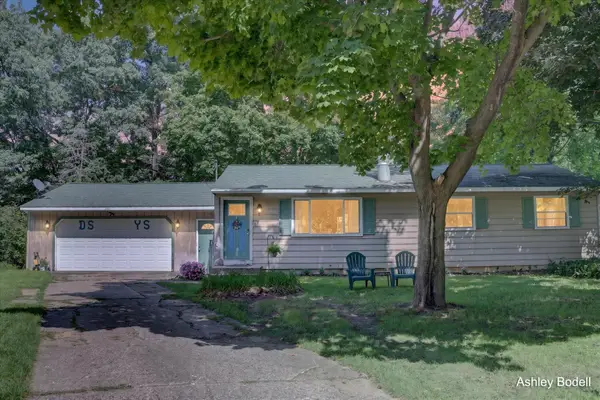 $294,900Pending3 beds 2 baths1,962 sq. ft.
1448 Baywicke Drive SE, Lowell, MI 49331
MLS# 65026044252Listed by: BELLABAY REALTY (NORTH) $489,900Pending4 beds 3 baths2,360 sq. ft.
1409 Remington Drive SE, Lowell, MI 49331
MLS# 65026044219Listed by: GREENRIDGE REALTY (CASCADE)- New
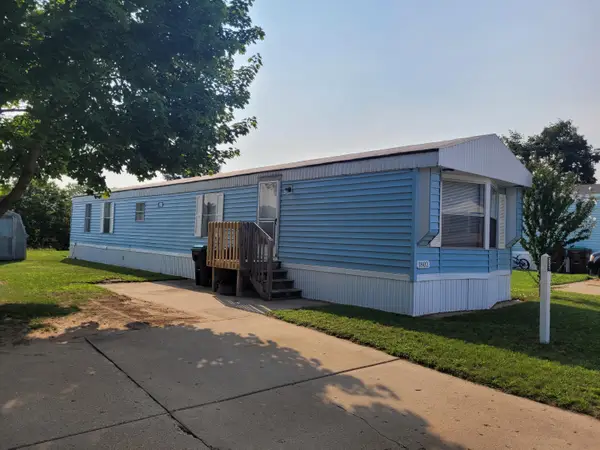 $50,000Active2 beds 2 baths954 sq. ft.
1802 Rhoda Street Se #221, Lowell, MI 49331
MLS# 26044020Listed by: CHILDRESS ASSOCIATES REALTY  $425,000Pending5 beds 4 baths2,296 sq. ft.
11356 Taunton Drive SE, Lowell, MI 49331
MLS# 65026043553Listed by: GREENRIDGE REALTY (CASCADE)


Protect your home and budget from life's surprises with an Assurant Home Warranty, backed by a partner that supports you through every step of homeownership. Explore Plans.
© 2023 - 2026 ERA Franchise Systems LLC. All rights reserved. ERA Franchise Systems LLC fully supports the principles of the Fair Housing Act and the Equal Opportunity Act. ERA, ERA Real Estate powered, and their respective logos are registered service marks of ERA Franchise Systems LLC. Each office is independently owned and operated.