
1579 N Marilyn Drive, Ludington, MI 49431
Local realty services provided by:ERA Reardon Realty
1579 N Marilyn Drive,Ludington, MI 49431
$545,000
- 3 Beds
- 3 Baths
- 3,542 sq. ft.
- Single family
- Active
Listed by: renee malburg
Office: five star re ludington
MLS#:26033708
Source:MI_MICHRIC
Price summary
- Price:$545,000
- Price per sq. ft.:$194.99
About this home
In one of Ludington's most desirable neighborhoods - recognized by its wrap around covered porch and ample living spaces. Windows fill the walls to let natural light in and create beautiful views to the outside landscaping and garden. Large circular driveway contains ample car parking (including RV and multiple boats), basketball hoop, complete with rock landscaping and center fountain. Vast gated backyard and garden with two ponds. 2 large windowed sheds include a gardening shed to unleash your green thumb and a tool/fishing/bike shed. A second driveway opens a gated fence to store your boat and other outdoor and construction supplies and keeps them out of site. The window-full dining room with kitchen pass-thru allows for amazing culinary events and time to gather. All bedrooms contain large, walk in closets. The spacious lower level contains numerous rooms including a family room, office/educational room, small and large storage rooms, workroom and fun tikibar! more.. A beautiful fireplace graces the livingroom. Large laundry room with hideaway ironing board. Bonus room over the garage, with separate entrance, functions like a private studio with easy access to the half bathroom. Ideal for office space, guests, caregiver, or multigenerational living....
Contact an agent
Home facts
- Year built:1992
- Subdivision & Development:Atman's Court Subdivision
- Listing ID #:26033708
- Added:58 day(s) ago
- Updated:September 06, 2026 at 03:40 PM
Rooms and interior
- Bedrooms:3
- Total bathrooms:3
- Full bathrooms:2
- Half bathrooms:1
- Rooms Total:8
- Kitchen Description:Dishwasher, Disposal, Microwave, Range, Refrigerator
- Basement:Yes
- Living area:3,542 sq. ft.
Heating and cooling
- Heating:Forced Air
- Central air:Yes
Structure and exterior
- Year built:1992
- Building area:3,542 sq. ft.
- Lot area:0.55 Acres
- Construction Materials:Vinyl Siding
Utilities
- Water:Well
Finances and disclosures
- Price:$545,000
- Price per sq. ft.:$194.99
- Tax amount:$6,920 (2026)
Features and amenities
- Laundry features:Washer
Parking
- Garage:Yes
- Garage spaces:2
New listings near 1579 N Marilyn Drive
- New
 $239,000Active1 beds 1 baths556 sq. ft.
304 S Ferry Street #3, Ludington, MI 49431
MLS# 26047358Listed by: CENTURY 21 BAYSHORE - New
 $650,000Active3 beds 8 baths2,198 sq. ft.
414 E Ludington Avenue, Ludington, MI 49431
MLS# 26047308Listed by: LIGHTHOUSE REALTY-LUDINGTON - New
 $379,000Active3 beds 2 baths1,696 sq. ft.
210 N Staffon Street, Ludington, MI 49431
MLS# 26047036Listed by: 4 SEASONS REAL ESTATE - New
 $478,000Active4 beds 2 baths2,863 sq. ft.
3823 N Sherman Road, Ludington, MI 49431
MLS# 26046904Listed by: GREENRIDGE REALTY S RATH - New
 $425,000Active4 beds 3 baths2,458 sq. ft.
6085 W Storm Ridge Lane, Ludington, MI 49431
MLS# 26046743Listed by: GREENRIDGE REALTY LUDINGTON - New
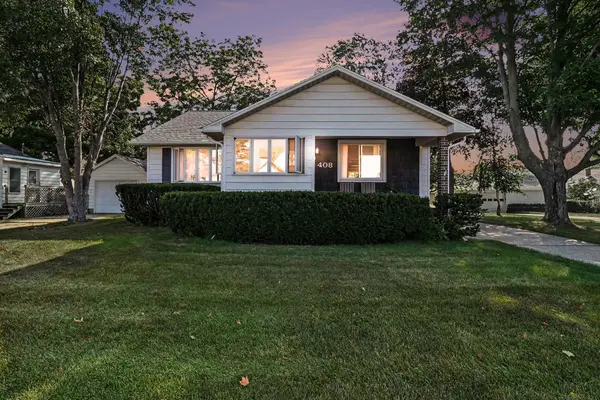 $549,000Active5 beds 2 baths1,840 sq. ft.
408 N Lewis Street, Ludington, MI 49431
MLS# 26046644Listed by: FIVE STAR RE LUDINGTON - New
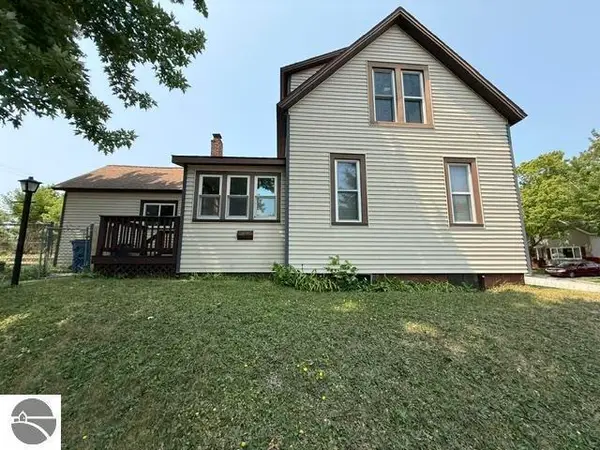 $210,000Active4 beds 1 baths2,585 sq. ft.
510 5th Street, Ludington, MI 49431
MLS# 26046600Listed by: RE/MAX CENTRAL-CADILLAC - New
 $229,500Active2 beds 2 baths1,200 sq. ft.
419 N Washington Avenue, Ludington, MI 49431
MLS# 26046355Listed by: GREENRIDGE REALTY LUDINGTON - New
 $545,000Active3 beds 3 baths1,940 sq. ft.
105 W Danaher Street #201, Ludington, MI 49431
MLS# 26046360Listed by: GR HOME TEAM - New
 $289,900Active3 beds 2 baths1,096 sq. ft.
404 W Court Street, Ludington, MI 49431
MLS# 26045999Listed by: FIVE STAR RE LUDINGTON


Protect your home and budget from life's surprises with an Assurant Home Warranty, backed by a partner that supports you through every step of homeownership. Explore Plans.
© 2023 - 2026 ERA Franchise Systems LLC. All rights reserved. ERA Franchise Systems LLC fully supports the principles of the Fair Housing Act and the Equal Opportunity Act. ERA, ERA Real Estate powered, and their respective logos are registered service marks of ERA Franchise Systems LLC. Each office is independently owned and operated.