
437 4th, Lupton, MI 48635
Local realty services provided by:ERA Prime Real Estate Group
437 4th,Lupton, MI 48635
$399,900
- 3 Beds
- 2 Baths
- 1,494 sq. ft.
- Single family
- Active
Listed by: michelle bassi
Office: carole wilson real estate
MLS#:77080068605
Source:MI_REALCOMP
Price summary
- Price:$399,900
- Price per sq. ft.:$267.67
About this home
This 2x6 construction ranch has a beautiful open floor plan. All one level living with the main living area having vaulted ceilings and a fireplace. Covered front and rear porch/decks to enjoy the outdoors or al fresco dining. Paved driveway, with over an acre of yard to garden or just have some elbow room. Two garden sheds for storage. Kitchen is adorned with quartz countertops, stainless steel appliances and an eat up island, with a dining area too. Two full bathrooms, large mud/laundry off the back of the house, and maintenance free exterior. This home comes with a key to the locked gate to your docking access to Henderson lake where the fishing and fun is top notch. Additional lot and two garages may also be available.
Contact an agent
Home facts
- Year built:1996
- Subdivision & Development:HENDERSON LAKE SUB #1
- Listing ID #:77080068605
- Added:105 day(s) ago
- Updated:September 04, 2026 at 10:01 AM
Rooms and interior
- Bedrooms:3
- Total bathrooms:2
- Full bathrooms:2
- Rooms Total:5
- Kitchen Description:Pantry
- Basement Description:Block
- Living area:1,494 sq. ft.
Heating and cooling
- Cooling:Attic Fan, Ceiling Fans, Central Air
- Heating:Forced Air, Propane
Structure and exterior
- Year built:1996
- Building area:1,494 sq. ft.
- Lot area:1.25 Acres
- Lot Features:Cleared, Water View, Wooded
- Architectural Style:Ranch
- Construction Materials:Vinyl Siding
- Exterior Features:Deck, Patio, Porch
- Foundation Description:Block, Crawl Space
- Levels:One
Utilities
- Water:Well
- Sewer:Septic Tank
Finances and disclosures
- Price:$399,900
- Price per sq. ft.:$267.67
Features and amenities
- Appliances:Dishwasher, Dryer, Microwave, Oven, Range, Refrigerator, Washer, Water Softener Owned
- Amenities:Cathedral Ceilings, Pantry
Parking
- Parking description:Detached, Garage, Garage Door Opener, Two Car Garage
- Garage spaces:2

New listings near 437 4th
- New
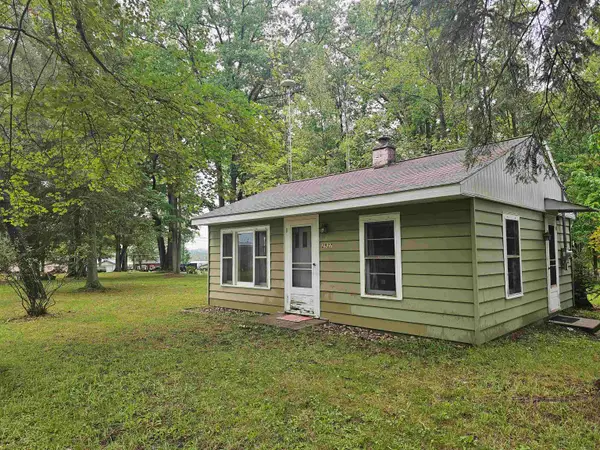 $85,000Active1 beds 1 baths608 sq. ft.
2937 Sagato, Lupton, MI 48635
MLS# 77080073229Listed by: HAPPY ACRES REAL ESTATE - New
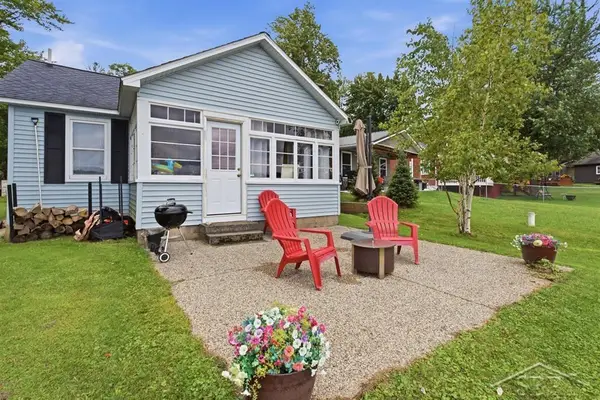 $220,000Active2 beds 1 baths940 sq. ft.
2909 Chippewa TRL, Lupton, MI 48635
MLS# 61050220395Listed by: MODERN REALTY 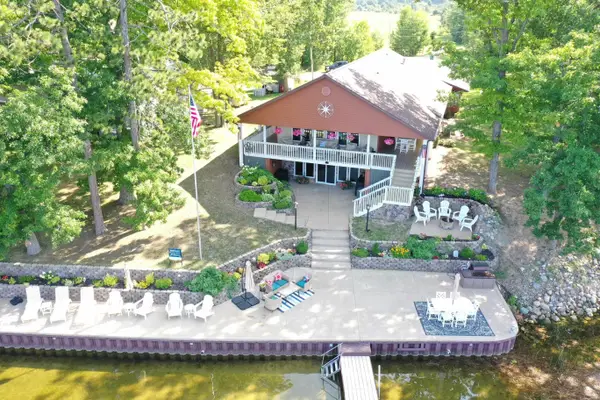 $762,000Active3 beds 3 baths3,000 sq. ft.
2753 E Ridge, Lupton, MI 48635
MLS# 77080072540Listed by: BENJAMIN REALTY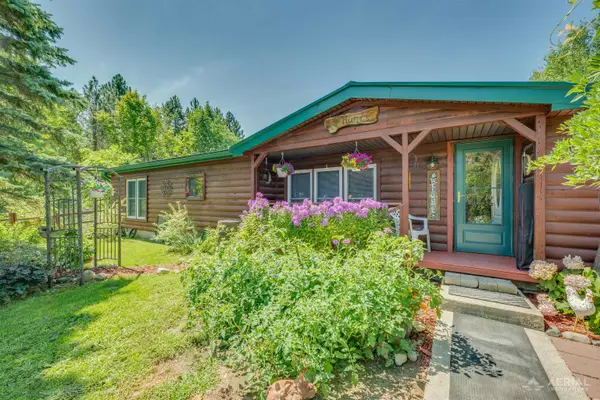 $265,000Active3 beds 2 baths1,464 sq. ft.
4917 Deckerville, Lupton, MI 48635
MLS# 77080072428Listed by: ROSE CITY REALTY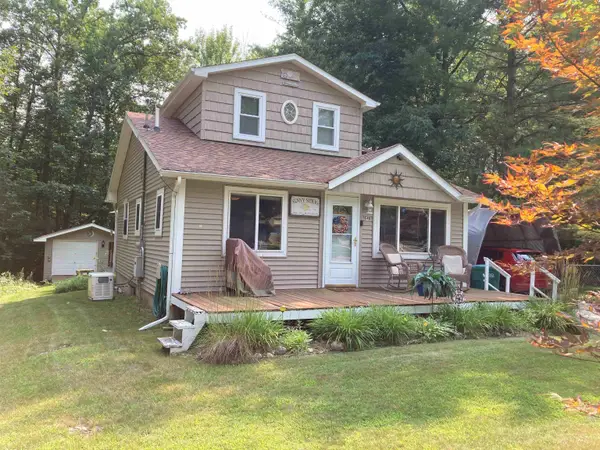 $195,000Active2 beds 2 baths1,224 sq. ft.
3548 Lakeside, Lupton, MI 48635
MLS# 77080072314Listed by: BENJAMIN REALTY $164,000Active3 beds 2 baths1,188 sq. ft.
1126 Schemp RD, Lupton, MI 48635
MLS# 77080072120Listed by: SCOFIELD REAL ESTATE LLC $449,500Active3 beds 1 baths1,350 sq. ft.
780 Wiltse Road, Lupton, MI 48635
MLS# 20261060624Listed by: CENTURY 21 PROFESSIONALS LIVONIA $65,000Active2 beds 1 baths989 sq. ft.
2360 Arbor, Lupton, MI 48635
MLS# 77080071500Listed by: BENJAMIN REALTY $119,500Active2 beds 1 baths876 sq. ft.
3567 Coveview Drive, Lupton, MI 48635
MLS# 20261049061Listed by: NEXTHOME STATEWIDE REAL ESTATE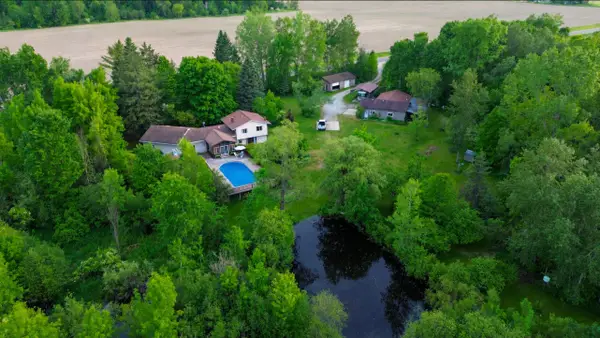 $450,000Active3 beds 2 baths2,700 sq. ft.
3091 E Sage Lake, Lupton, MI 48635
MLS# 26030498Listed by: WHITETAIL PROPERTIES REAL ESTATE, LLC


Protect your home and budget from life's surprises with an Assurant Home Warranty, backed by a partner that supports you through every step of homeownership. Explore Plans.
© 2023 - 2026 ERA Franchise Systems LLC. All rights reserved. ERA Franchise Systems LLC fully supports the principles of the Fair Housing Act and the Equal Opportunity Act. ERA, ERA Real Estate powered, and their respective logos are registered service marks of ERA Franchise Systems LLC. Each office is independently owned and operated.