
5240 Sumac Trail, Lupton, MI 48635
Local realty services provided by:ERA Greater North Properties
5240 Sumac Trail,Lupton, MI 48635
$135,000
- 2 Beds
- - Baths
- 840 sq. ft.
- Single family
- Active
Office: benjamin realty
MLS#:1944273
Source:MI_NGLRMLS
Price summary
- Price:$135,000
- Price per sq. ft.:$160.71
About this home
AUSABLE LAKE ACCESS! Neat two bedroom, 3/4 bath home or year-round cottage with access to this much loved all-sports lake! There's an attached garage with good storage, a back enclosed porch and a front covered porch. Great pine accents, remodeled bathroom, quiet setting and a nice back yard. There's a private subdivision access lot and a DNR boat launch just down the road!
Contact an agent
Home facts
- Year built:1960
- Subdivision & Development:AuSable Shores
- Listing ID #:1944273
- Updated:November 19, 2026 at 12:07 PM
Rooms and interior
- Bedrooms:2
- Flooring:Carpet, Concrete
- Living area:840 sq. ft.
Heating and cooling
- Heating:Forced Air, Propane
Structure and exterior
- Year built:1960
- Building area:840 sq. ft.
- Lot area:0.23 Acres
- Lot Features:Level
- Architectural Style:Ranch
- Foundation Description:Block
Schools
- High school:Ogemaw Heights High School
- Middle school:Surline Middle School
- Elementary school:Rose City Elemementary School
Finances and disclosures
- Price:$135,000
- Price per sq. ft.:$160.71
Parking
- Garage:Yes
- Garage spaces:1
New listings near 5240 Sumac Trail
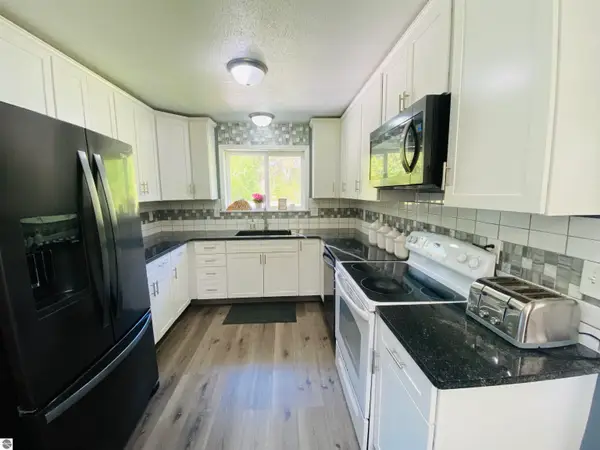 $365,000Active4 beds 3 baths1,960 sq. ft.
737 Sensabaugh Road, Lupton, MI 48635
MLS# 1946061Listed by: MORRIS-RICHARDSON RE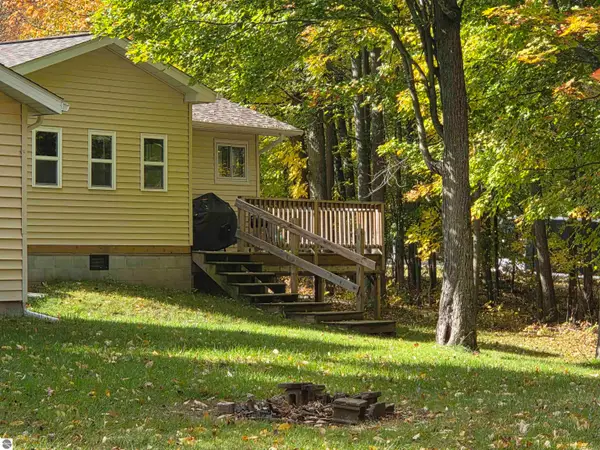 $115,000Active2 beds -- baths980 sq. ft.
4885 Lewis, Lupton, MI 48635
MLS# 1951275Listed by: CAROLE WILSON REAL ESTATE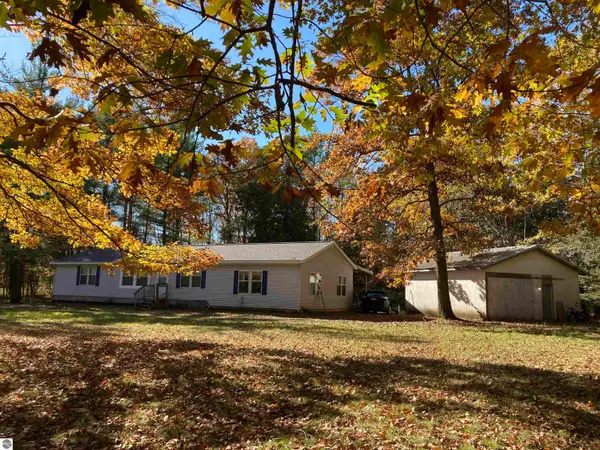 $164,000Active3 beds 2 baths1,836 sq. ft.
3565 Chrivia Road, Lupton, MI 48635
MLS# 1951938Listed by: BENJAMIN REALTY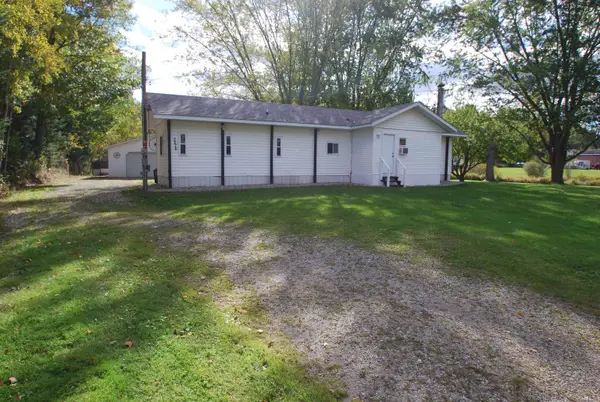 $112,000Active3 beds 1 baths981 sq. ft.
3276 E Sage Lake RD, Lupton, MI 48635
MLS# 77080074413Listed by: MORRIS-RICHARDSON RE
 $430,000Active2 beds 1 baths1,200 sq. ft.
797 Kenyon, Lupton, MI 48635
MLS# 77080073688Listed by: MORRIS-RICHARDSON RE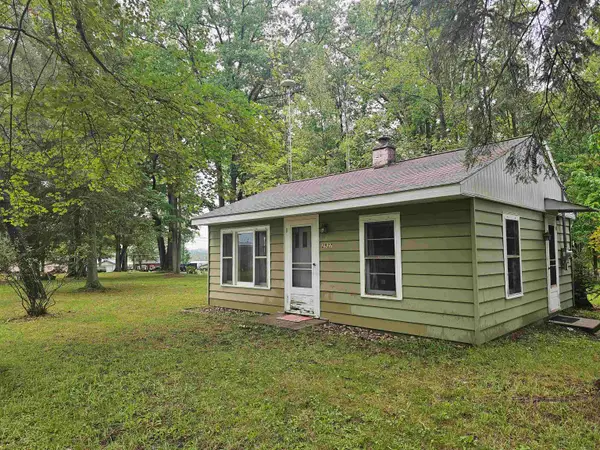 $85,000Active1 beds 1 baths608 sq. ft.
2937 Sagato TRL, Lupton, MI 48635
MLS# 77080073229Listed by: HAPPY ACRES REAL ESTATE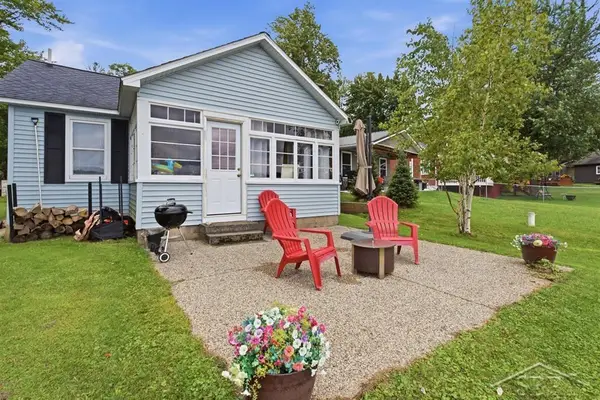 $220,000Active2 beds 1 baths940 sq. ft.
2909 Chippewa TRL, Lupton, MI 48635
MLS# 61050220395Listed by: MODERN REALTY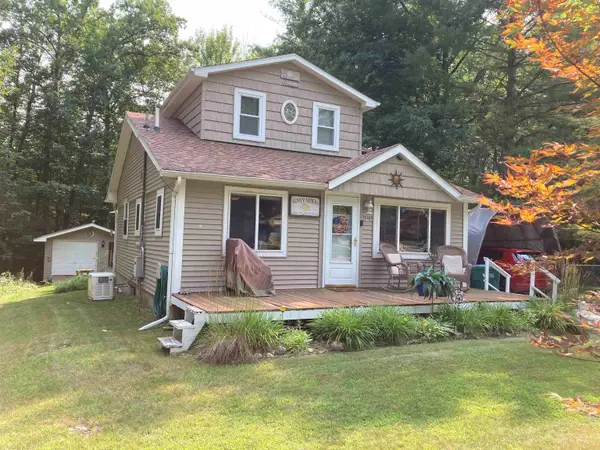 $195,000Active2 beds 2 baths1,224 sq. ft.
3548 Lakeside DR, Lupton, MI 48635
MLS# 77080072314Listed by: BENJAMIN REALTY $449,500Active3 beds 1 baths1,350 sq. ft.
780 Wiltse Road, Lupton, MI 48635
MLS# 20261060624Listed by: CENTURY 21 PROFESSIONALS LIVONIA $65,000Active2 beds 1 baths989 sq. ft.
2360 Arbor, Lupton, MI 48635
MLS# 77080071500Listed by: BENJAMIN REALTY


Protect your home and budget from life's surprises with an Assurant Home Warranty, backed by a partner that supports you through every step of homeownership. Explore Plans.
© 2023 - 2026 ERA Franchise Systems LLC. All rights reserved. ERA Franchise Systems LLC fully supports the principles of the Fair Housing Act and the Equal Opportunity Act. ERA, ERA Real Estate powered, and their respective logos are registered service marks of ERA Franchise Systems LLC. Each office is independently owned and operated.