
26970 Martindale RD, Lyon, MI 48178
Local realty services provided by:ERA Prime Real Estate Group
26970 Martindale RD,Southlyon, MI 48178
$450,000
- 3 Beds
- 3 Baths
- 2,348 sq. ft.
- Single family
- Active
Listed by: richard childs
Office: coldwell banker professionals-northville
MLS#:20261082304
Source:MI_REALCOMP
Price summary
- Price:$450,000
- Price per sq. ft.:$191.65
About this home
This is one sweet offering. Situated on over two acres, backing up to the Huron Valley Trail, which connects with other bike and rail trails that cross most of Michigan east to west. This gorgeous colonial was substantially renovated in 2024 after a minor fire in the attic. Virtually all the wiring, plumbing and drywall were replaced and it has a beautiful new kitchen and bathrooms, courtesy of the the insurance claim. Luxury vinyl plank floors grace most of the living areas. There is a 3 season room which opens directly to the breakfast room and is then heated from the main floor. This gives you direct access to a spacious deck which overlooks the rear yard and the woods through which there is a path to the Huron Valley Trail. The family room is complimented with a gas fireplace. The covered porch wraps two sides of the house, reminiscent of how many homes used to be constructed. The finished basement has a large rec room and a smaller finished room that has been the owner's work shop. This home has a large circle drive that leads to a roomy shed. You will have no problem with space for any of your hobbies. Available immediately at closing, you could be living here by Christmas.....
Contact an agent
Home facts
- Year built:1994
- Listing ID #:20261082304
- Added:1 day(s) ago
- Updated:November 18, 2026 at 11:04 AM
Rooms and interior
- Bedrooms:3
- Total bathrooms:3
- Full bathrooms:2
- Half bathrooms:1
- Rooms Total:12
- Basement Description:Partially Finished
- Living area:2,348 sq. ft.
Heating and cooling
- Cooling:Ceiling Fans, Central Air
- Heating:Forced Air, Natural Gas
Structure and exterior
- Roof:Asphalt
- Year built:1994
- Building area:2,348 sq. ft.
- Lot area:2.15 Acres
- Lot Features:Adjacent to Public Land, Level, Native Plants, Wooded
- Architectural Style:Colonial
- Construction Materials:Vinyl Siding
- Exterior Features:Covered, Deck, Lighting, Patio, Porch
- Foundation Description:Basement, Poured
- Levels:Two
Utilities
- Water:Well
- Sewer:Septic Tank
Finances and disclosures
- Price:$450,000
- Price per sq. ft.:$191.65
- Tax amount:$3,929
Features and amenities
- Appliances:Disposal, Dryer, Free Standing Electric Oven, Free Standing Electric Range, Free Standing Refrigerator, Microwave, Washer
- Laundry features:Electric Dryer Hookup, Gas Dryer Hookup, Laundry Room, Washer Hookup
- Amenities:Entrance Foyer, High Speed Internet
Parking
- Parking description:Attached, Direct Access, Electricity In Garage, Garage Door Opener, Garage Faces Side, Heated Garage, Two and Half Car Garage
- Garage spaces:2.5

New listings near 26970 Martindale RD
- Open Fri, 4 to 5pmNew
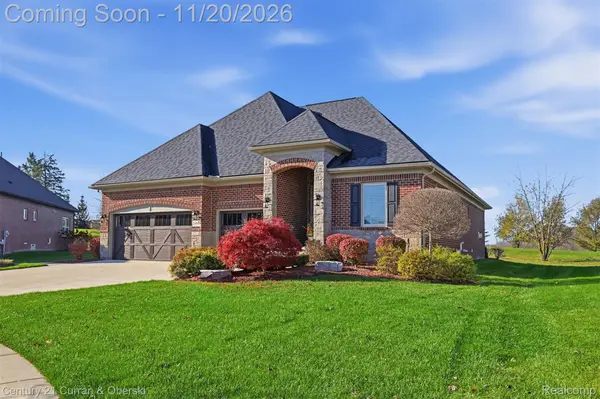 $769,900Active3 beds 4 baths3,373 sq. ft.
24506 Pinnacle CIR, SouthLyon, MI 48178
MLS# 20261091230Listed by: CENTURY 21 CURRAN & OBERSKI - New
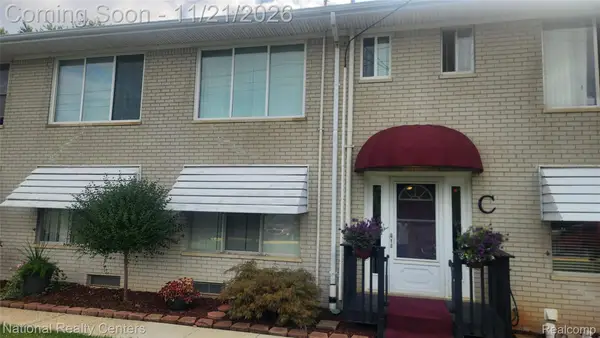 $119,900Active2 beds 2 baths900 sq. ft.
27140 Spalding # 44, NewHudson, MI 48165
MLS# 20261092492Listed by: NATIONAL REALTY CENTERS, INC - New
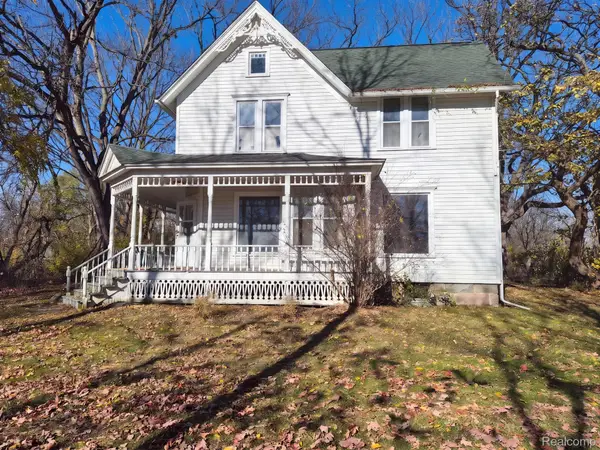 $305,000Active4 beds 2 baths2,777 sq. ft.
59336 10 MILE RD, SouthLyon, MI 48178
MLS# 20261092643Listed by: OPENDOOR BROKERAGE LLC - Open Sat, 1 to 3pmNew
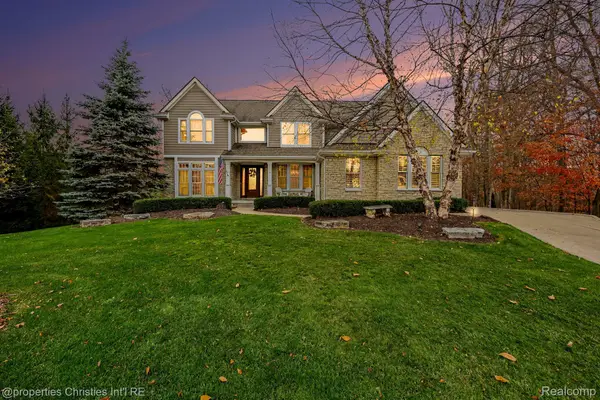 $1,050,000Active5 beds 5 baths5,302 sq. ft.
23736 Point O Woods CT, SouthLyon, MI 48178
MLS# 20261091850Listed by: @PROPERTIES CHRISTIE'S INT'L RE NORTHVILLE - New
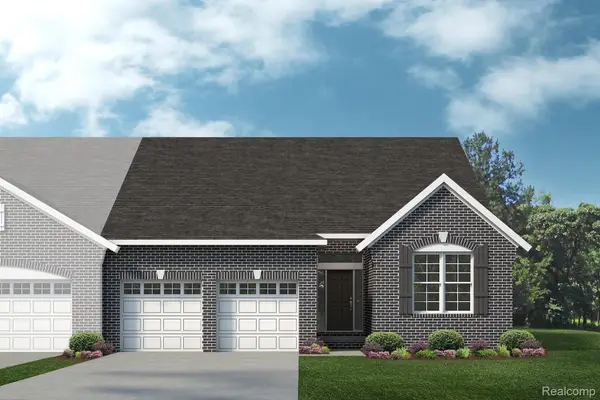 $469,990Active2 beds 3 baths2,047 sq. ft.
61753 Courtland DR, SouthLyon, MI 48178
MLS# 20261092469Listed by: LOMBARDO REALTY - New
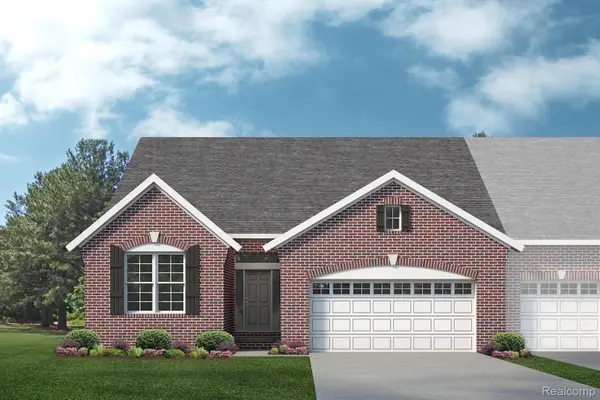 $471,585Active3 beds 3 baths2,047 sq. ft.
61737 Courtland DR, SouthLyon, MI 48178
MLS# 20261092472Listed by: LOMBARDO REALTY - New
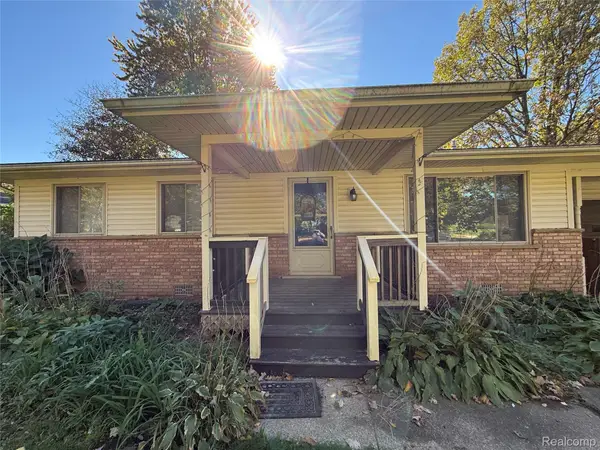 $285,000Active3 beds 1 baths1,193 sq. ft.
61959 Richfield ST, SouthLyon, MI 48178
MLS# 20261090774Listed by: E & M PROPERTIES - New
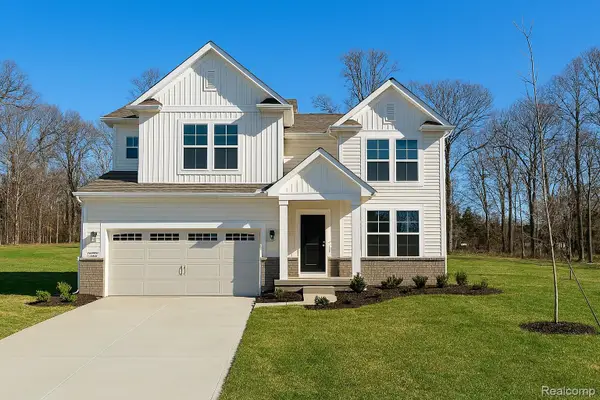 $667,990Active4 beds 3 baths3,290 sq. ft.
59656 Schuss Gully DR, NewHudson, MI 48165
MLS# 20261091989Listed by: PH RELOCATION SERVICES LLC - New
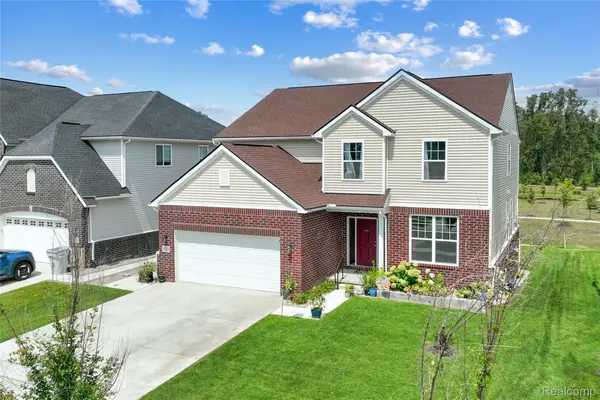 $549,900Active4 beds 3 baths3,110 sq. ft.
58714 Sella DR, SouthLyon, MI 48178
MLS# 20261091854Listed by: RE/MAX DREAM PROPERTIES


Protect your home and budget from life's surprises with an Assurant Home Warranty, backed by a partner that supports you through every step of homeownership. Explore Plans.
© 2023 - 2026 ERA Franchise Systems LLC. All rights reserved. ERA Franchise Systems LLC fully supports the principles of the Fair Housing Act and the Equal Opportunity Act. ERA, ERA Real Estate powered, and their respective logos are registered service marks of ERA Franchise Systems LLC. Each office is independently owned and operated.