
23736 Point O Woods CT, Lyon, MI 48178
Local realty services provided by:ERA Prime Real Estate Group
23736 Point O Woods CT,Southlyon, MI 48178
$1,050,000
- 5 Beds
- 5 Baths
- 5,302 sq. ft.
- Single family
- Active
Upcoming open houses
- Sat, Nov 2101:00 pm - 03:00 pm
Listed by: lauri aepelbacher
Office: @properties christie's int'l re northville
MLS#:20261091850
Source:MI_REALCOMP
Price summary
- Price:$1,050,000
- Price per sq. ft.:$198.04
- Monthly HOA dues:$166.67
About this home
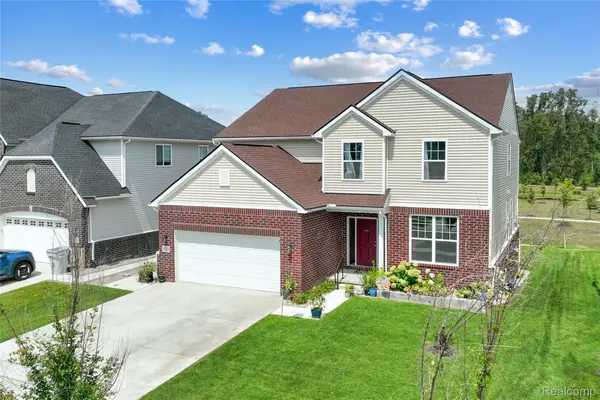
Welcome to this stunning, move-in-ready Colonial located on a quiet cul-de-sac in the highly desirable Tanglewood Golf Community! Offering 5302 square feet of living space, 5 bedrooms, 4.1 baths, and three fireplaces, this beautifully maintained home combines timeless elegance with exceptional functionality. Gorgeous landscaping creates impressive curb appeal, while spacious living and entertaining areas provide comfort throughout. The luxurious owner’s suite offers a private retreat, complemented by two Jack-and-Jill bedroom suites, a versatile upper-level flex space ideal for an additional family room or lounge, and convenient second-floor laundry.
The expansive finished walkout lower level is perfect for entertaining, featuring a bar area, generous recreation space, full bathroom, and additional flex room ideal for a home gym, office, or guest space. Enjoy outdoor living on the large Trex deck and patio overlooking the beautifully landscaped, spacious private backyard.
Tanglewood is known for its welcoming, community-oriented atmosphere, seasonal neighborhood activities, and active neighborhood Facebook group that keeps residents connected and informed. Located within the South Lyon School District with convenient access to major freeways, shopping, and dining. An exceptional opportunity to enjoy spacious, refined living in one of South Lyon’s most sought after golf communities!...
Contact an agent
Home facts
- Year built:2013
- Subdivision & Development:TANGLEWOOD-POINTE OWOODS
- Listing ID #:20261091850
- Added:1 day(s) ago
- Updated:November 18, 2026 at 11:04 AM
Rooms and interior
- Bedrooms:5
- Total bathrooms:5
- Full bathrooms:4
- Half bathrooms:1
- Rooms Total:17
- Bathrooms Description:Jetted Tub
- Basement Description:Finished, Walk-Out Access
- Living area:5,302 sq. ft.
Heating and cooling
- Cooling:Central Air
- Heating:Forced Air, Natural Gas
Structure and exterior
- Roof:Asphalt
- Year built:2013
- Building area:5,302 sq. ft.
- Lot area:0.8 Acres
- Lot Features:Dead End Street, Near Golf Course, Sprinklers, Wooded
- Architectural Style:Colonial
- Construction Materials:Brick
- Exterior Features:Balcony, Covered, Deck, Lighting, Patio, Porch
- Foundation Description:Basement, Poured
- Levels:Two
Utilities
- Water:Community
- Sewer:Public Sewer
Finances and disclosures
- Price:$1,050,000
- Price per sq. ft.:$198.04
- Tax amount:$10,812
Features and amenities
- Appliances:Bar Fridge, Dishwasher, Disposal, Double Oven, Dryer, Free Standing Refrigerator, Gas Cooktop, Humidifier, Microwave, Range Hood, Stainless Steel Appliances, Washer
- Laundry features:Laundry Room
- Amenities:Entrance Foyer, High Speed Internet, Programmable Thermostat
Parking
- Parking description:Attached, Electric Vehicle Charging Stations, Heated Garage, Three Car Garage
- Garage spaces:3

New listings near 23736 Point O Woods CT
- Open Fri, 4 to 5pmNew
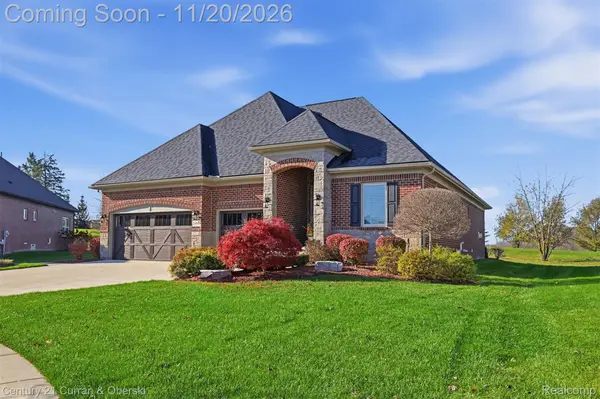 $769,900Active3 beds 4 baths3,373 sq. ft.
24506 Pinnacle CIR, SouthLyon, MI 48178
MLS# 20261091230Listed by: CENTURY 21 CURRAN & OBERSKI - New
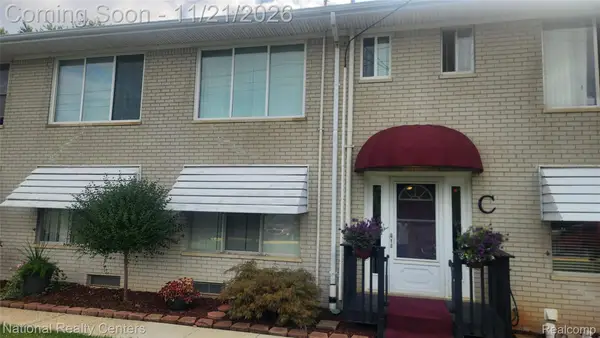 $119,900Active2 beds 2 baths900 sq. ft.
27140 Spalding # 44, NewHudson, MI 48165
MLS# 20261092492Listed by: NATIONAL REALTY CENTERS, INC - New
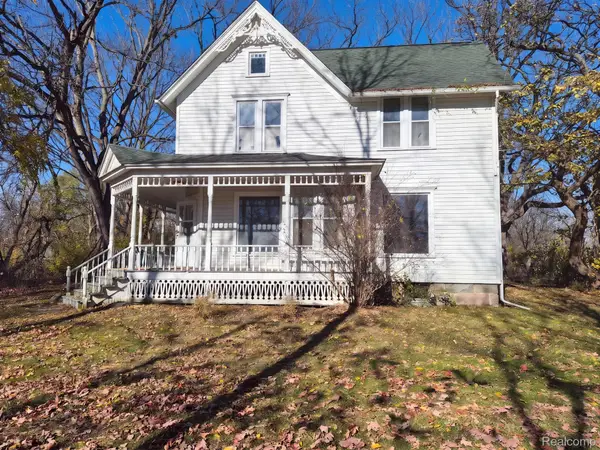 $305,000Active4 beds 2 baths2,777 sq. ft.
59336 10 MILE RD, SouthLyon, MI 48178
MLS# 20261092643Listed by: OPENDOOR BROKERAGE LLC - New
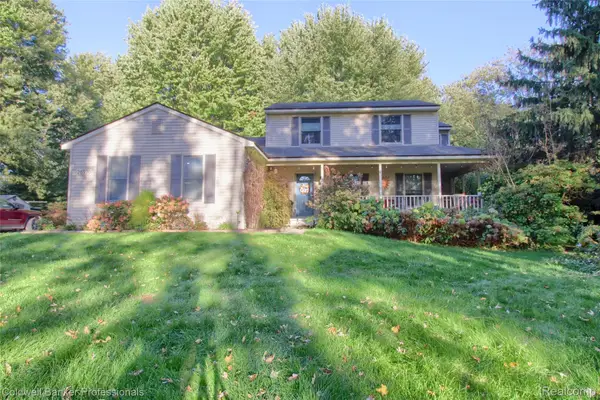 $450,000Active3 beds 3 baths2,348 sq. ft.
26970 Martindale RD, SouthLyon, MI 48178
MLS# 20261082304Listed by: COLDWELL BANKER PROFESSIONALS-NORTHVILLE - New
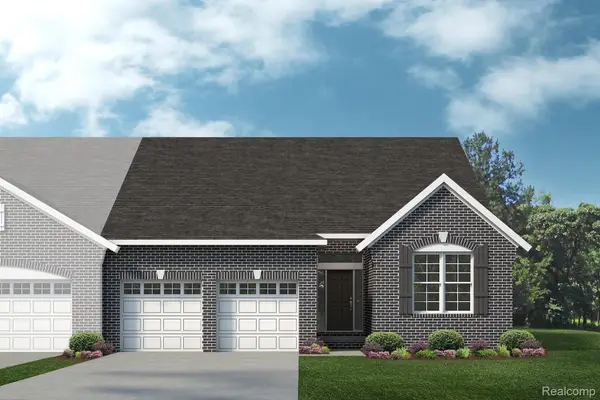 $469,990Active2 beds 3 baths2,047 sq. ft.
61753 Courtland DR, SouthLyon, MI 48178
MLS# 20261092469Listed by: LOMBARDO REALTY - New
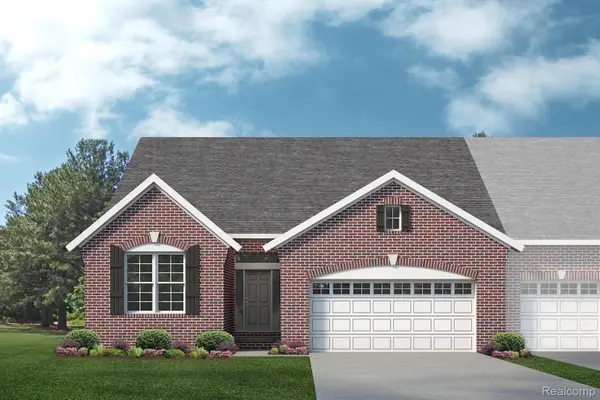 $471,585Active3 beds 3 baths2,047 sq. ft.
61737 Courtland DR, SouthLyon, MI 48178
MLS# 20261092472Listed by: LOMBARDO REALTY - New
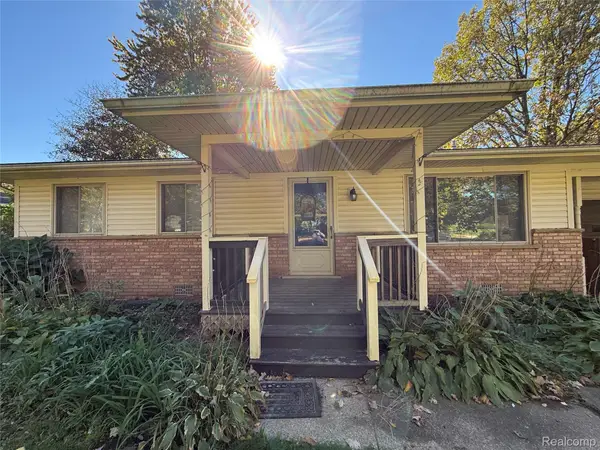 $285,000Active3 beds 1 baths1,193 sq. ft.
61959 Richfield ST, SouthLyon, MI 48178
MLS# 20261090774Listed by: E & M PROPERTIES - New
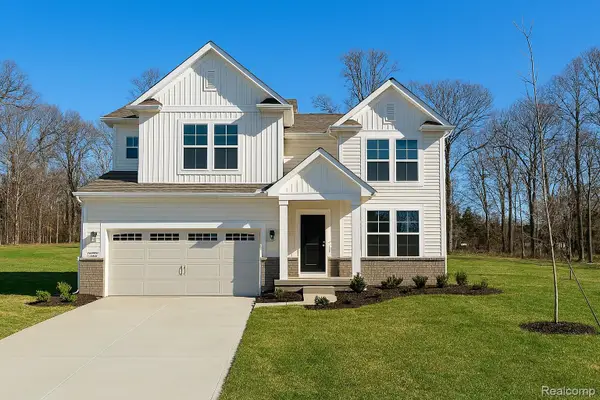 $667,990Active4 beds 3 baths3,290 sq. ft.
59656 Schuss Gully DR, NewHudson, MI 48165
MLS# 20261091989Listed by: PH RELOCATION SERVICES LLC - New
 $549,900Active4 beds 3 baths3,110 sq. ft.
58714 Sella DR, SouthLyon, MI 48178
MLS# 20261091854Listed by: RE/MAX DREAM PROPERTIES


Protect your home and budget from life's surprises with an Assurant Home Warranty, backed by a partner that supports you through every step of homeownership. Explore Plans.
© 2023 - 2026 ERA Franchise Systems LLC. All rights reserved. ERA Franchise Systems LLC fully supports the principles of the Fair Housing Act and the Equal Opportunity Act. ERA, ERA Real Estate powered, and their respective logos are registered service marks of ERA Franchise Systems LLC. Each office is independently owned and operated.