
59336 10 MILE RD, Lyon, MI 48178
Local realty services provided by:ERA Prime Real Estate Group
59336 10 MILE RD,Southlyon, MI 48178
$305,000
- 4 Beds
- 2 Baths
- 2,777 sq. ft.
- Single family
- Active
Listed by: daniel beirne
Office: opendoor brokerage llc.
MLS#:20261092643
Source:MI_REALCOMP
Price summary
- Price:$305,000
- Price per sq. ft.:$109.83
About this home
59336 10 Mile Rd is a residence with a functional layout and comfortable living spaces throughout. The kitchen features a refrigerator, range, counter space, white cabinetry, and open shelving, creating a fully equipped space for cooking and entertaining. The main living area includes windows and connects to an adjoining room with built-in shelving. Dark trim frames openings between rooms. The home includes additional bedrooms, and one bedroom has an area of exposed wall lath. A bathroom features a bathtub and window. Outside, the yard includes mature trees. This residence combines practical design with comfortable living spaces, delivering functional amenities throughout every room.
Contact an agent
Home facts
- Year built:1901
- Listing ID #:20261092643
- Added:1 day(s) ago
- Updated:November 19, 2026 at 01:35 AM
Rooms and interior
- Bedrooms:4
- Total bathrooms:2
- Full bathrooms:2
- Rooms Total:7
- Basement Description:Unfinished
- Living area:2,777 sq. ft.
Heating and cooling
- Cooling:Central Air
- Heating:Forced Air, Natural Gas
Structure and exterior
- Roof:Asphalt
- Year built:1901
- Building area:2,777 sq. ft.
- Lot area:1.9 Acres
- Architectural Style:Traditional
- Construction Materials:Vinyl Siding
- Exterior Features:Deck, Porch
- Foundation Description:Basement, Stone
- Levels:Two
Utilities
- Water:Well
- Sewer:Septic Tank
Finances and disclosures
- Price:$305,000
- Price per sq. ft.:$109.83
- Tax amount:$4,945
Parking
- Parking description:No Garage

New listings near 59336 10 MILE RD
- Open Fri, 4 to 5pmNew
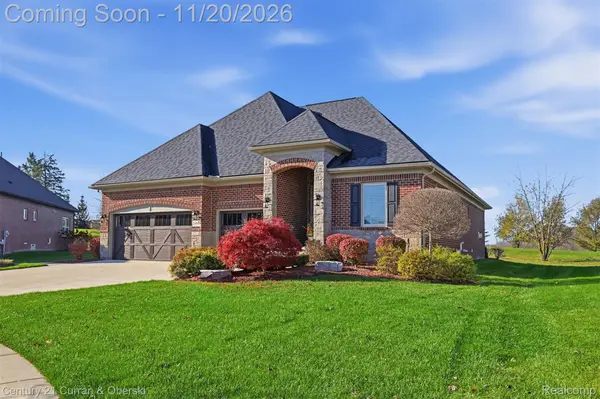 $769,900Active3 beds 4 baths3,373 sq. ft.
24506 Pinnacle CIR, SouthLyon, MI 48178
MLS# 20261091230Listed by: CENTURY 21 CURRAN & OBERSKI - New
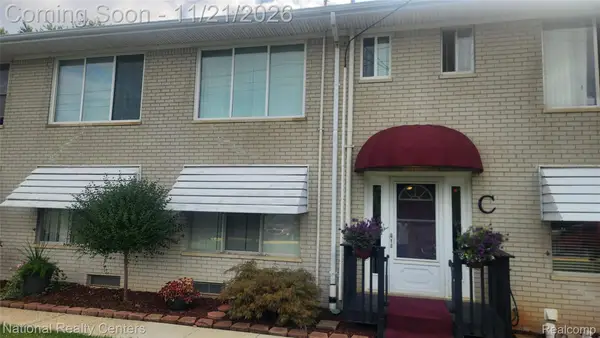 $119,900Active2 beds 2 baths900 sq. ft.
27140 Spalding # 44, NewHudson, MI 48165
MLS# 20261092492Listed by: NATIONAL REALTY CENTERS, INC - New
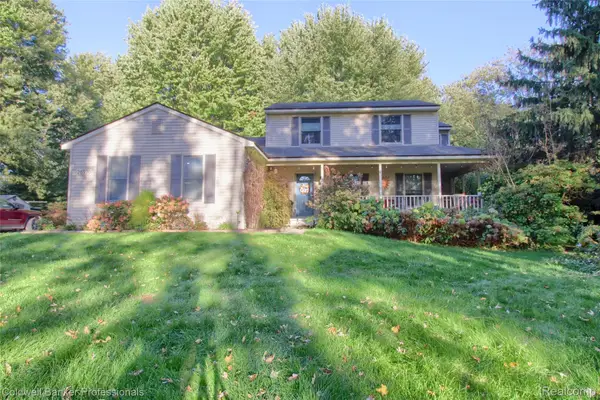 $450,000Active3 beds 3 baths2,348 sq. ft.
26970 Martindale RD, SouthLyon, MI 48178
MLS# 20261082304Listed by: COLDWELL BANKER PROFESSIONALS-NORTHVILLE - Open Sat, 1 to 3pmNew
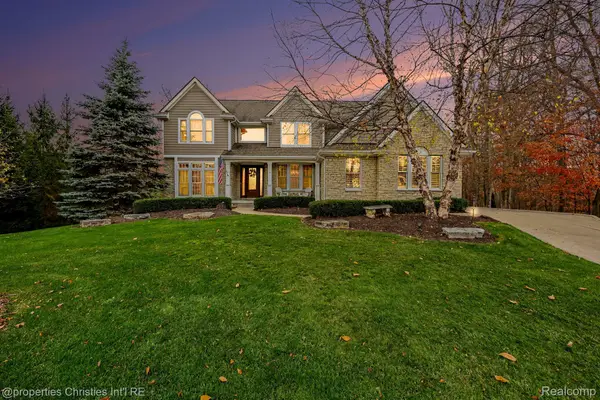 $1,050,000Active5 beds 5 baths5,302 sq. ft.
23736 Point O Woods CT, SouthLyon, MI 48178
MLS# 20261091850Listed by: @PROPERTIES CHRISTIE'S INT'L RE NORTHVILLE - New
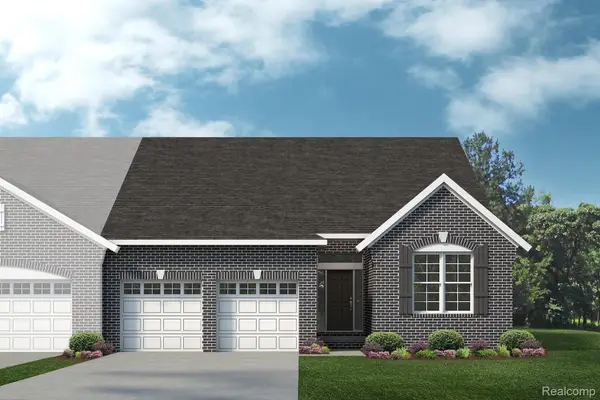 $469,990Active2 beds 3 baths2,047 sq. ft.
61753 Courtland DR, SouthLyon, MI 48178
MLS# 20261092469Listed by: LOMBARDO REALTY - New
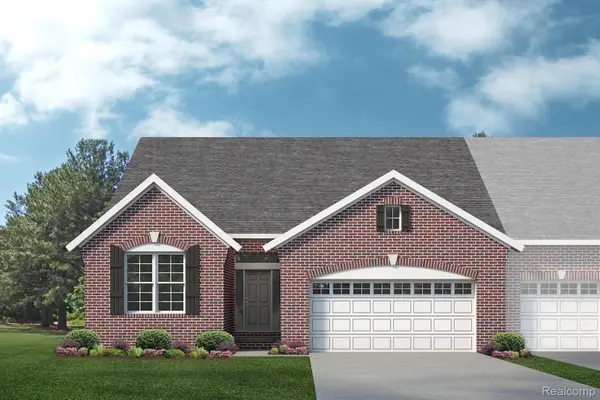 $471,585Active3 beds 3 baths2,047 sq. ft.
61737 Courtland DR, SouthLyon, MI 48178
MLS# 20261092472Listed by: LOMBARDO REALTY - New
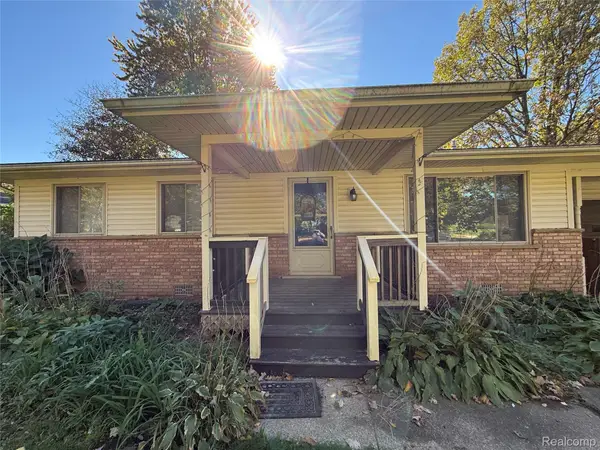 $285,000Active3 beds 1 baths1,193 sq. ft.
61959 Richfield ST, SouthLyon, MI 48178
MLS# 20261090774Listed by: E & M PROPERTIES - New
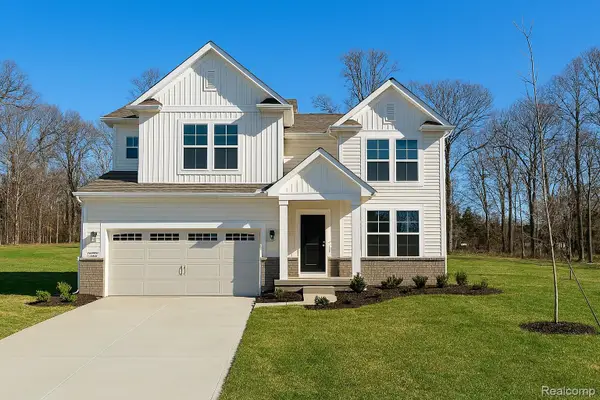 $667,990Active4 beds 3 baths3,290 sq. ft.
59656 Schuss Gully DR, NewHudson, MI 48165
MLS# 20261091989Listed by: PH RELOCATION SERVICES LLC - New
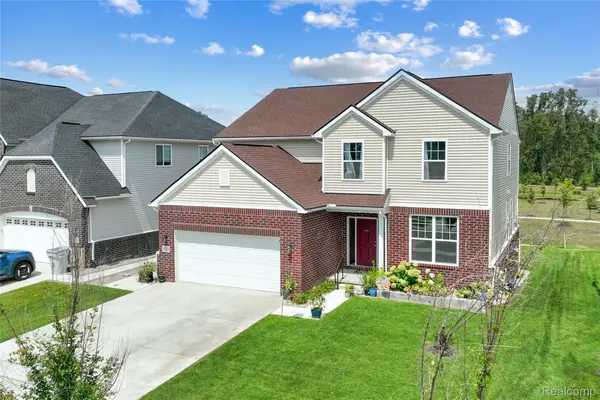 $549,900Active4 beds 3 baths3,110 sq. ft.
58714 Sella DR, SouthLyon, MI 48178
MLS# 20261091854Listed by: RE/MAX DREAM PROPERTIES


Protect your home and budget from life's surprises with an Assurant Home Warranty, backed by a partner that supports you through every step of homeownership. Explore Plans.
© 2023 - 2026 ERA Franchise Systems LLC. All rights reserved. ERA Franchise Systems LLC fully supports the principles of the Fair Housing Act and the Equal Opportunity Act. ERA, ERA Real Estate powered, and their respective logos are registered service marks of ERA Franchise Systems LLC. Each office is independently owned and operated.