
27967 Galien Drive, Lyon, MI 48178
Local realty services provided by:ERA Prime Real Estate Group
27967 Galien Drive,Southlyon, MI 48178
$795,000
- 4 Beds
- 4 Baths
- 3,677 sq. ft.
- Single family
- Active
Listed by: nancy j rademacher, sarah rademacher
Office: kw professionals brighton
MLS#:20261041514
Source:MI_REALCOMP
Price summary
- Price:$795,000
- Price per sq. ft.:$216.21
About this home
Exceptional Custom-Built Home situated on a wooded 1.91 acre parcel in South Lyon school district. This beautifully maintained home offers over 3600 sq.ft., 4 bedrooms and 2.5 baths with a spacious open floor plan. The large living room has a brick fireplace that opens to the covered 20 x 20 covered patio. The stunning kitchen offering oak cabinetry, hardwood floors, granite countertops, tile backsplash, and a walk-in pantry. The dining room showcases built-in cabinetry, hardwood floors and a dramatic two-story ceiling, while the main-floor den is perfect for a home office. The primary suite offers vaulted ceilings, new carpet, a walk-in closet, and private bath. Upstairs you'll find three additional bedrooms, a large bonus/family room, and second-floor laundry. Enjoy outdoor living on the expansive upper and lower decks or relax on the 20 x 20 covered patio with ceiling fan. Quality construction shines throughout with solid wood doors, insulated interior walls for sound control, casement windows, zoned heating and cooling, and a full basement with 10-foot ceilings. Car enthusiasts and hobbyists will love the heated 3-car garage with hot and cold water and 220. There is a hoop building with a concrete service pit plus 220. Updates include recently cleaned septic system, roof replaced in 2020, new carpeting in all 4 bedrooms and hallways in 6/2026 and freshly stained decking (2026). Immediate occupancy....
Contact an agent
Home facts
- Year built:1992
- Subdivision & Development:DEER CREEK FARMS
- Listing ID #:20261041514
- Added:89 day(s) ago
- Updated:September 06, 2026 at 10:02 AM
Rooms and interior
- Bedrooms:4
- Total bathrooms:4
- Full bathrooms:2
- Half bathrooms:2
- Rooms Total:10
- Bathrooms Description:Jetted Tub
- Basement Description:Full, Unfinished
- Living area:3,677 sq. ft.
Heating and cooling
- Cooling:Ceiling Fans, Central Air
- Heating:Forced Air, Natural Gas
Structure and exterior
- Roof:Asphalt
- Year built:1992
- Building area:3,677 sq. ft.
- Lot area:1.91 Acres
- Lot Features:Dead End Street, Wooded
- Architectural Style:Colonial
- Construction Materials:Brick, Wood Siding
- Exterior Features:Chimney Caps, Covered, Deck, Lighting, Patio
- Foundation Description:Active Radon Mitigation, Basement, Poured, Sump Pump
- Levels:Two
Utilities
- Water:Well
- Sewer:Septic Tank
Finances and disclosures
- Price:$795,000
- Price per sq. ft.:$216.21
- Tax amount:$6,497
Features and amenities
- Appliances:Convection Oven, Dishwasher, Dryer, Free Standing Gas Range, Free Standing Refrigerator, Humidifier, Ice Maker, Microwave, Stainless Steel Appliances, Washer, Water Softener Owned
- Laundry features:Electric Dryer Hookup, Gas Dryer Hookup, Laundry Room, Washer Hookup
- Amenities:Entrance Foyer, High Speed Internet, Programmable Thermostat
Parking
- Parking description:Attached, Electricity In Garage, Four Car Garage, Garage Door Opener
- Garage spaces:4

New listings near 27967 Galien Drive
- New
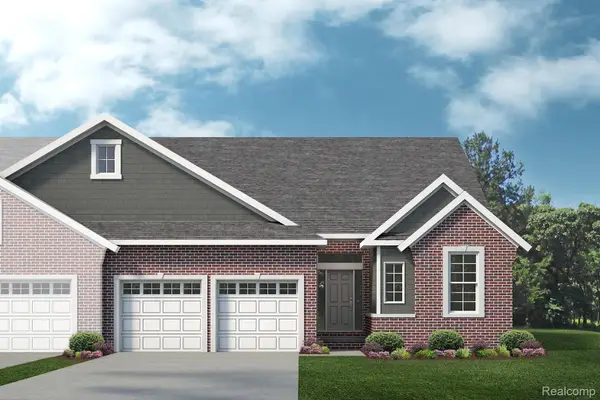 $533,501Active3 beds 3 baths2,047 sq. ft.
61659 Empire Road, SouthLyon, MI 48178
MLS# 20261071674Listed by: LOMBARDO REALTY - New
 $530,140Active3 beds 3 baths2,047 sq. ft.
61634 Empire Road, SouthLyon, MI 48178
MLS# 20261071677Listed by: LOMBARDO REALTY - New
 $1,399,900Active5 beds 7 baths7,835 sq. ft.
22101 Kettle Lake Road, Northville, MI 48167
MLS# 20261071462Listed by: KELLER WILLIAMS ADVANTAGE - New
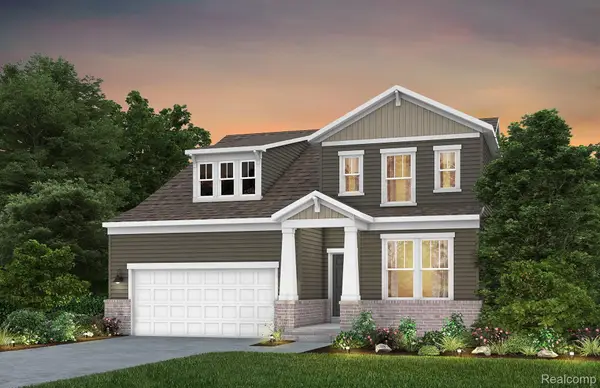 $594,990Active3 beds 3 baths2,456 sq. ft.
59643 Pine Valley Drive, NewHudson, MI 48165
MLS# 20261071451Listed by: PH RELOCATION SERVICES LLC - New
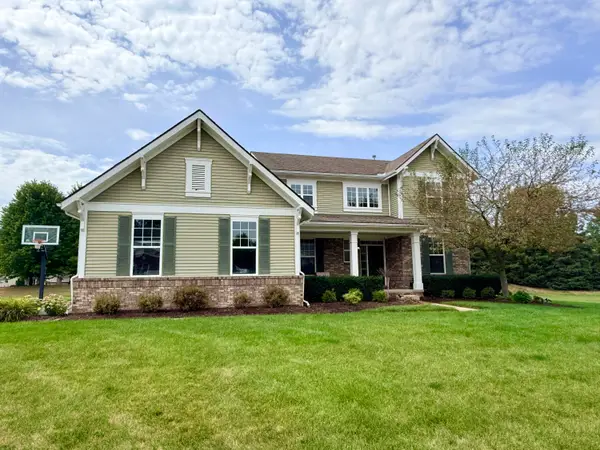 $625,000Active4 beds 3 baths2,800 sq. ft.
26393 Creekside Drive, NewHudson, MI 48165
MLS# 65026047168Listed by: ROKFISH REALTY LLC - New
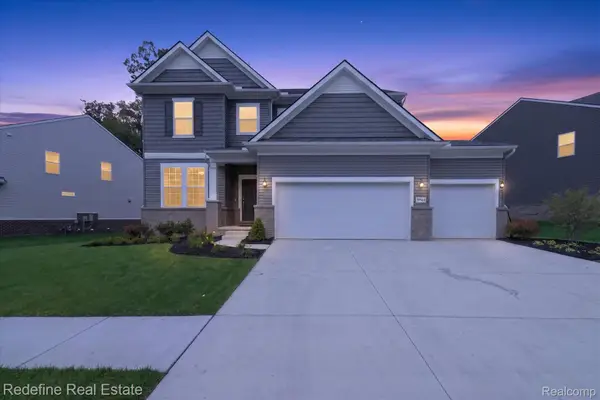 $749,000Active5 beds 3 baths3,008 sq. ft.
59564 Schuss Gully Drive, NewHudson, MI 48165
MLS# 20261068577Listed by: REDEFINE REAL ESTATE - Open Sun, 1am to 3pmNew
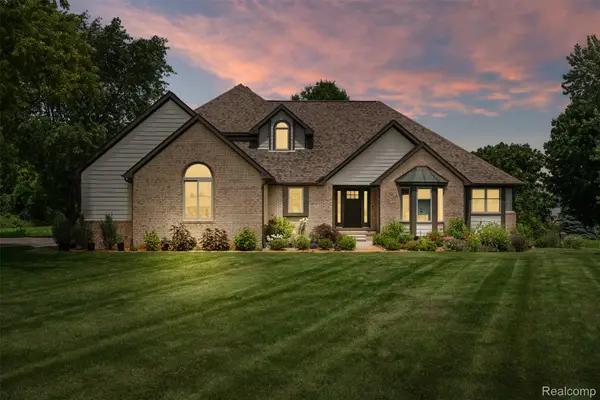 $1,399,000Active4 beds 4 baths4,156 sq. ft.
55550 Lee Road, NewHudson, MI 48165
MLS# 20261070882Listed by: KVK REALTY GROUP LLC - New
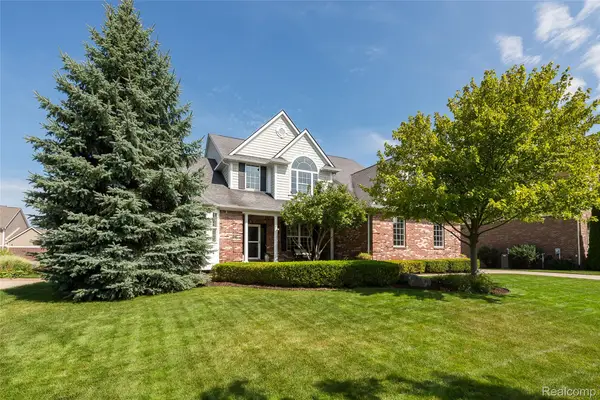 $698,500Active5 beds 4 baths4,675 sq. ft.
54892 Grenelefe Circle W, SouthLyon, MI 48178
MLS# 20261068533Listed by: 3DX REAL ESTATE LLC - New
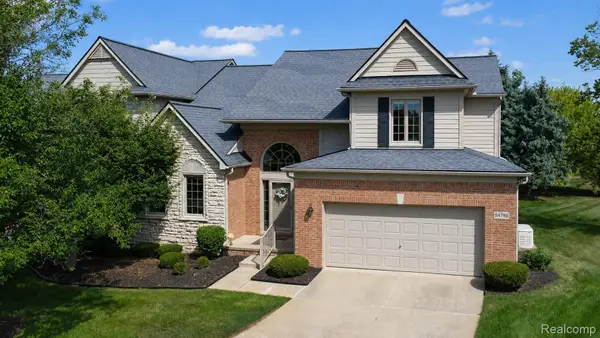 $549,999Active2 beds 4 baths3,789 sq. ft.
54796 Grenelefe Circle E, SouthLyon, MI 48178
MLS# 20261068469Listed by: BERKSHIRE HATHAWAY HOMESERVICES MICHIGAN REAL EST 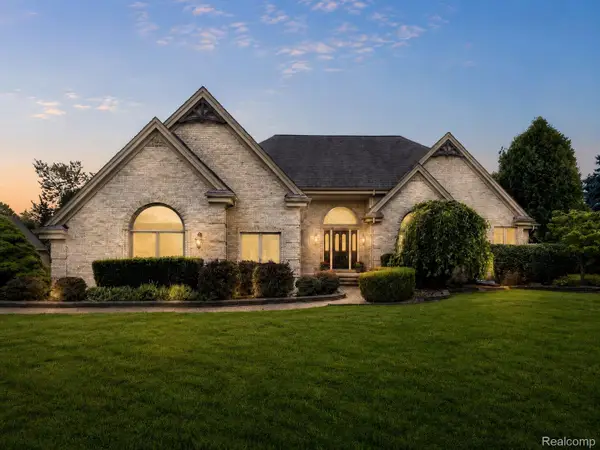 $799,900Pending5 beds 3 baths4,297 sq. ft.
56769 Mckenzi Lane, SouthLyon, MI 48178
MLS# 20261062658Listed by: 3DX REAL ESTATE LLC


Protect your home and budget from life's surprises with an Assurant Home Warranty, backed by a partner that supports you through every step of homeownership. Explore Plans.
© 2023 - 2026 ERA Franchise Systems LLC. All rights reserved. ERA Franchise Systems LLC fully supports the principles of the Fair Housing Act and the Equal Opportunity Act. ERA, ERA Real Estate powered, and their respective logos are registered service marks of ERA Franchise Systems LLC. Each office is independently owned and operated.