
59564 Schuss Gully Drive, New Hudson, MI 48165
Local realty services provided by:ERA Prime Real Estate Group
59564 Schuss Gully Drive,Newhudson, MI 48165
$749,000
- 5 Beds
- 3 Baths
- 3,008 sq. ft.
- Single family
- Active
Listed by: matthew talbot, lee a ehlers
Office: redefine real estate
MLS#:20261068577
Source:MI_REALCOMP
Price summary
- Price:$749,000
- Price per sq. ft.:$249
- Monthly HOA dues:$121.67
About this home
Skip the construction delays, dust and endless finish selections—this 2025 Lyon Township home lets you move straight into the good part. With over 3,000 square feet, 5 bedrooms, 3 full baths and a 3-car garage, the layout is built for busy mornings, big dinners, overnight guests, working from home and weekends that somehow turn into everyone staying for one more hour.
The main level is open, bright and easy to live in, with maintenance-free LVP flooring, crown molding, a gas fireplace and a natural flow from the living room into the kitchen and dining area. The chef’s kitchen features quartz and granite surfaces, stainless steel appliances, a large center island and plenty of cabinetry, while the butler’s pantry adds a second sink and second dishwasher—because when you entertain, one of each can suddenly feel ambitious. A sunroom just off the dining area gives you a relaxed spot for coffee, reading or winding down, and the main-floor office adds flexibility for work or a possible sixth bedroom.
Upstairs, the oversized primary suite is more like its own wing, with two walk-in closets plus a private sitting room/office. Four additional bedrooms, ceiling fans throughout and second-floor laundry keep the upper level practical without sacrificing space.
The 3-car garage includes upgraded electrical plus a second gas range, giving you extra cooking capacity for larger gatherings without taking over the main kitchen. The full unfinished basement offers a huge blank canvas for a future gym, theater, recreation space, storage or whatever your version of “we need more room” looks like.
And when you want to get out, Kensington Metropark, Island Lake Recreation Area and nearby expressways put trails, water, golf and easy commuting close by. New-construction feel, already-finished convenience, and enough room to actually enjoy the way you live....
Contact an agent
Home facts
- Year built:2025
- Subdivision & Development:ASPEN RDG/LYON
- Listing ID #:20261068577
- Added:1 day(s) ago
- Updated:September 04, 2026 at 10:34 AM
Rooms and interior
- Bedrooms:5
- Total bathrooms:3
- Full bathrooms:3
- Rooms Total:12
- Basement Description:Unfinished
- Living area:3,008 sq. ft.
Heating and cooling
- Cooling:Ceiling Fans, Central Air
- Heating:Forced Air, Natural Gas
Structure and exterior
- Roof:Asphalt
- Year built:2025
- Building area:3,008 sq. ft.
- Lot area:0.2 Acres
- Architectural Style:Colonial
- Construction Materials:Vinyl Siding
- Exterior Features:Patio, Porch
- Foundation Description:Basement, Poured, Sump Pump
- Levels:Two
Utilities
- Water:Public
- Sewer:Public Sewer
Finances and disclosures
- Price:$749,000
- Price per sq. ft.:$249
- Tax amount:$1,872
Features and amenities
- Appliances:Dishwasher, Disposal, Dryer, Free Standing Gas Range, Free Standing Refrigerator, Microwave, Stainless Steel Appliances, Washer
- Laundry features:Laundry Room
Parking
- Parking description:Attached, Three Car Garage
- Garage spaces:3

New listings near 59564 Schuss Gully Drive
- New
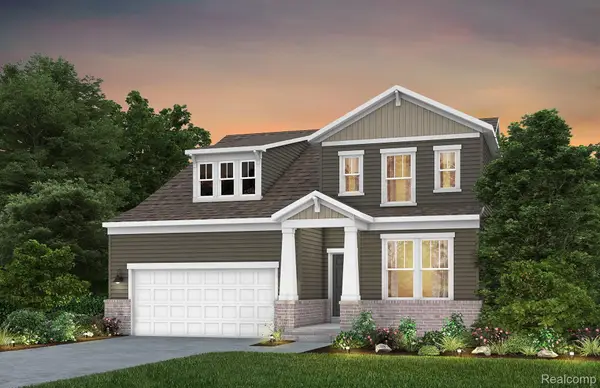 $594,990Active3 beds 3 baths2,456 sq. ft.
59643 Pine Valley Drive, NewHudson, MI 48165
MLS# 20261071451Listed by: PH RELOCATION SERVICES LLC - New
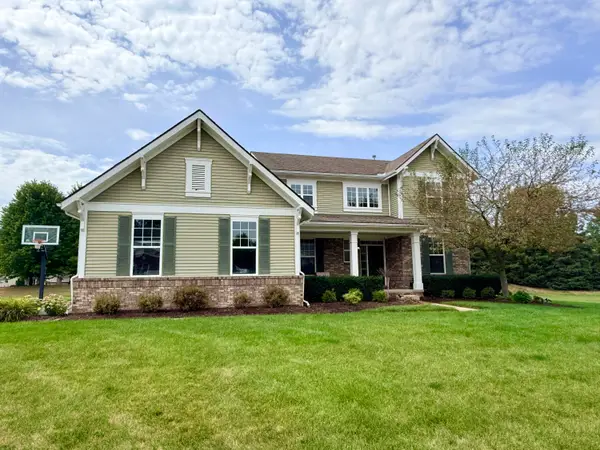 $625,000Active4 beds 3 baths2,800 sq. ft.
26393 Creekside Drive, NewHudson, MI 48165
MLS# 65026047168Listed by: ROKFISH REALTY LLC - New
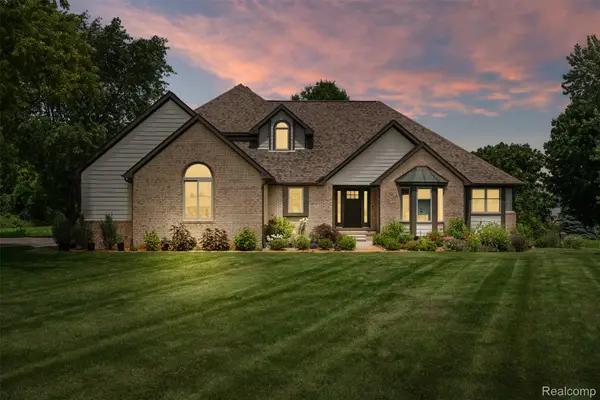 $1,399,000Active4 beds 4 baths4,156 sq. ft.
55550 Lee Road, NewHudson, MI 48165
MLS# 20261070882Listed by: KVK REALTY GROUP LLC - New
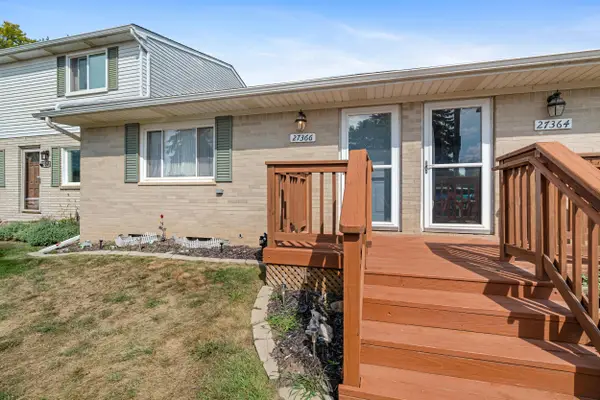 $145,000Active2 beds 1 baths939 sq. ft.
27366 Spaulding Road #6, New Hudson, MI 48165
MLS# 26044965Listed by: KELLER WILLIAMS PAINT CREEK 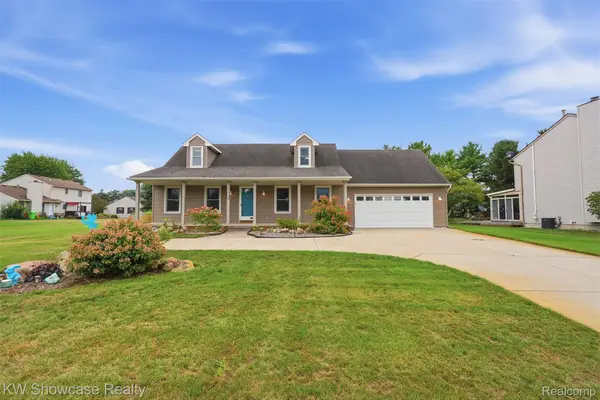 $400,000Pending3 beds 2 baths2,720 sq. ft.
59563 Barkley Drive, NewHudson, MI 48165
MLS# 20261066286Listed by: KW SHOWCASE REALTY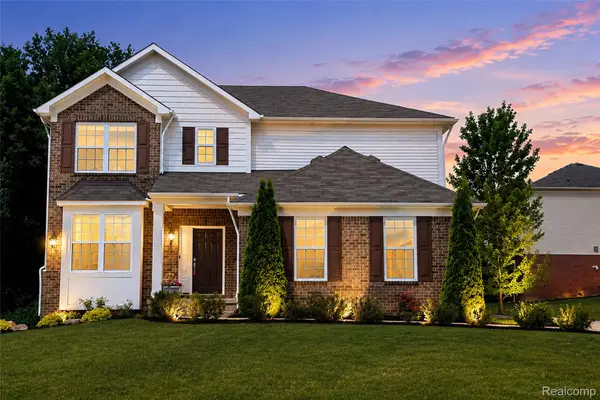 $599,900Active3 beds 3 baths2,864 sq. ft.
30081 Braeburn Street, NewHudson, MI 48165
MLS# 20261065985Listed by: COMMUNITY CHOICE REALTY ASSOCIATES, LLC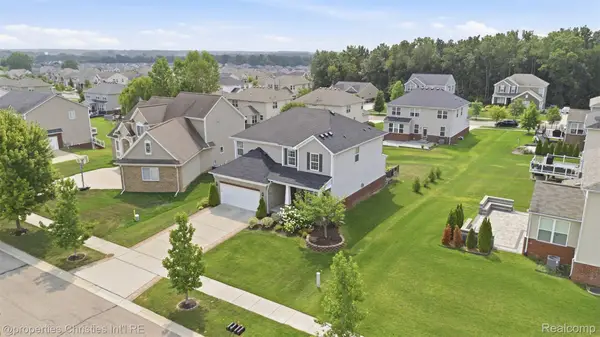 $649,900Active3 beds 4 baths3,884 sq. ft.
57909 Cider Mill Drive, NewHudson, MI 48165
MLS# 20261064999Listed by: @PROPERTIES CHRISTIE'S INT'L R.E. BIRMINGHAM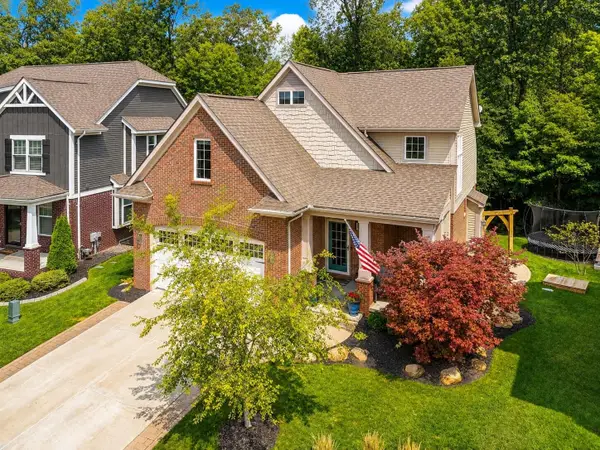 $500,000Pending3 beds 3 baths1,917 sq. ft.
28610 Cottage Lane, NewHudson, MI 48165
MLS# 81026042699Listed by: JASON MITCHELL REALESTATEGROUP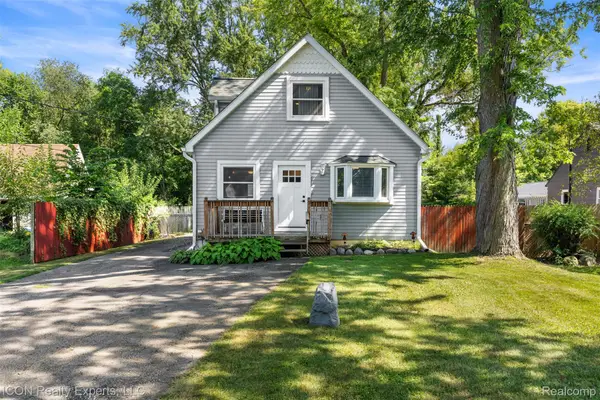 $350,000Active3 beds 2 baths1,903 sq. ft.
55875 Pontiac Trail Court, NewHudson, MI 48165
MLS# 20261063305Listed by: ICON REALTY EXPERTS, LLC


Protect your home and budget from life's surprises with an Assurant Home Warranty, backed by a partner that supports you through every step of homeownership. Explore Plans.
© 2023 - 2026 ERA Franchise Systems LLC. All rights reserved. ERA Franchise Systems LLC fully supports the principles of the Fair Housing Act and the Equal Opportunity Act. ERA, ERA Real Estate powered, and their respective logos are registered service marks of ERA Franchise Systems LLC. Each office is independently owned and operated.