
54265 Birchwood Drive, Lyon, MI 48178
Local realty services provided by:ERA Prime Real Estate Group
54265 Birchwood Drive,Southlyon, MI 48178
- 5 Beds
- 5 Baths
- - sq. ft.
- Single family
- Sold
Listed by: tonya newberry
Office: max broock, realtors-birmingham
MLS#:20261041264
Source:MI_REALCOMP
Sorry, we are unable to map this address
Price summary
- Price:
- Monthly HOA dues:$35.42
About this home
Welcome to desirable Woodwind Village! This impressive north-facing 5-bedroom, 3.2-bath residence offers comfort, functionality & entertaining space. A dramatic 2-story foyer creates a grand entry, while the floor plan offers open gathering areas & private retreats throughout home.
At the heart of the home, the spacious kitchen feat granite counters, peninsula seating, newer SS appliances, ext vented exhaust, & walk-in pantry. The adjoining dining rm offers easy access to the custom stone patio & backyard setting w/ a large open common area behind the home, providing added privacy & green space that is prof. maintained.
The impressive 2-story great room is filled w/natural light & anchored by a cozy gas fireplace, perfect for relaxing or entertaining. Beautiful landscaping, a paver walkway, & colorful perennials enhance the home's curb appeal.
The desirable 1st flr primary suite serves as a private retreat w/ a wall of windows, oversized WIC, & spa-like bath featuring a jetted tub, granite double-sink vanity, & separate shower. A lg private office w/ closet offers flexibility as a guest bedrm or study. 1st flr laundry & open mudroom provide convenient access to the side-entry 3-car garage.
Upstairs you'll find a spacious ensuite bedrm, 2 additional bedrms w/ generous closets, 3rd full bath & a lg bonus room ideal for a fitness area, playrm, or media rm.
The fin. LL is designed for entertaining, feat a granite wet bar w/ wine refrigerator, rustic wood accents, pool table area, theater rm w/ surround sound, 1/2 bath, abundant storage, & an egress window.
Additl updates include furnace(22), hot H2O(23), carpeting(23), water softener(26). Ideally located near downtown S. Lyon's shops, restaurants, farmers market, community events, parks, walking trails, & award-winning S. Lyon schools, w/ convenient access to major expressways for an easy commute throughout Metro Detroit....
Contact an agent
Home facts
- Year built:2010
- Subdivision & Development:WOODWIND VILLAGE CONDO
- Listing ID #:20261041264
- Added:87 day(s) ago
- Updated:September 07, 2026 at 06:55 AM
Rooms and interior
- Bedrooms:5
- Total bathrooms:5
- Full bathrooms:3
- Half bathrooms:2
- Rooms Total:14
- Bathrooms Description:Jetted Tub
- Basement Description:Finished
Heating and cooling
- Cooling:Ceiling Fans, Central Air
- Heating:Forced Air, Natural Gas
Structure and exterior
- Roof:Asphalt
- Year built:2010
- Lot Features:Sprinklers
- Architectural Style:Colonial
- Construction Materials:Brick
- Exterior Features:Lighting, Patio, Porch
- Foundation Description:Basement, Poured
Utilities
- Water:Community
- Sewer:Public Sewer
Finances and disclosures
- Price:
- Tax amount:$9,073
Features and amenities
- Appliances:Bar Fridge, Dishwasher, Disposal, Dryer, Free Standing Gas Range, Free Standing Refrigerator, Microwave, Washer
- Laundry features:Laundry Room
- Amenities:Entrance Foyer, High Speed Internet, Programmable Thermostat, Wet Bar
Parking
- Parking description:Attached, Three Car Garage
- Garage spaces:3

New listings near 54265 Birchwood Drive
- New
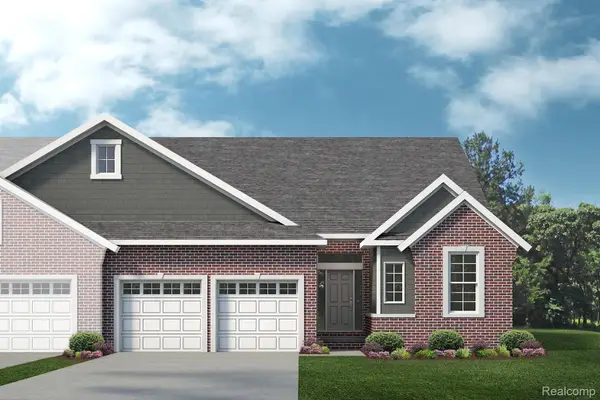 $533,501Active3 beds 3 baths2,047 sq. ft.
61659 Empire Road, SouthLyon, MI 48178
MLS# 20261071674Listed by: LOMBARDO REALTY - New
 $530,140Active3 beds 3 baths2,047 sq. ft.
61634 Empire Road, SouthLyon, MI 48178
MLS# 20261071677Listed by: LOMBARDO REALTY - New
 $1,399,900Active5 beds 7 baths7,835 sq. ft.
22101 Kettle Lake Road, Northville, MI 48167
MLS# 20261071462Listed by: KELLER WILLIAMS ADVANTAGE - New
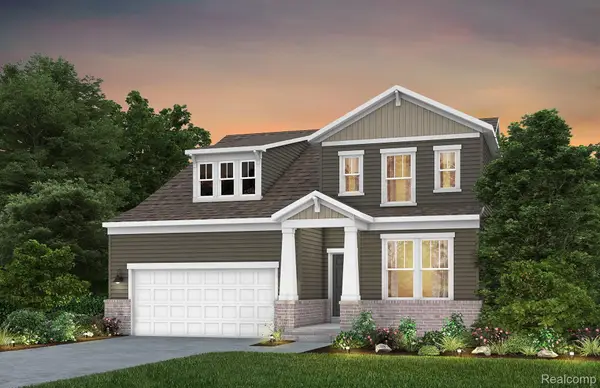 $594,990Active3 beds 3 baths2,456 sq. ft.
59643 Pine Valley Drive, NewHudson, MI 48165
MLS# 20261071451Listed by: PH RELOCATION SERVICES LLC - New
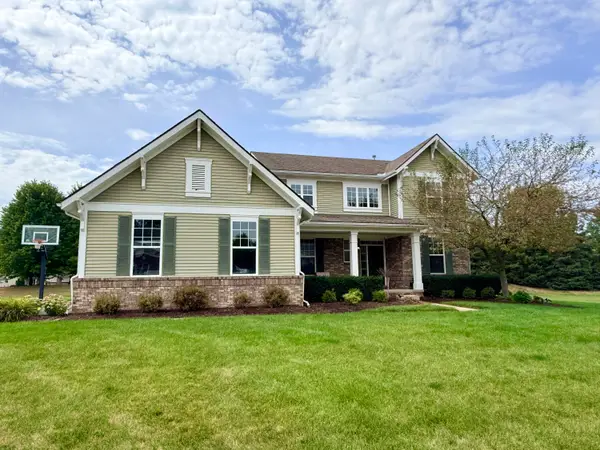 $625,000Active4 beds 3 baths2,800 sq. ft.
26393 Creekside Drive, New Hudson, MI 48165
MLS# 26047168Listed by: ROKFISH REALTY LLC - New
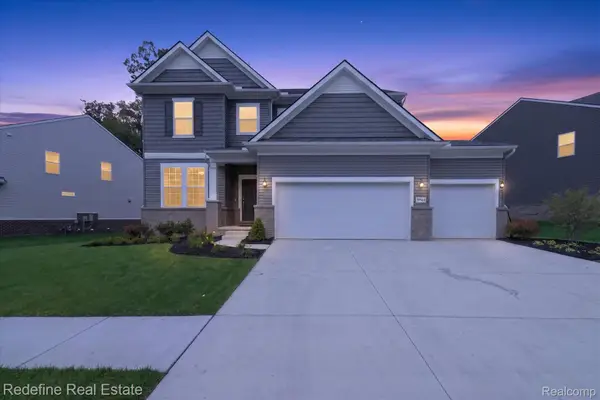 $729,000Active5 beds 3 baths3,008 sq. ft.
59564 Schuss Gully Drive, NewHudson, MI 48165
MLS# 20261068577Listed by: REDEFINE REAL ESTATE - New
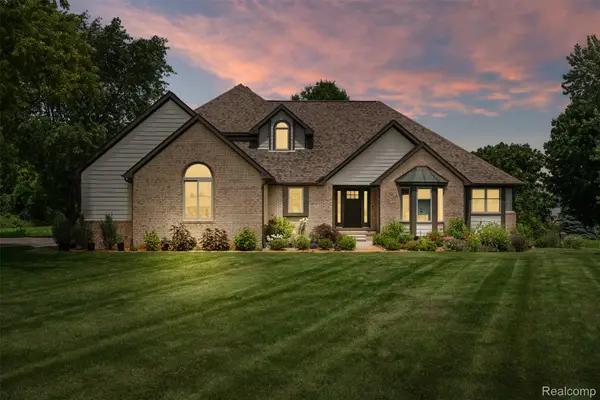 $1,399,000Active4 beds 4 baths4,156 sq. ft.
55550 Lee Road, NewHudson, MI 48165
MLS# 20261070882Listed by: KVK REALTY GROUP LLC - New
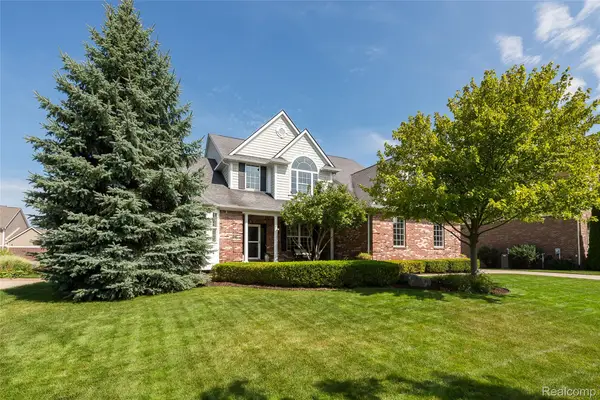 $698,500Active5 beds 4 baths4,675 sq. ft.
54892 Grenelefe Circle W, SouthLyon, MI 48178
MLS# 20261068533Listed by: 3DX REAL ESTATE LLC - New
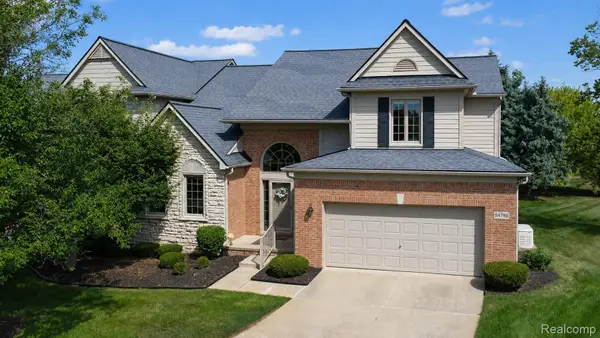 $549,999Active2 beds 4 baths3,789 sq. ft.
54796 Grenelefe Circle E, SouthLyon, MI 48178
MLS# 20261068469Listed by: BERKSHIRE HATHAWAY HOMESERVICES MICHIGAN REAL EST 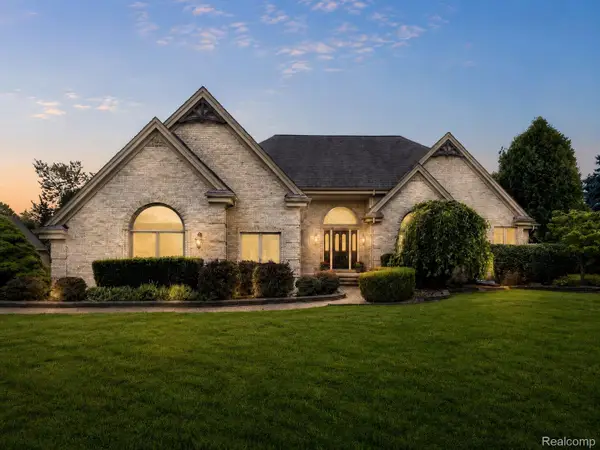 $799,900Pending5 beds 3 baths4,297 sq. ft.
56769 Mckenzi Lane, SouthLyon, MI 48178
MLS# 20261062658Listed by: 3DX REAL ESTATE LLC


Protect your home and budget from life's surprises with an Assurant Home Warranty, backed by a partner that supports you through every step of homeownership. Explore Plans.
© 2023 - 2026 ERA Franchise Systems LLC. All rights reserved. ERA Franchise Systems LLC fully supports the principles of the Fair Housing Act and the Equal Opportunity Act. ERA, ERA Real Estate powered, and their respective logos are registered service marks of ERA Franchise Systems LLC. Each office is independently owned and operated.