
57283 Elk Run W, Lyon, MI 48165
Local realty services provided by:ERA Prime Real Estate Group
57283 Elk Run W,Newhudson, MI 48165
- 4 Beds
- 3 Baths
- - sq. ft.
- Single family
- Sold
Listed by: leah collins
Office: century 21 curran & oberski
MLS#:20261052726
Source:MI_REALCOMP
Sorry, we are unable to map this address
Price summary
- Price:
- Monthly HOA dues:$400
About this home
Rare ranch condo offering the perfect blend of luxury, space, and convenience! This beautifully maintained home features 4 bedrooms, 3 full baths, and an open-concept floor plan with soaring ceilings that create a bright, airy feel throughout the main level. A Marygrove awning provides shade and comfort for summer outdoor living. The professionally finished lower level is a true extension of the home, boasting impressive 11 foot ceilings, expansive living and entertaining space, an additional bedroom, full bath, office, and endless possibilities for guests. Incredible community with a mixture of condominiums and single family homes directly across from the newly built library and easy access to major freeways. Enjoy low Lyon Township taxes while benefiting from highly acclaimed South Lyon Schools. With generous living space, thoughtful design, and a sought-after ranch layout, this is a rare opportunity you won't want to miss!
Contact an agent
Home facts
- Year built:2014
- Subdivision & Development:THE VILLAS AT CRYSTAL CREEK CONDO OCCPN 1803
- Listing ID #:20261052726
- Added:53 day(s) ago
- Updated:September 07, 2026 at 06:55 AM
Rooms and interior
- Bedrooms:4
- Total bathrooms:3
- Full bathrooms:3
- Rooms Total:11
- Basement Description:Finished
Heating and cooling
- Cooling:Ceiling Fans, Central Air
- Heating:Forced Air, Natural Gas
Structure and exterior
- Roof:Asphalt
- Year built:2014
- Architectural Style:Ranch
- Construction Materials:Brick, Stone, Vinyl Siding
- Exterior Features:Awnings, Patio
- Foundation Description:Basement, Poured, Sump Pump
- Levels:One
Utilities
- Water:Public
- Sewer:Public Sewer
Finances and disclosures
- Price:
- Tax amount:$5,243
Features and amenities
- Appliances:Dishwasher, Disposal, Free Standing Electric Oven, Free Standing Electric Range, Free Standing Refrigerator, Microwave
Parking
- Parking description:Attached, Two Car Garage
- Garage spaces:2

New listings near 57283 Elk Run W
- New
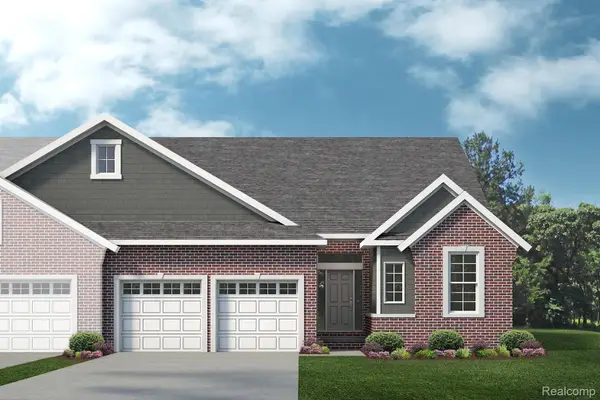 $533,501Active3 beds 3 baths2,047 sq. ft.
61659 Empire Road, SouthLyon, MI 48178
MLS# 20261071674Listed by: LOMBARDO REALTY - New
 $530,140Active3 beds 3 baths2,047 sq. ft.
61634 Empire Road, SouthLyon, MI 48178
MLS# 20261071677Listed by: LOMBARDO REALTY - New
 $1,399,900Active5 beds 7 baths7,835 sq. ft.
22101 Kettle Lake Road, Northville, MI 48167
MLS# 20261071462Listed by: KELLER WILLIAMS ADVANTAGE - New
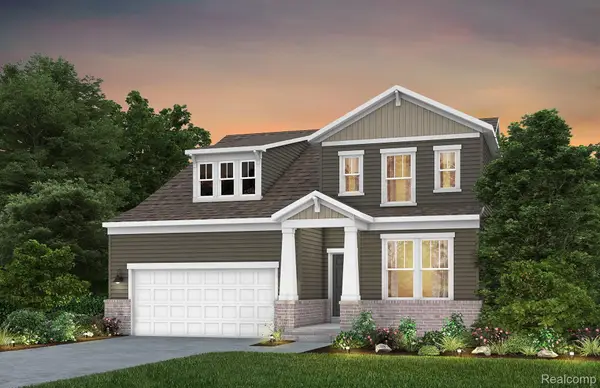 $594,990Active3 beds 3 baths2,456 sq. ft.
59643 Pine Valley Drive, NewHudson, MI 48165
MLS# 20261071451Listed by: PH RELOCATION SERVICES LLC - New
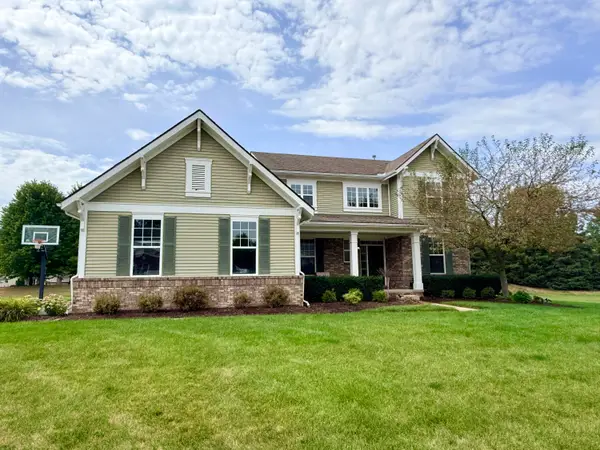 $625,000Active4 beds 3 baths2,800 sq. ft.
26393 Creekside Drive, NewHudson, MI 48165
MLS# 65026047168Listed by: ROKFISH REALTY LLC - New
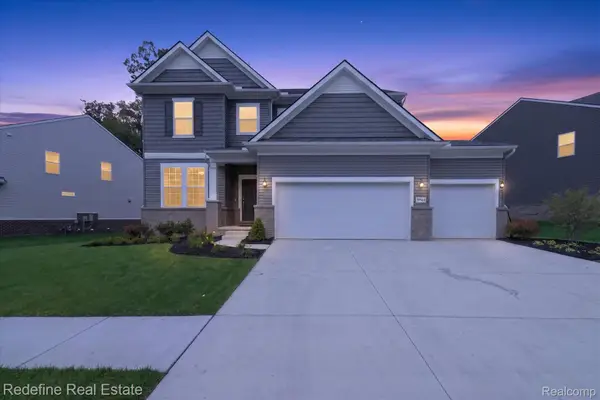 $729,000Active5 beds 3 baths3,008 sq. ft.
59564 Schuss Gully Drive, NewHudson, MI 48165
MLS# 20261068577Listed by: REDEFINE REAL ESTATE - New
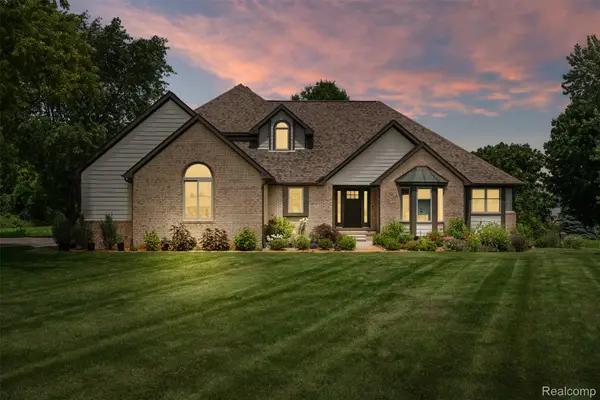 $1,399,000Active4 beds 4 baths4,156 sq. ft.
55550 Lee Road, NewHudson, MI 48165
MLS# 20261070882Listed by: KVK REALTY GROUP LLC - New
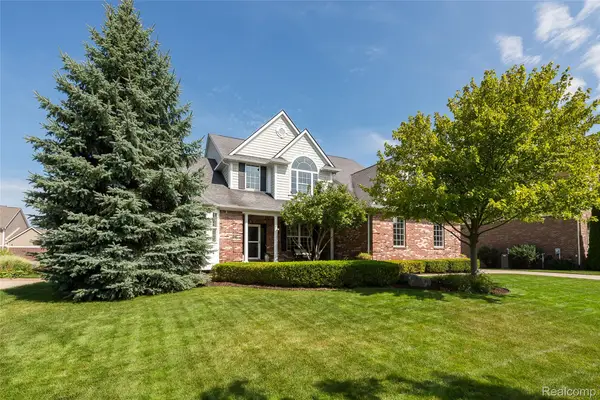 $698,500Active5 beds 4 baths4,675 sq. ft.
54892 Grenelefe Circle W, SouthLyon, MI 48178
MLS# 20261068533Listed by: 3DX REAL ESTATE LLC - New
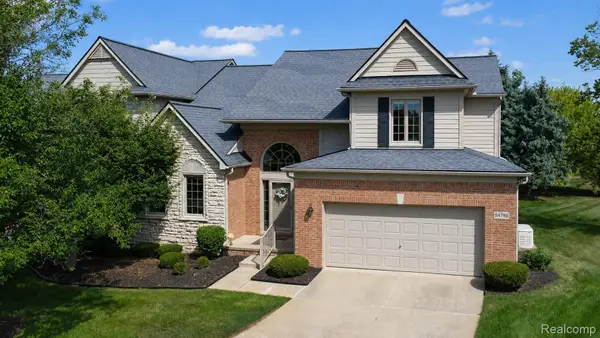 $549,999Active2 beds 4 baths3,789 sq. ft.
54796 Grenelefe Circle E, SouthLyon, MI 48178
MLS# 20261068469Listed by: BERKSHIRE HATHAWAY HOMESERVICES MICHIGAN REAL EST 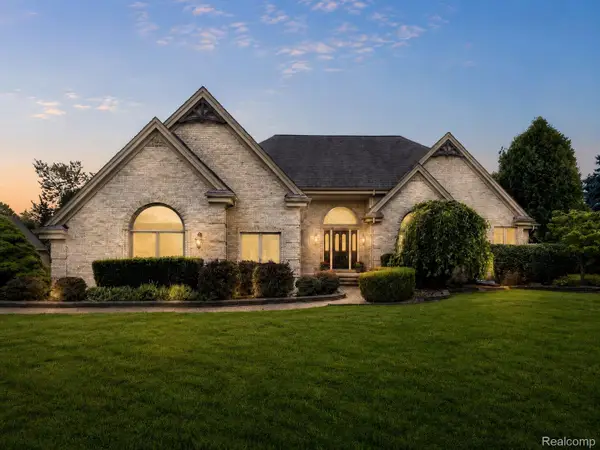 $799,900Pending5 beds 3 baths4,297 sq. ft.
56769 Mckenzi Lane, SouthLyon, MI 48178
MLS# 20261062658Listed by: 3DX REAL ESTATE LLC


Protect your home and budget from life's surprises with an Assurant Home Warranty, backed by a partner that supports you through every step of homeownership. Explore Plans.
© 2023 - 2026 ERA Franchise Systems LLC. All rights reserved. ERA Franchise Systems LLC fully supports the principles of the Fair Housing Act and the Equal Opportunity Act. ERA, ERA Real Estate powered, and their respective logos are registered service marks of ERA Franchise Systems LLC. Each office is independently owned and operated.