
58814 Falabella Drive, Lyon, MI 48178
Local realty services provided by:ERA Prime Real Estate Group
58814 Falabella Drive,Southlyon, MI 48178
$600,000
- 4 Beds
- 3 Baths
- 2,650 sq. ft.
- Single family
- Active
Listed by: kirsten m soulliere
Office: kw realty livingston
MLS#:20261058090
Source:MI_REALCOMP
Price summary
- Price:$600,000
- Price per sq. ft.:$226.42
- Monthly HOA dues:$120
About this home
Welcome to this beautifully maintained Lombardo-built home in desirable Lyon Township with South Lyon schools! Built in 2024, this 4 bedroom, 3 full bath home offers a modern, functional floor plan designed for today's lifestyle. The spacious kitchen is the heart of the home, featuring a large center island, stainless steel appliances, abundant cabinetry, and a generous eat in dining area that flows seamlessly into the living space, perfect for entertaining and everyday living. A first floor laundry room and full bathroom provide added convenience and flexibility. Upstairs, you'll find four spacious bedrooms, including a private primary suite, along with a versatile loft that makes the perfect second living area, home office, or playroom. The daylight basement is already plumbed for a future full bathroom and features large windows, offering endless possibilities to create additional living space tailored to your needs. Thoughtfully designed with modern finishes throughout, this move in ready home is an incredible opportunity to enjoy newer construction without the wait....
Contact an agent
Home facts
- Year built:2024
- Subdivision & Development:ESTATES/HUTSFIELD II CONDO
- Listing ID #:20261058090
- Added:66 day(s) ago
- Updated:October 04, 2026 at 09:59 AM
Rooms and interior
- Bedrooms:4
- Total bathrooms:3
- Full bathrooms:3
- Rooms Total:10
- Basement Description:Bath Stubbed, Unfinished
- Living area:2,650 sq. ft.
Heating and cooling
- Cooling:Central Air
- Heating:Forced Air, Natural Gas
Structure and exterior
- Roof:Asphalt
- Year built:2024
- Building area:2,650 sq. ft.
- Lot area:0.16 Acres
- Architectural Style:Colonial
- Construction Materials:Brick, Vinyl Siding
- Exterior Features:Covered, Porch
- Foundation Description:Basement, Poured, Sump Pump
- Levels:Two
Utilities
- Water:Public
- Sewer:Public Sewer
Finances and disclosures
- Price:$600,000
- Price per sq. ft.:$226.42
- Tax amount:$8,353
Features and amenities
- Appliances:Dishwasher, Double Oven, Dryer, Free Standing Refrigerator, Gas Cooktop, Microwave, Range Hood, Stainless Steel Appliances, Washer
Parking
- Parking description:Attached, Two Car Garage
- Garage spaces:2

New listings near 58814 Falabella Drive
- New
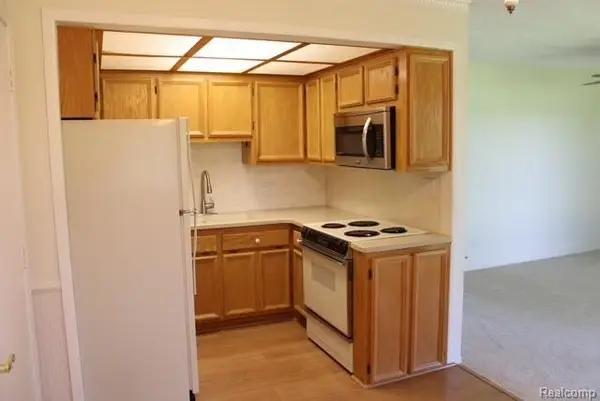 $99,900Active2 beds 2 baths750 sq. ft.
27094 Sandy Hill Ln #24, NewHudson, MI 48165
MLS# 20261080043Listed by: KW PROFESSIONALS - New
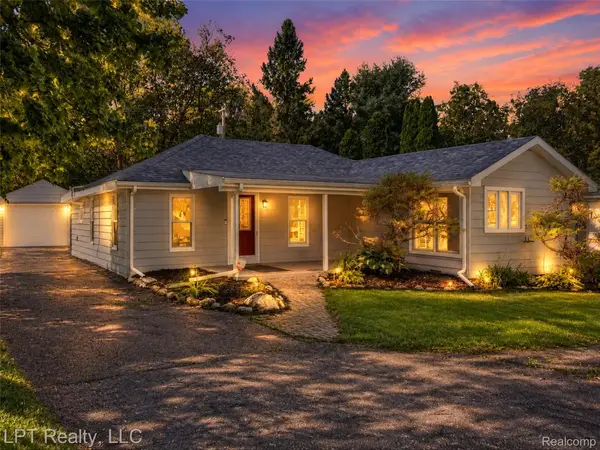 $264,000Active3 beds 1 baths1,300 sq. ft.
29915 Milford Road, NewHudson, MI 48165
MLS# 20261079800Listed by: LPT REALTY, LLC - New
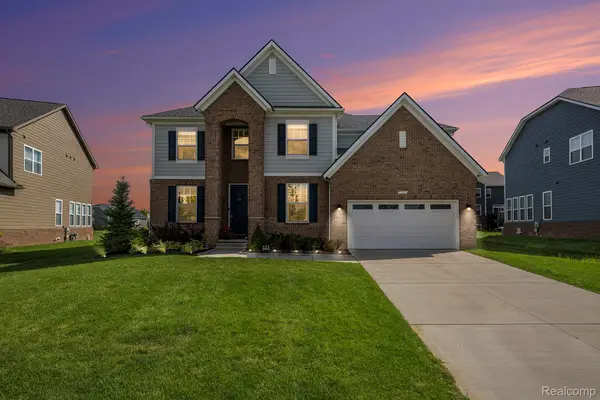 $744,900Active5 beds 4 baths3,577 sq. ft.
53213 Bay Laurel Lane, SouthLyon, MI 48178
MLS# 20261079608Listed by: COMMUNITY CHOICE REALTY ASSOCIATES, LLC - New
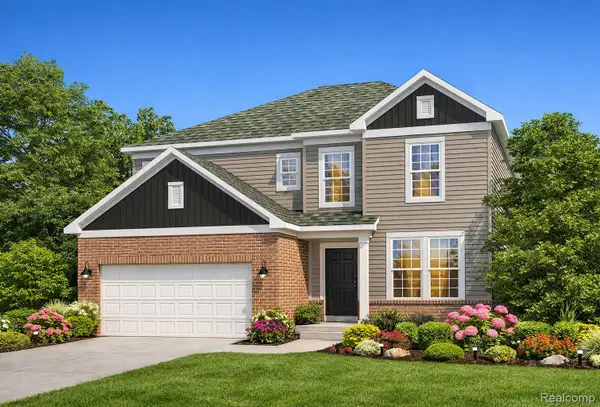 $724,990Active5 beds 3 baths3,120 sq. ft.
59584 Schuss Gully Drive, NewHudson, MI 48165
MLS# 20261079564Listed by: PH RELOCATION SERVICES LLC - New
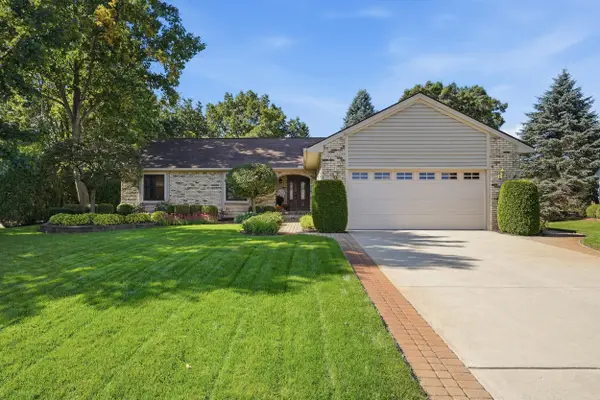 $425,000Active3 beds 3 baths1,521 sq. ft.
29369 Hampton Court, New Hudson, MI 48165
MLS# 26052346Listed by: CENTURY 21 CURRAN & OBERSKI - New
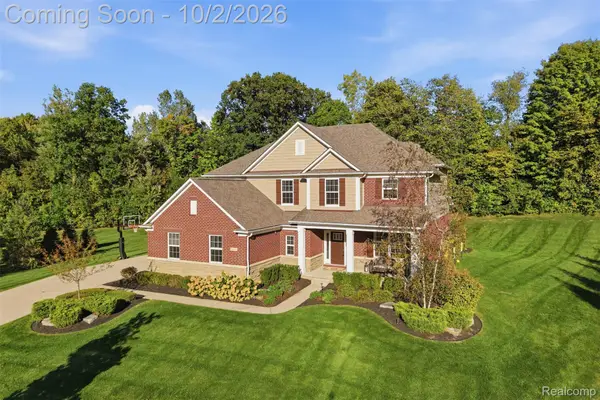 $745,000Active4 beds 3 baths3,277 sq. ft.
23395 Millwood East Court, SouthLyon, MI 48178
MLS# 20261077733Listed by: KW PROFESSIONALS - New
 $445,000Active2 beds 2 baths1,451 sq. ft.
26705 Wilton Court, NewHudson, MI 48165
MLS# 20261078989Listed by: SILVERSTONE REAL ESTATE, LLC - New
 $610,000Active5 beds 3 baths2,963 sq. ft.
58676 Losino Drive, SouthLyon, MI 48178
MLS# 20261075075Listed by: KW PROFESSIONALS - New
 $674,990Active4 beds 3 baths3,169 sq. ft.
58584 Selma Drive, SouthLyon, MI 48178
MLS# 20261078435Listed by: PH RELOCATION SERVICES LLC - New
 $599,990Active4 beds 3 baths3,290 sq. ft.
59596 Schuss Gully Drive, NewHudson, MI 48165
MLS# 20261078294Listed by: PH RELOCATION SERVICES LLC


Protect your home and budget from life's surprises with an Assurant Home Warranty, backed by a partner that supports you through every step of homeownership. Explore Plans.
© 2023 - 2026 ERA Franchise Systems LLC. All rights reserved. ERA Franchise Systems LLC fully supports the principles of the Fair Housing Act and the Equal Opportunity Act. ERA, ERA Real Estate powered, and their respective logos are registered service marks of ERA Franchise Systems LLC. Each office is independently owned and operated.