
61959 Topsfield Lane, Lyon, MI 48178
Local realty services provided by:ERA Prime Real Estate Group
61959 Topsfield Lane,Southlyon, MI 48178
$450,000
- 4 Beds
- 4 Baths
- 2,221 sq. ft.
- Single family
- Pending
Listed by: ruth genso, lesa doa
Office: re/max platinum
MLS#:20261035356
Source:MI_REALCOMP
Price summary
- Price:$450,000
- Price per sq. ft.:$202.61
- Monthly HOA dues:$12.5
About this home
In a neighborhood where owners love to stay for a long time, this is a rare opportunity for you to jump on a home that is beautifully designed for longevity. If you're looking for a home that allows for a multi-generational lifestyle, you'll appreciate the fully-handicap-accessible in-laws quarters on the entry level. The traditional layout also allows for members of the home to have privacy from each other when desired, just as the trees in the corner-lot yard provide privacy for the home. The charming front porch creates a peaceful setting where you can point your rocking chairs towards the west, resting with the peace of mind that comes from an American Home Shield warranty. With a location people dream about -- close enough to walk to Blake's Orchard & Cider Mill, and still providing easy access to I-96 in one direction or downtown South Lyon in the other, both only minutes away. If this checks your boxes, don't roll the dice on waiting to get in to see this lovely home.
Contact an agent
Home facts
- Year built:1988
- Subdivision & Development:ORCHARD EDGE ESTATES
- Listing ID #:20261035356
- Added:113 day(s) ago
- Updated:September 06, 2026 at 07:39 AM
Rooms and interior
- Bedrooms:4
- Total bathrooms:4
- Full bathrooms:3
- Half bathrooms:1
- Rooms Total:11
- Basement Description:Partial, Unfinished
- Living area:2,221 sq. ft.
Heating and cooling
- Cooling:Ceiling Fans, Central Air
- Heating:Forced Air, Natural Gas
Structure and exterior
- Roof:Asphalt
- Year built:1988
- Building area:2,221 sq. ft.
- Lot area:0.36 Acres
- Architectural Style:Colonial
- Construction Materials:Brick, Vinyl Siding
- Exterior Features:Deck, Porch
- Foundation Description:Basement, Crawl Space, Poured, Sump Pump
- Levels:Two
Utilities
- Water:Well
- Sewer:Septic Tank
Finances and disclosures
- Price:$450,000
- Price per sq. ft.:$202.61
- Tax amount:$3,776
Features and amenities
- Appliances:Dishwasher, Disposal, Free Standing Electric Range, Free Standing Refrigerator, Microwave, Self Cleaning Oven, Water Softener Owned
- Laundry features:Laundry Room
Parking
- Parking description:Attached, Direct Access, Garage Door Opener, Two and Half Car Garage
- Garage spaces:2.5

New listings near 61959 Topsfield Lane
- New
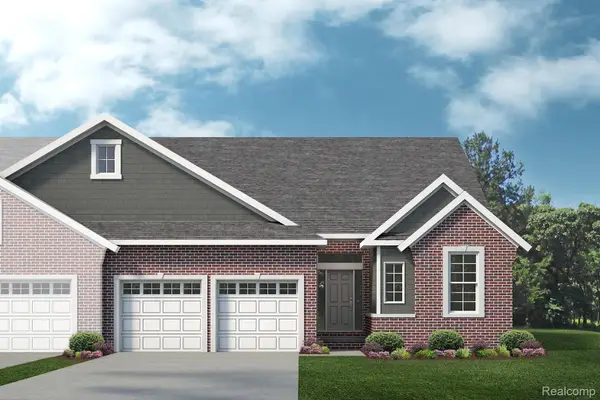 $533,501Active3 beds 3 baths2,047 sq. ft.
61659 Empire Road, SouthLyon, MI 48178
MLS# 20261071674Listed by: LOMBARDO REALTY - New
 $530,140Active3 beds 3 baths2,047 sq. ft.
61634 Empire Road, SouthLyon, MI 48178
MLS# 20261071677Listed by: LOMBARDO REALTY - New
 $1,399,900Active5 beds 7 baths7,835 sq. ft.
22101 Kettle Lake Road, Northville, MI 48167
MLS# 20261071462Listed by: KELLER WILLIAMS ADVANTAGE - New
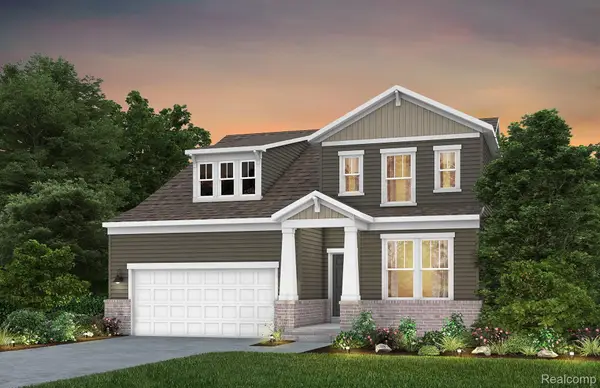 $594,990Active3 beds 3 baths2,456 sq. ft.
59643 Pine Valley Drive, NewHudson, MI 48165
MLS# 20261071451Listed by: PH RELOCATION SERVICES LLC - New
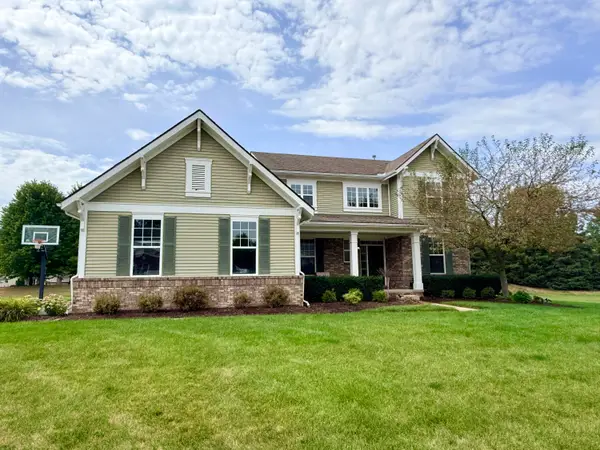 $625,000Active4 beds 3 baths2,800 sq. ft.
26393 Creekside Drive, NewHudson, MI 48165
MLS# 65026047168Listed by: ROKFISH REALTY LLC - New
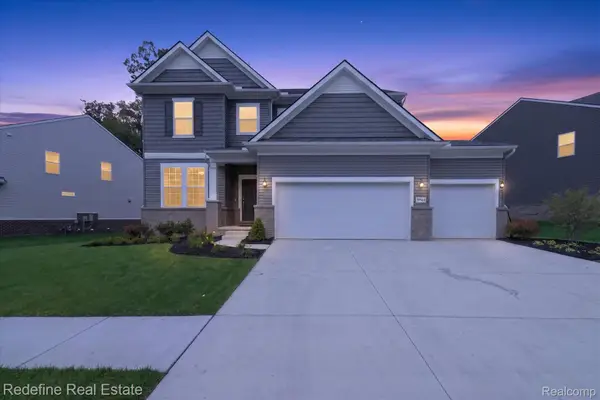 $749,000Active5 beds 3 baths3,008 sq. ft.
59564 Schuss Gully Drive, NewHudson, MI 48165
MLS# 20261068577Listed by: REDEFINE REAL ESTATE - Open Sun, 1am to 3pmNew
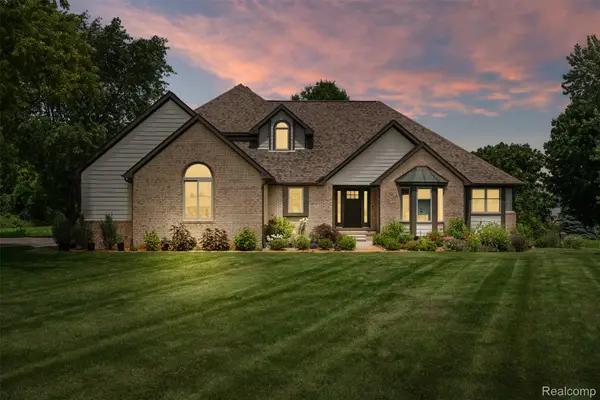 $1,399,000Active4 beds 4 baths4,156 sq. ft.
55550 Lee Road, NewHudson, MI 48165
MLS# 20261070882Listed by: KVK REALTY GROUP LLC - New
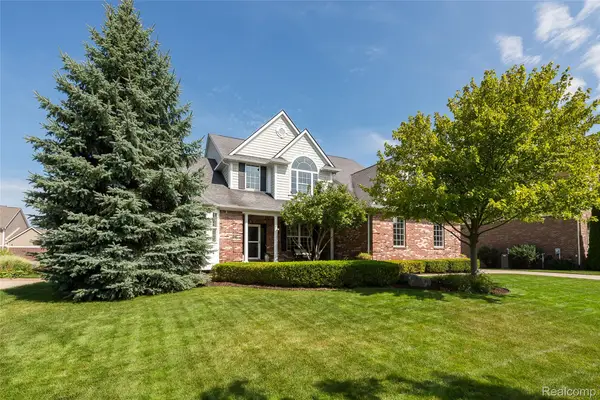 $698,500Active5 beds 4 baths4,675 sq. ft.
54892 Grenelefe Circle W, SouthLyon, MI 48178
MLS# 20261068533Listed by: 3DX REAL ESTATE LLC - New
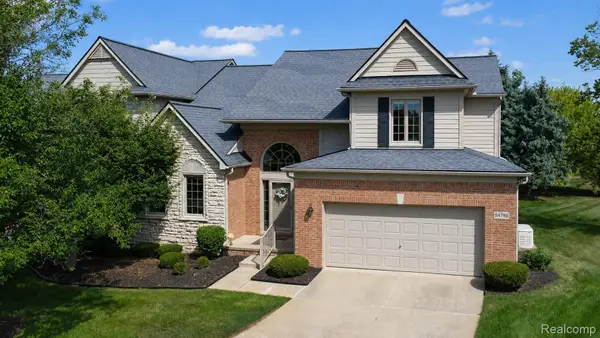 $549,999Active2 beds 4 baths3,789 sq. ft.
54796 Grenelefe Circle E, SouthLyon, MI 48178
MLS# 20261068469Listed by: BERKSHIRE HATHAWAY HOMESERVICES MICHIGAN REAL EST 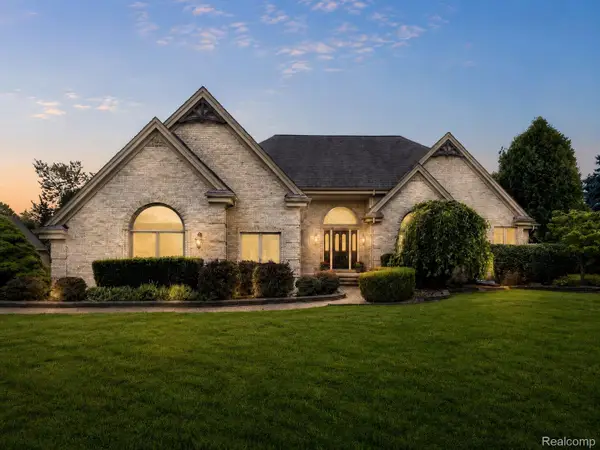 $799,900Pending5 beds 3 baths4,297 sq. ft.
56769 Mckenzi Lane, SouthLyon, MI 48178
MLS# 20261062658Listed by: 3DX REAL ESTATE LLC


Protect your home and budget from life's surprises with an Assurant Home Warranty, backed by a partner that supports you through every step of homeownership. Explore Plans.
© 2023 - 2026 ERA Franchise Systems LLC. All rights reserved. ERA Franchise Systems LLC fully supports the principles of the Fair Housing Act and the Equal Opportunity Act. ERA, ERA Real Estate powered, and their respective logos are registered service marks of ERA Franchise Systems LLC. Each office is independently owned and operated.