
16147 Adelaide Drive, Macomb, MI 48044
Local realty services provided by:ERA Prime Real Estate Group
16147 Adelaide Drive,Macomb, MI 48044
$598,000
- 4 Beds
- 4 Baths
- 4,421 sq. ft.
- Single family
- Active
Listed by: caron koteles riha, lauren koteles
Office: real estate one-rochester
MLS#:20261079449
Source:MI_REALCOMP
Price summary
- Price:$598,000
- Price per sq. ft.:$135.26
- Monthly HOA dues:$49.17
About this home
DON’T MAKE A MOVE WITHOUT a visit to this impressive all-brick home, built in 2017 and offering a spacious, versatile floor plan! Step inside to hardwood flooring throughout the main level and generous living spaces designed for both everyday comfort and entertaining. The standout kitchen features crisp quartz countertops, a gas cooktop, large center island with plenty of gathering space, and abundant cabinetry. Two dedicated offices provide exceptional flexibility for working from home, studying, or creating additional flex space, while a convenient mudroom and first-floor laundry keep everyday life organized. Upstairs, retreat to the spacious primary suite featuring a gorgeous private bath and generous walk-in closet with custom organizers, along with three additional bedrooms and bonus loft area offering plenty of room for family or guests. The finished basement adds an entirely new level of living and entertaining space, complete with a kitchenette, beautiful full bath, and plenty of room for movie nights, recreation, guests, fitness, or your own customized retreat. Outside, duel stamped concrete patios and pergola, and lush lawn and landscaping create an inviting backyard setting for summer dinners, entertaining, or simply unwinding at the end of the day. Attached oversized 2-car garage. Association fee covers common area maintenance and street snow removal only. With newer construction, nearly 3,000 square feet above grade, a finished lower level, and room to spread out on every floor, this one checks ALL the boxes! Basement photos include some are AI generated to show the space with out the personal property items....
Contact an agent
Home facts
- Year built:2017
- Subdivision & Development:DENEWETH FARMS
- Listing ID #:20261079449
- Added:2 day(s) ago
- Updated:October 05, 2026 at 10:03 AM
Rooms and interior
- Bedrooms:4
- Total bathrooms:4
- Full bathrooms:3
- Half bathrooms:1
- Rooms Total:12
- Basement Description:Finished, Full
- Living area:4,421 sq. ft.
Heating and cooling
- Cooling:Central Air
- Heating:Forced Air, Natural Gas
Structure and exterior
- Roof:Asphalt
- Year built:2017
- Building area:4,421 sq. ft.
- Lot area:0.21 Acres
- Architectural Style:Colonial
- Construction Materials:Brick
- Exterior Features:Patio
- Foundation Description:Basement, Poured, Sump Pump
- Levels:Two
Utilities
- Water:Public
- Sewer:Public Sewer
Finances and disclosures
- Price:$598,000
- Price per sq. ft.:$135.26
- Tax amount:$6,348
Features and amenities
- Appliances:Built-In Gas Oven, Dishwasher, Disposal, Dryer, Free Standing Refrigerator, Gas Cooktop, Microwave, Washer
- Laundry features:Gas Dryer Hookup, Laundry Room, Washer Hookup
- Amenities:Entrance Foyer, High Speed Internet
Parking
- Parking description:Attached, Direct Access, Driveway, Electricity In Garage, Garage Door Opener, Garage Faces Front, Two Car Garage
- Garage spaces:2

New listings near 16147 Adelaide Drive
 $286,000Active2 beds 2 baths1,595 sq. ft.
21950 Aberdeen Dr Drive #44, Macomb, MI 48042
MLS# 20261076801Listed by: POWELL REAL ESTATE- New
 $529,900Active4 beds 3 baths2,799 sq. ft.
21640 Pine Cone Drive, Macomb, MI 48042
MLS# 20261079667Listed by: REAL ESTATE ONE-TROY - New
 $495,000Active4 beds 4 baths3,210 sq. ft.
18885 Blackberry DR, Macomb, MI 48042
MLS# 58050223676Listed by: BROOKSTONE, REALTORS LLC - New
 $629,900Active4 beds 3 baths2,850 sq. ft.
50487 Timberstone Drive, Macomb, MI 48042
MLS# 26052530Listed by: THE D'AGOSTINI GROUP LLC - New
 $275,000Active3 beds 3 baths2,486 sq. ft.
17198 Westgrove DR, Macomb, MI 48042
MLS# 58050223645Listed by: RE/MAX ADVISORS - New
 $549,900Active3 beds 3 baths2,160 sq. ft.
19117 BRIGHTON DR, Macomb, MI 48042
MLS# 58050223648Listed by: RE/MAX FIRST - New
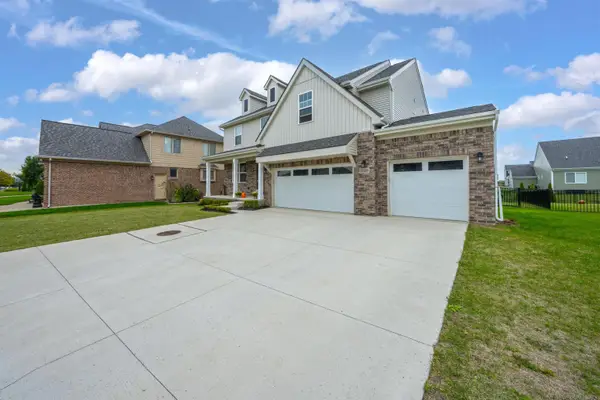 $609,900Active4 beds 3 baths2,737 sq. ft.
52409 Monaco DR, Macomb, MI 48042
MLS# 58050223628Listed by: OAK AND STONE REAL ESTATE 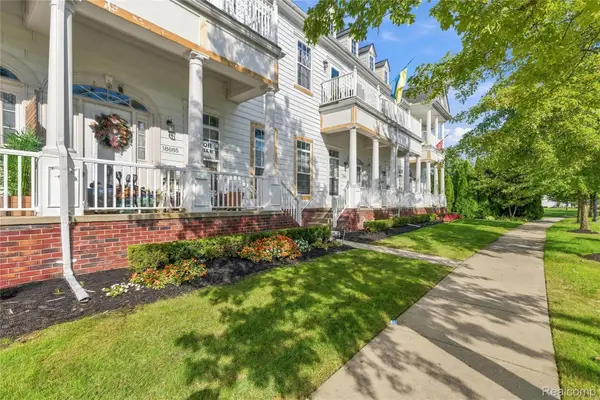 $300,000Pending2 beds 3 baths1,703 sq. ft.
18885 Johannes Street, Macomb, MI 48042
MLS# 20261079653Listed by: COMMUNITY CHOICE REALTY INC- New
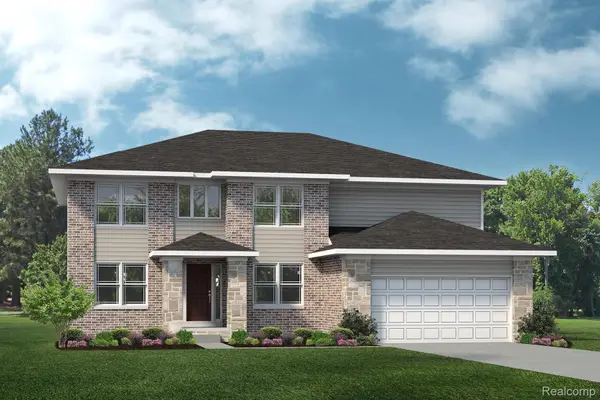 $515,490Active4 beds 3 baths3,172 sq. ft.
24413 Sheffield Forest Drive, Macomb, MI 48042
MLS# 20261079541Listed by: LOMBARDO REALTY


Protect your home and budget from life's surprises with an Assurant Home Warranty, backed by a partner that supports you through every step of homeownership. Explore Plans.
© 2023 - 2026 ERA Franchise Systems LLC. All rights reserved. ERA Franchise Systems LLC fully supports the principles of the Fair Housing Act and the Equal Opportunity Act. ERA, ERA Real Estate powered, and their respective logos are registered service marks of ERA Franchise Systems LLC. Each office is independently owned and operated.