
16184 Nathan DR, Macomb, MI 48044
Local realty services provided by:ERA Prime Real Estate Group
16184 Nathan DR,Macomb, MI 48044
$465,000
- 3 Beds
- 3 Baths
- 2,128 sq. ft.
- Single family
- Active
Upcoming open houses
- Sun, Oct 1101:00 pm - 03:00 pm
Listed by: robert marzolf
Office: berkshire hathaway homeservices kee realty
MLS#:58050224279
Source:MI_REALCOMP
Price summary
- Price:$465,000
- Price per sq. ft.:$218.52
About this home
Beautifully maintained Macomb Township ranch offering 3 bedrooms plus a den, ideal for a home office or flex space. Recent improvements include a new driveway installed in 2024 and exterior new trim, gutters and door wall completed in 2024, enhancing both curb appeal and interior style. The home features bright living areas, a functional kitchen, and a private backyard suited for everyday enjoyment. A clean, move-in-ready property in a desirable community with key updates already completed.
Contact an agent
Home facts
- Year built:1999
- Subdivision & Development:JEFFERSON MEADOWS SUB
- Listing ID #:58050224279
- Added:1 day(s) ago
- Updated:October 09, 2026 at 12:02 AM
Rooms and interior
- Bedrooms:3
- Total bathrooms:3
- Full bathrooms:2
- Half bathrooms:1
- Rooms Total:10
- Kitchen Description:Eat-in Kitchen
- Basement Description:Concrete
- Living area:2,128 sq. ft.
Heating and cooling
- Cooling:Ceiling Fans, Central Air
- Heating:Forced Air, Humidity Control, Natural Gas
Structure and exterior
- Year built:1999
- Building area:2,128 sq. ft.
- Lot area:0.2 Acres
- Lot Features:Dead End Street, Sprinklers
- Architectural Style:Contemporary
- Construction Materials:Brick
- Exterior Features:Patio, Porch
- Foundation Description:Basement
- Levels:One
Utilities
- Water:Public
- Sewer:Public Sewer
Finances and disclosures
- Price:$465,000
- Price per sq. ft.:$218.52
- Tax amount:$3,743
Features and amenities
- Appliances:Dishwasher, Dryer, Microwave
- Amenities:Cathedral Ceilings, Entrance Foyer
Parking
- Parking description:Assigned 2 Spaces, Attached, Garage, Garage Door Opener, Paved, Two Car Garage
- Garage spaces:2

New listings near 16184 Nathan DR
- New
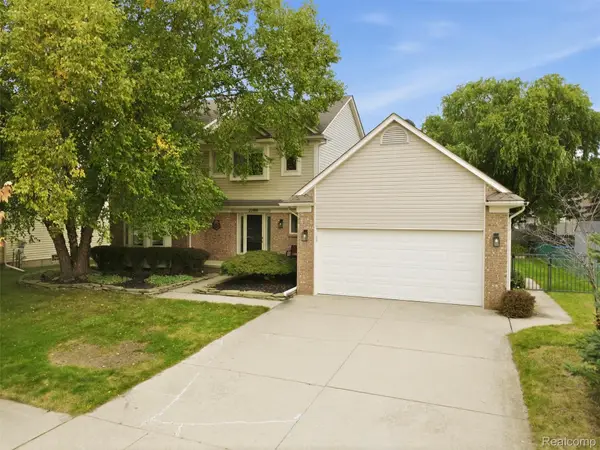 $455,000Active4 beds 4 baths3,302 sq. ft.
22419 Streamside Drive, Macomb, MI 48044
MLS# 20261080916Listed by: @PROPERTIES CHRISTIE'S INT'L R.E. ROYAL OAK - New
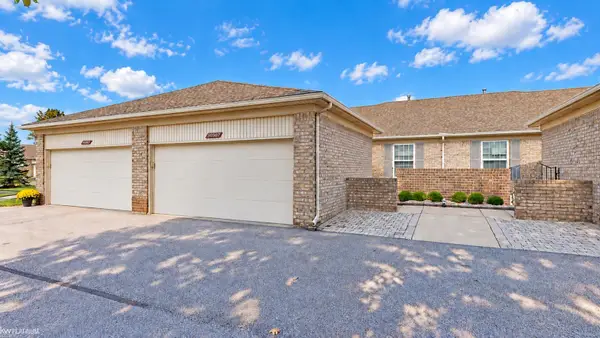 $320,000Active2 beds 3 baths2,409 sq. ft.
50307 Brockton CT, Macomb, MI 48044
MLS# 58050224322Listed by: KW PLATINUM - New
 $425,000Active3 beds 4 baths3,555 sq. ft.
49590 Wayburn Drive, Macomb, MI 48042
MLS# 20261080435Listed by: REAL ESTATE ONE-CHESTERFIELD - New
 $650,000Active6 beds 5 baths4,533 sq. ft.
55152 Wolverine DR, Macomb, MI 48042
MLS# 58050224261Listed by: KELLER WILLIAMS REALTY LAKESIDE - New
 $399,900Active3 beds 3 baths1,926 sq. ft.
56602 Winding Creek DR, Macomb, MI 48042
MLS# 20261081485Listed by: AMC REALTY CORPORATION - Open Sun, 12 to 3pmNew
 $499,900Active4 beds 4 baths3,700 sq. ft.
51541 Pinewood Drive, Macomb, MI 48042
MLS# 20261080316Listed by: KELLER WILLIAMS LAKESIDE - New
 $78,000Active3 beds 2 baths1,620 sq. ft.
46425 Le Grande Boulevard, Macomb, MI 48044
MLS# 20261081352Listed by: DOBI REAL ESTATE - New
 $499,990Active3 beds 3 baths2,242 sq. ft.
49020 North Avenue, Macomb, MI 48042
MLS# 20261081273Listed by: LOMBARDO REALTY - Open Sat, 2 to 4pmNew
 $799,000Active4 beds 4 baths3,533 sq. ft.
19246 Hamlin Lake, Macomb, MI 48044
MLS# 58050224126Listed by: ARTERRA REALTY MICHIGAN LLC


Protect your home and budget from life's surprises with an Assurant Home Warranty, backed by a partner that supports you through every step of homeownership. Explore Plans.
© 2023 - 2026 ERA Franchise Systems LLC. All rights reserved. ERA Franchise Systems LLC fully supports the principles of the Fair Housing Act and the Equal Opportunity Act. ERA, ERA Real Estate powered, and their respective logos are registered service marks of ERA Franchise Systems LLC. Each office is independently owned and operated.