
21618 OVERLAND CT, Macomb, MI 48044
Local realty services provided by:ERA Prime Real Estate Group
21618 OVERLAND CT,Macomb, MI 48044
$529,900
- 4 Beds
- 4 Baths
- 4,245 sq. ft.
- Single family
- Active
Upcoming open houses
- Sat, Nov 2112:00 pm - 03:00 pm
Listed by: susan harrold
Office: realty executives home towne chesterfield
MLS#:58050228058
Source:MI_REALCOMP
Price summary
- Price:$529,900
- Price per sq. ft.:$124.83
About this home
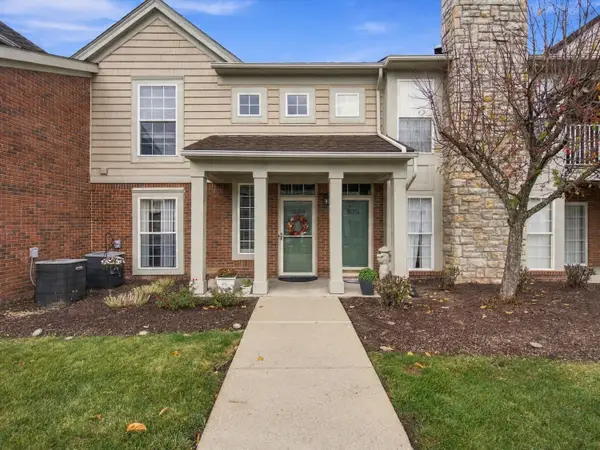
OPEN 12-3 SATURDAY 11-21-2026 Welcome to this beautiful, nearly 3,000 sq. ft. two-story home offering 4 bedrooms and exceptional living space throughout! From the moment you walk in, you'll be impressed by the stunning two-story great room featuring a gorgeous floor-to-ceiling stone fireplace and an abundance of natural light. The spacious kitchen is perfect for entertaining, complete with quartz countertops, a large center island, and a walk-in pantry. A formal dining room and separate den provide additional space for family gatherings or working from home. The beautiful primary suite is a true retreat, featuring cathedral ceilings, a large walk-in closet, and an amazing ensuite bath with a European-style shower and double sinks. Three additional generously sized bedrooms and a second full bath with double sinks provide plenty of room for family and guests. The beautifully finished basement offers even more living space, complete with a wet bar, recreation area, additional bathroom, egress window three ample storage areas. NEW ROOF, NEW WINDOWS, NEW SIDING, UPDATED BATHS, AND COUNTER TOPS....
Contact an agent
Home facts
- Year built:2002
- Subdivision & Development:CARLETON PLACE
- Listing ID #:58050228058
- Added:1 day(s) ago
- Updated:November 19, 2026 at 09:17 PM
Rooms and interior
- Bedrooms:4
- Total bathrooms:4
- Full bathrooms:2
- Half bathrooms:2
- Rooms Total:11
- Flooring:Ceramic Tile, Hardwood
- Kitchen Description:Eat-in Kitchen, Pantry
- Basement Description:Finished, Full
- Living area:4,245 sq. ft.
Heating and cooling
- Cooling:Ceiling Fans, Central Air
- Heating:Forced Air, Natural Gas
Structure and exterior
- Year built:2002
- Building area:4,245 sq. ft.
- Lot area:0.26 Acres
- Lot Features:Cul-de-Sac, Dead End Street, Sprinklers
- Architectural Style:Colonial
- Construction Materials:Brick
- Exterior Features:Patio
- Foundation Description:Basement
- Levels:Two
Utilities
- Water:Public
- Sewer:Public Sewer
Finances and disclosures
- Price:$529,900
- Price per sq. ft.:$124.83
- Tax amount:$5,576
Features and amenities
- Appliances:Dishwasher, Microwave, Oven, Range, Refrigerator, Washer
- Amenities:Cathedral Ceilings, Entrance Foyer, Pantry, Sound System, Walk-in Closets
Parking
- Parking description:Attached, Two and Half Car Garage
- Garage spaces:2.5

New listings near 21618 OVERLAND CT
- Open Sun, 11am to 1pmNew
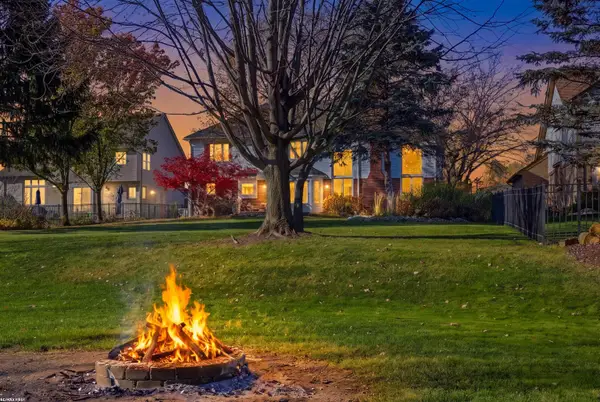 $549,900Active4 beds 4 baths3,940 sq. ft.
48658 Lafayette DR, Macomb, MI 48044
MLS# 58050228041Listed by: RE/MAX FIRST - New
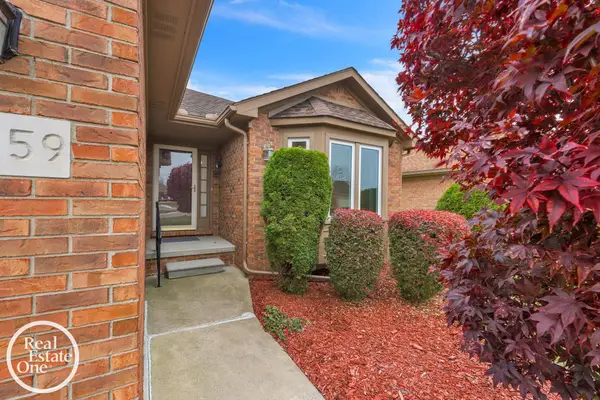 $299,000Active2 beds 2 baths1,502 sq. ft.
46559 Valley CT, Macomb, MI 48044
MLS# 58050227959Listed by: REAL ESTATE ONE GROSSE POINTE - New
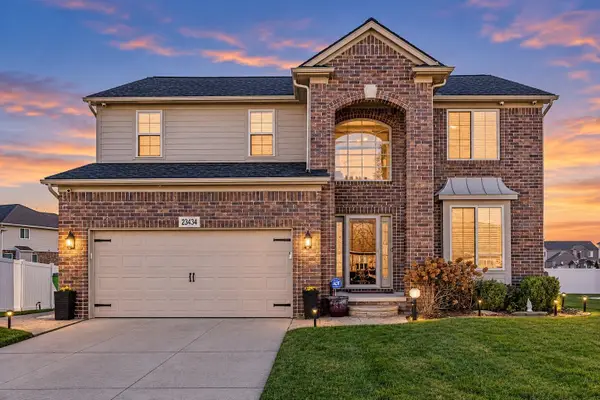 $565,000Active3 beds 4 baths2,191 sq. ft.
23434 Legacy Boulevard, Macomb, MI 48042
MLS# 81026060788Listed by: NEW HOME EXPERTS 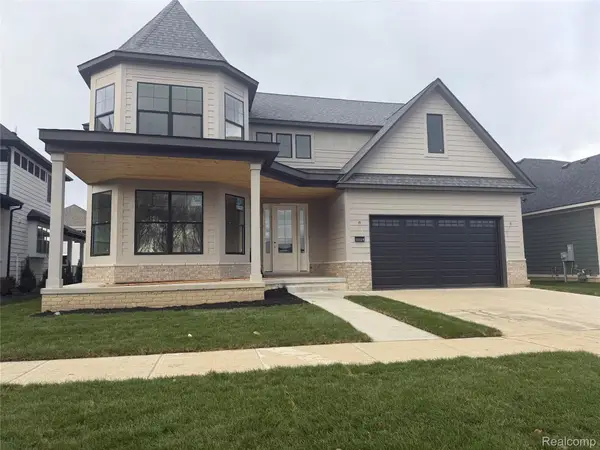 $700,000Pending6 beds 6 baths3,700 sq. ft.
19329 SHARALYN DR, Macomb, MI 48042
MLS# 20261093116Listed by: LEONE REALTY INC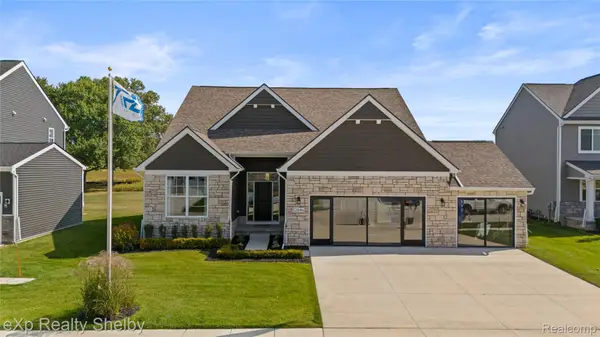 $566,025Pending3 beds 2 baths2,300 sq. ft.
19372 Ironwood DR, Macomb, MI 48042
MLS# 20261091553Listed by: EXP REALTY SHELBY TWP- New
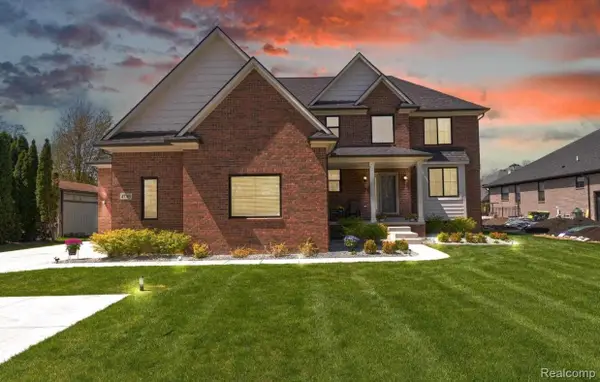 $659,000Active4 beds 5 baths4,512 sq. ft.
47705 Card RD, Macomb, MI 48044
MLS# 20261091798Listed by: IKONIK REALTY 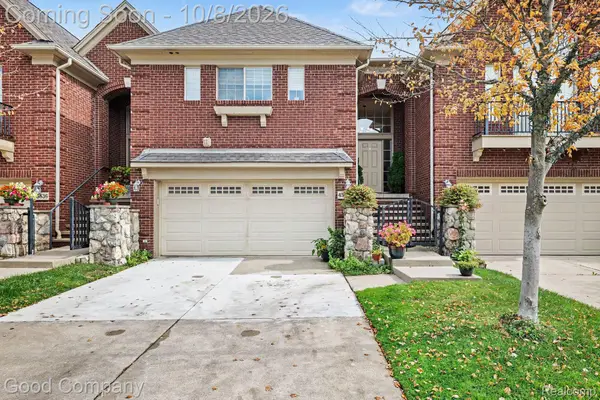 $325,000Active2 beds 3 baths2,123 sq. ft.
45824 Eden DR 12, Macomb, MI 48044
MLS# 20261080468Listed by: GOOD COMPANY- New
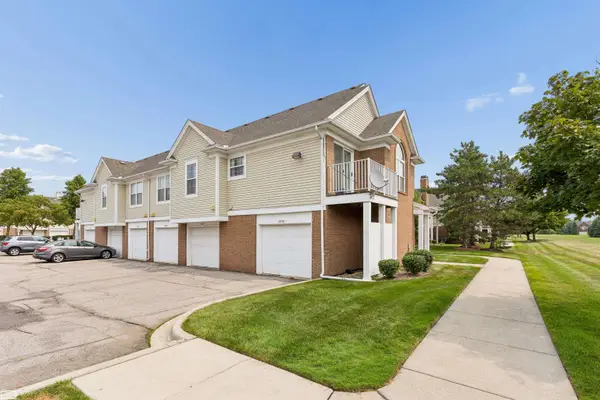 $210,000Active2 beds 2 baths1,210 sq. ft.
16776 Glenmoor ST, Macomb, MI 48044
MLS# 58050227847Listed by: REALTY EXECUTIVES HOME TOWNE CHESTERFIELD - Open Sat, 12:30 to 2:30pmNew
 $249,900Active2 beds 2 baths1,364 sq. ft.
52276 Naugatuck Drive, Macomb, MI 48042
MLS# 26060528Listed by: EXP REALTY, LLC


Protect your home and budget from life's surprises with an Assurant Home Warranty, backed by a partner that supports you through every step of homeownership. Explore Plans.
© 2023 - 2026 ERA Franchise Systems LLC. All rights reserved. ERA Franchise Systems LLC fully supports the principles of the Fair Housing Act and the Equal Opportunity Act. ERA, ERA Real Estate powered, and their respective logos are registered service marks of ERA Franchise Systems LLC. Each office is independently owned and operated.