
48658 Lafayette DR, Macomb, MI 48044
Local realty services provided by:ERA Prime Real Estate Group
Upcoming open houses
- Sun, Nov 2211:00 am - 01:00 pm
Listed by: ed martin
Office: re/max first
MLS#:58050228041
Source:MI_REALCOMP
Price summary
- Price:$549,900
- Price per sq. ft.:$139.57
- Monthly HOA dues:$8.33
About this home
**OPEN HOUSE - SUN, NOV 22, 11AM-1PM** Spacious 4-bedroom colonial situated on over a third of an acre lot with a new roof (2021), furnace and A/C (2025), updated windows, and refinished hardwood floors throughout. The grand great room features a natural fireplace with gas starter. Large kitchen offers ample cabinetry and counter space, a walk-in pantry, and all appliances included. First-floor office and separate den provide flexible living space. Upstairs features all four bedrooms, including a primary suite with a luxurious walk-in closet featuring built-in organizers and a spa-like private bathroom. Finished basement offers additional living and entertaining space with a half bath and bar featuring granite countertops and beverage refrigerators that stay. Enjoy the private backyard with a brick paver patio and plenty of room to roam along the creek bank. Attached 2.5-car garage completes the home. As turn key as they come!
Contact an agent
Home facts
- Year built:1998
- Subdivision & Development:STRAWBERRY KNOLLS SUB
- Listing ID #:58050228041
- Added:1 day(s) ago
- Updated:November 20, 2026 at 12:20 AM
Rooms and interior
- Bedrooms:4
- Total bathrooms:4
- Full bathrooms:2
- Half bathrooms:2
- Rooms Total:10
- Flooring:Hardwood
- Basement Description:Concrete, Finished, Sump Pump
- Living area:3,940 sq. ft.
Heating and cooling
- Cooling:Ceiling Fans, Central Air
- Heating:Forced Air, Humidity Control, Natural Gas
Structure and exterior
- Year built:1998
- Building area:3,940 sq. ft.
- Lot area:0.37 Acres
- Lot Features:Sprinklers
- Architectural Style:Colonial
- Construction Materials:Brick
- Exterior Features:Outdoor Grill, Patio, Porch
- Foundation Description:Basement
- Levels:Two
Utilities
- Water:Public
- Sewer:Public Sewer
Finances and disclosures
- Price:$549,900
- Price per sq. ft.:$139.57
- Tax amount:$4,570
Features and amenities
- Appliances:Dishwasher, Dryer, Microwave, Oven, Range, Refrigerator, Washer
- Amenities:Walk-in Closets
Parking
- Parking description:Attached, Electricity In Garage, Garage Door Opener, Two and Half Car Garage
- Garage spaces:2.5

New listings near 48658 Lafayette DR
- New
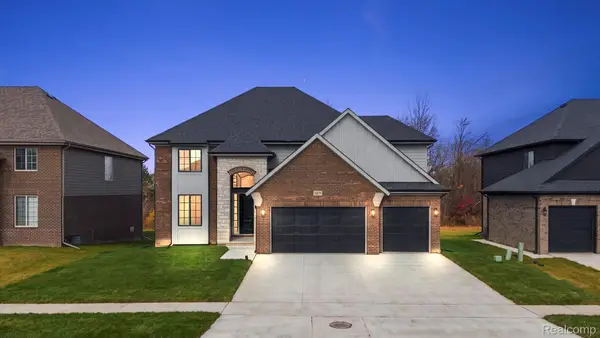 $699,900Active4 beds 3 baths2,838 sq. ft.
18879 Via Firenze DR, Macomb, MI 48044
MLS# 20261093517Listed by: D'ANNA REALTY - New
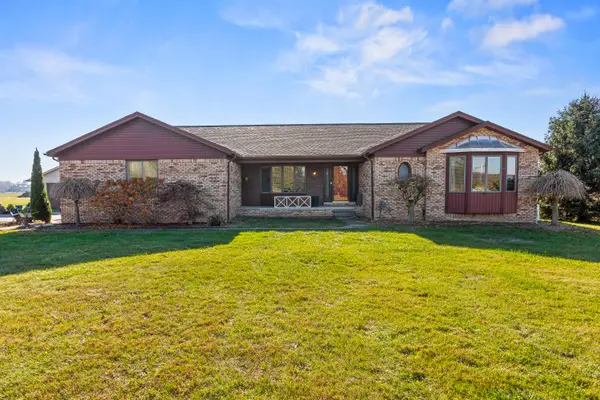 $425,000Active4 beds 3 baths1,931 sq. ft.
19750 25 Mile Road, Macomb, MI 48042
MLS# 81026060995Listed by: SIMPLE FEE LISTINGS - Open Sat, 12 to 3pmNew
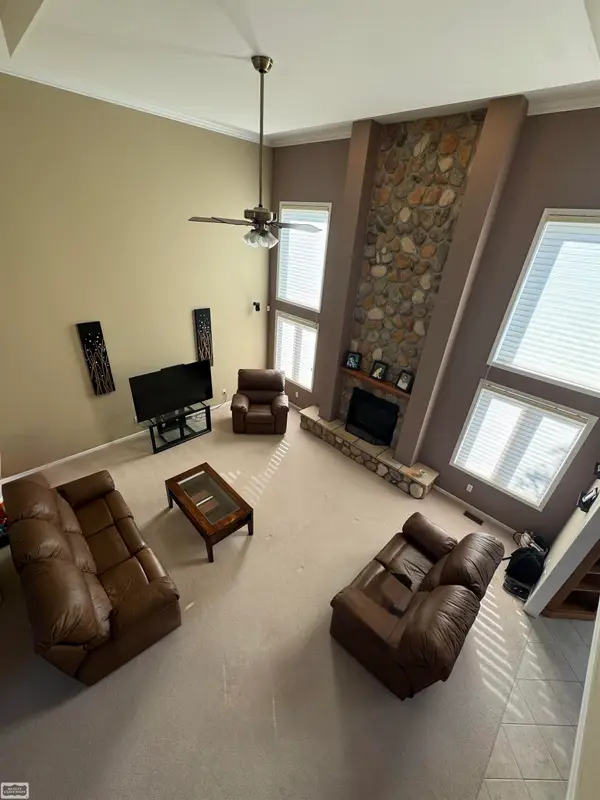 $529,900Active4 beds 4 baths4,245 sq. ft.
21618 OVERLAND CT, Macomb, MI 48044
MLS# 58050228058Listed by: REALTY EXECUTIVES HOME TOWNE CHESTERFIELD - New
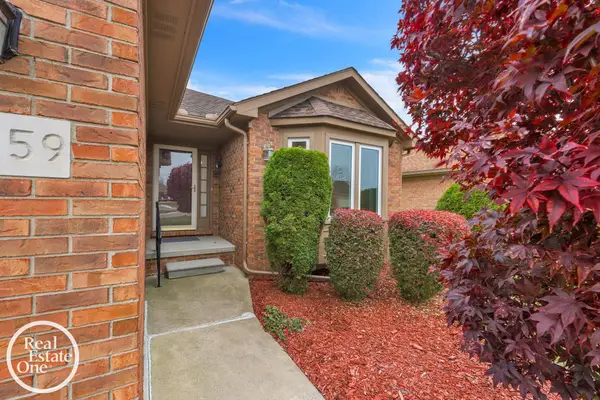 $299,000Active2 beds 2 baths1,502 sq. ft.
46559 Valley CT, Macomb, MI 48044
MLS# 58050227959Listed by: REAL ESTATE ONE GROSSE POINTE - New
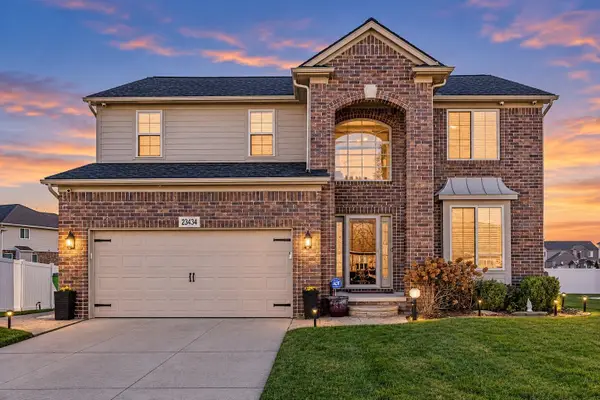 $565,000Active3 beds 4 baths2,191 sq. ft.
23434 Legacy Boulevard, Macomb, MI 48042
MLS# 81026060788Listed by: NEW HOME EXPERTS 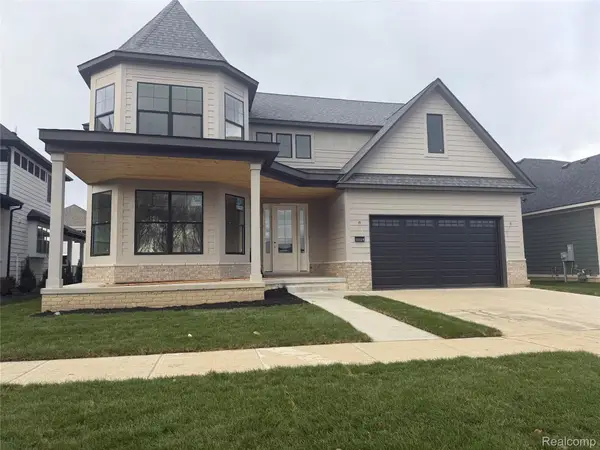 $700,000Pending6 beds 6 baths3,700 sq. ft.
19329 SHARALYN DR, Macomb, MI 48042
MLS# 20261093116Listed by: LEONE REALTY INC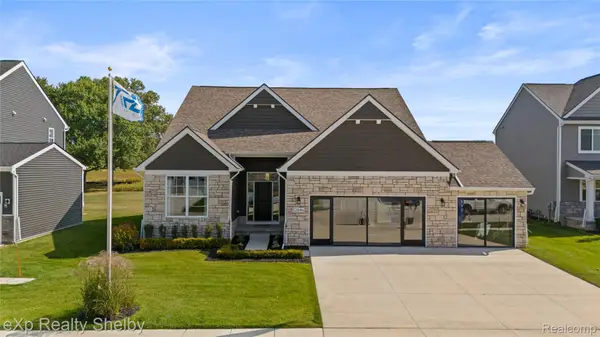 $566,025Pending3 beds 2 baths2,300 sq. ft.
19372 Ironwood DR, Macomb, MI 48042
MLS# 20261091553Listed by: EXP REALTY SHELBY TWP- New
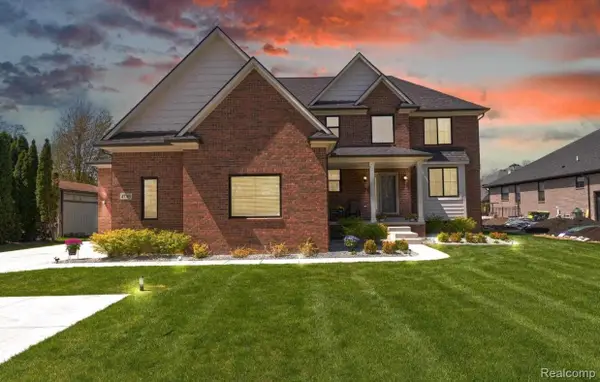 $659,000Active4 beds 5 baths4,512 sq. ft.
47705 Card RD, Macomb, MI 48044
MLS# 20261091798Listed by: IKONIK REALTY 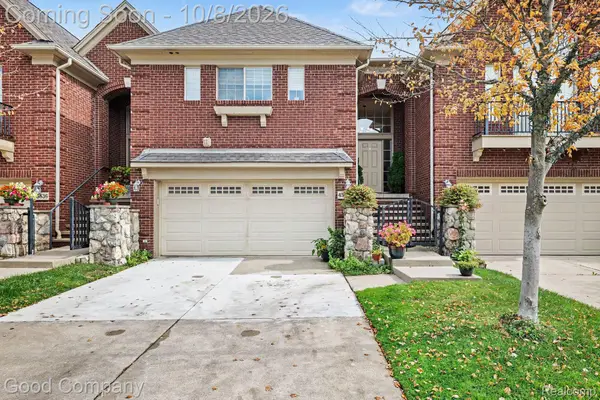 $325,000Active2 beds 3 baths2,123 sq. ft.
45824 Eden DR 12, Macomb, MI 48044
MLS# 20261080468Listed by: GOOD COMPANY


Protect your home and budget from life's surprises with an Assurant Home Warranty, backed by a partner that supports you through every step of homeownership. Explore Plans.
© 2023 - 2026 ERA Franchise Systems LLC. All rights reserved. ERA Franchise Systems LLC fully supports the principles of the Fair Housing Act and the Equal Opportunity Act. ERA, ERA Real Estate powered, and their respective logos are registered service marks of ERA Franchise Systems LLC. Each office is independently owned and operated.